
Open House Sun, Nov 8th 12:00 PM - 2:00 PM

Address
2669 Barry Street, City of Hudsonville, MI
Price
$ 700,000
Property Attributes
- ID#65026057317
- TypeSingle Family
- Listing Status Active
- CountyOTTAWA
- CityCity of Hudsonville
- AreaHudsonville
- Zip49426
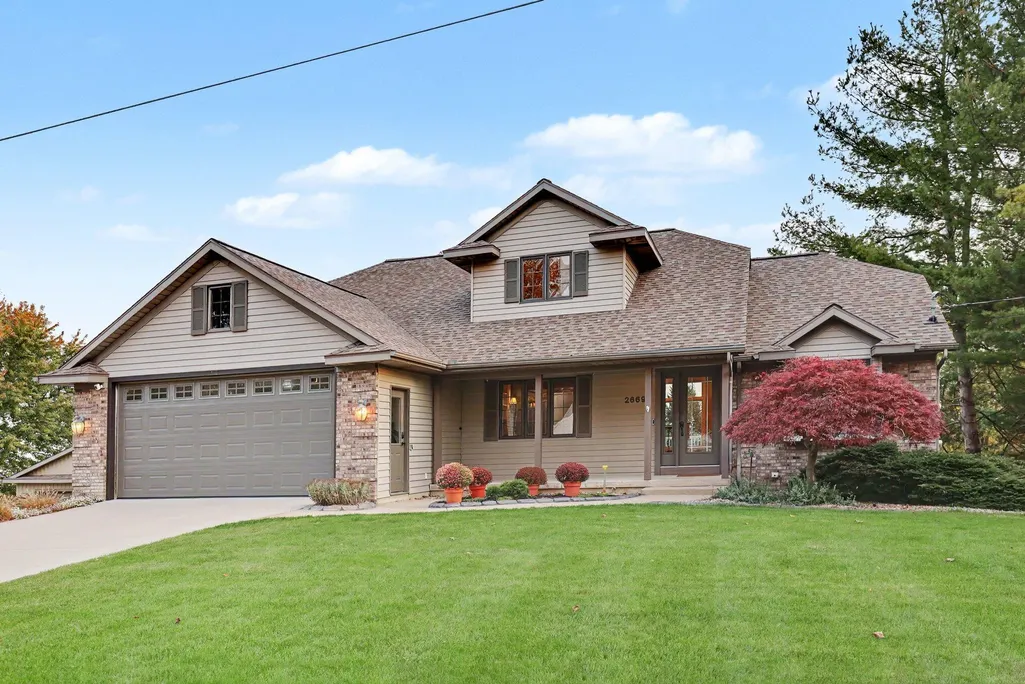
- StyleRanch
- Year Built1992
- Taxes$ 12400
- Price$ 700,000
- Bedrooms4
- Full Bathrooms2
- Half Bathrooms1
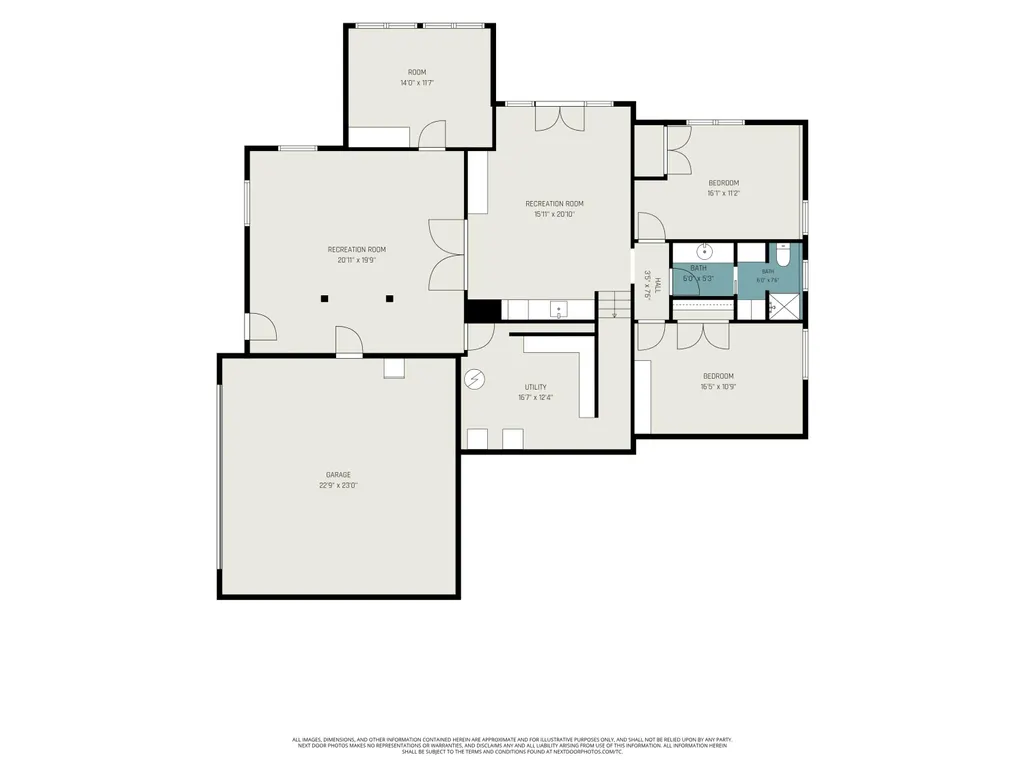
- Sqr Footage4179
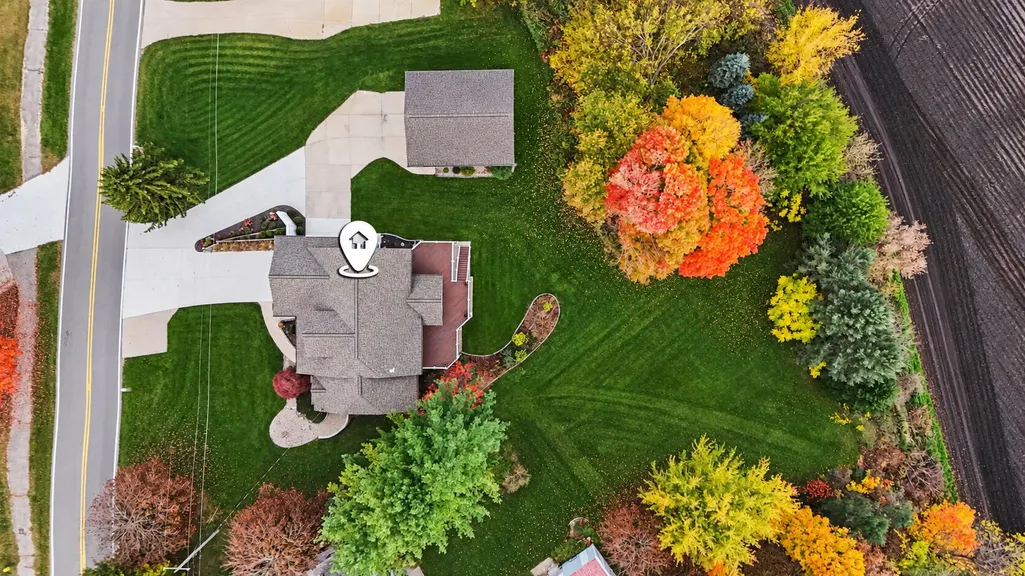
- Lot Size0.83 Acres
Data Source:
RealComp
Property Description
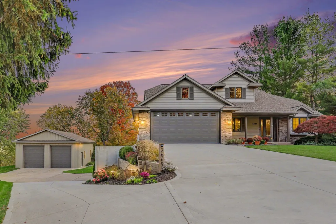
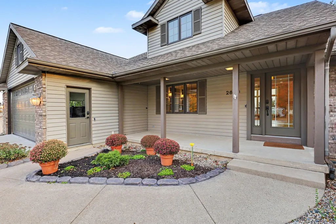
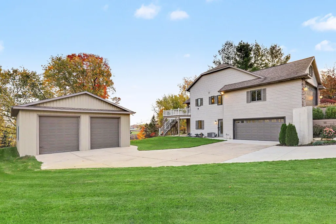
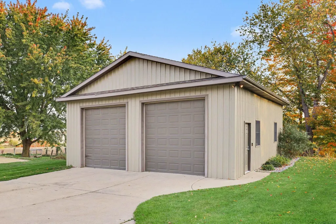
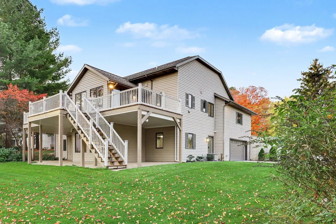
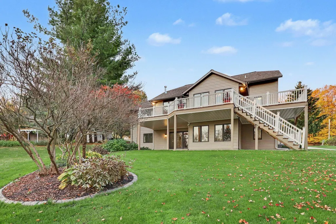
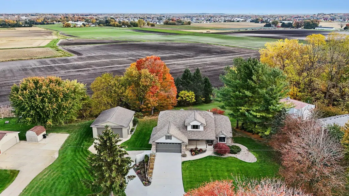
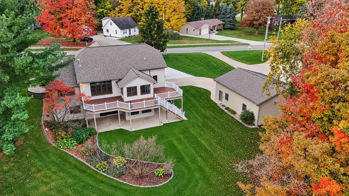
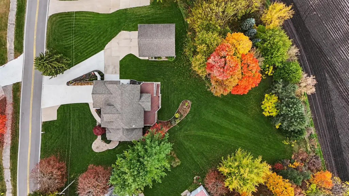
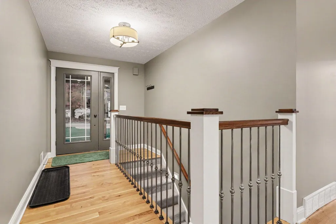
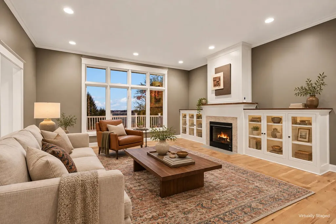
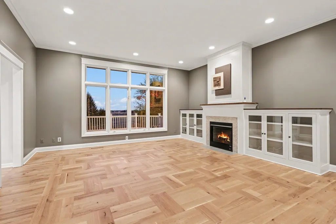
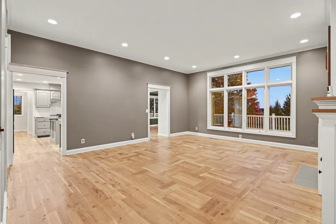
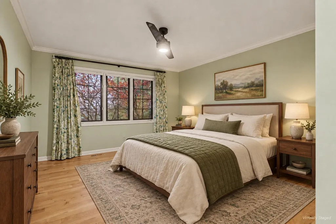
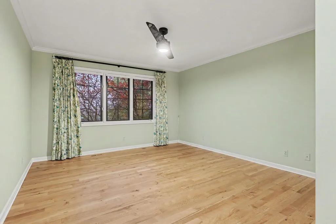
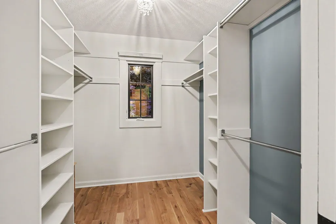
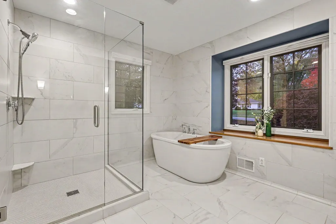
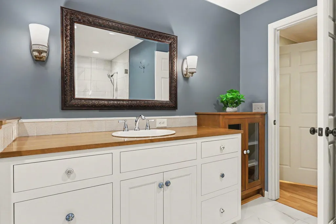
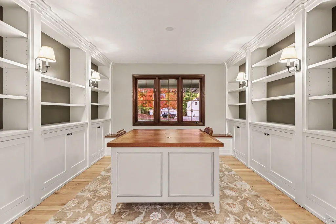
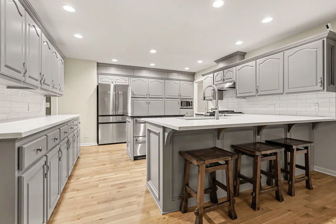
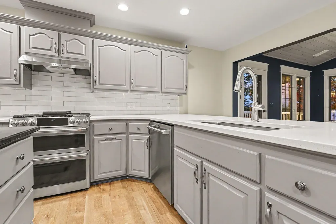
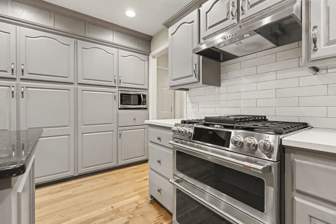
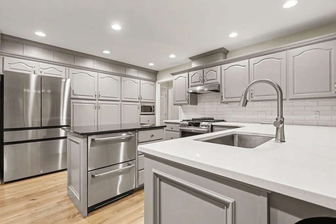
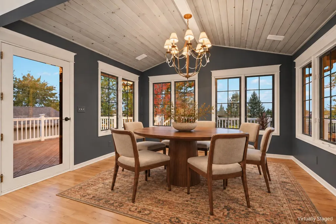
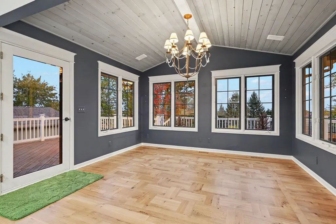
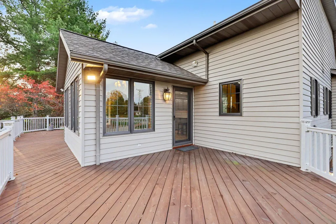
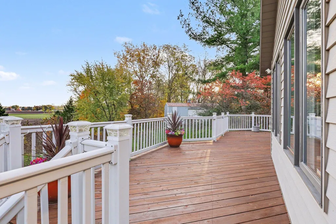
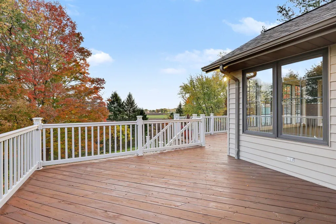
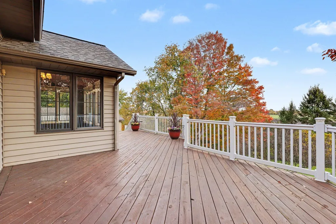
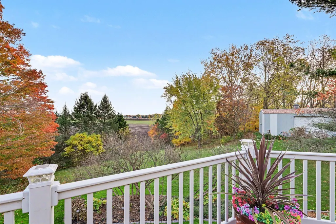
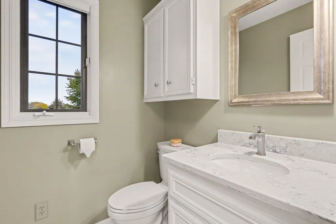
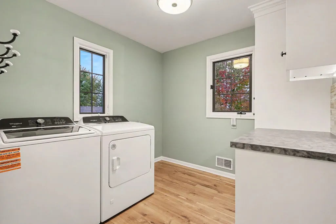
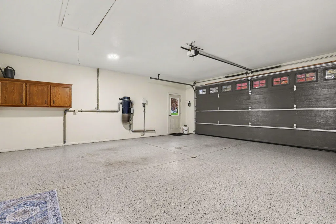
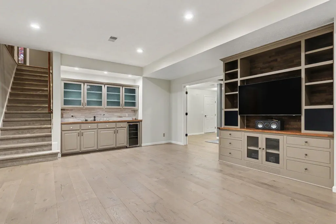
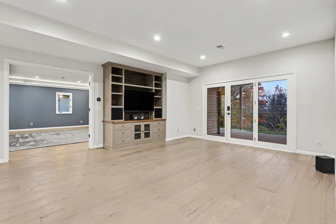
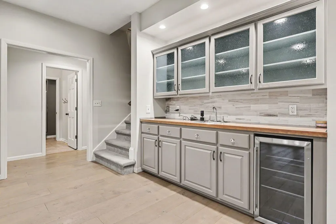
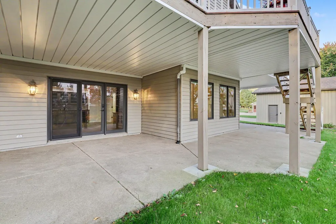
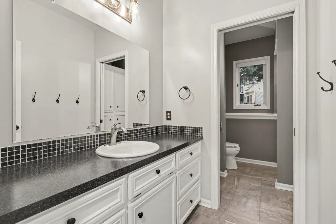
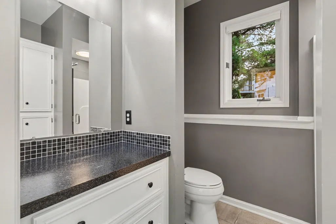
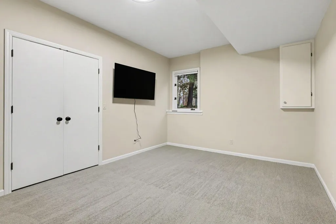
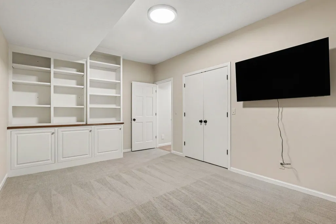
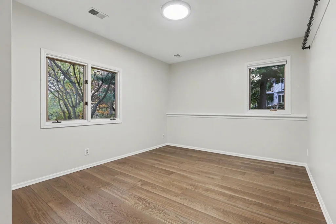
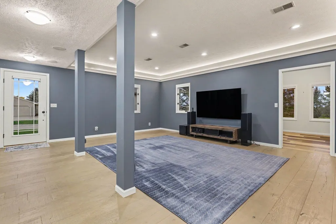
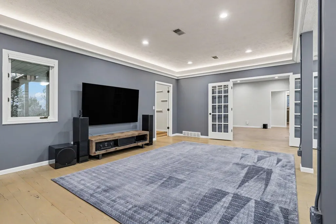
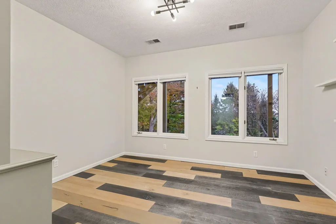
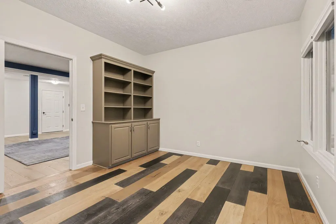
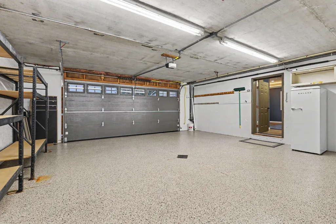
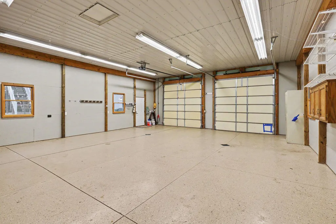
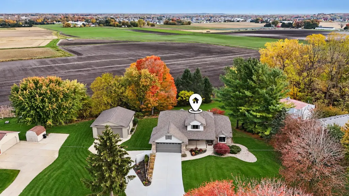
Beautifully updated executive ranch in the Hudsonville School District, situated on nearly an acre atop a ridge with gorgeous pastoral views. High-quality materials and custom craftsmanship shine throughout, from the custom wood flooring to the thoughtfully selected finishes. The spacious open kitchen features custom cabinetry and a huge pantry, while 10' ceilings enhance the inviting great room. A private main-floor primary suite offers a spa-like bath with heated tile flooring, complemented by convenient main-floor laundry. The lower level includes two bedrooms, two large recreation rooms, and an office or den with potential for a fourth bedroom. This flexible layout could be a great fit for multigenerational living. A second two-stall garage beneath the main garage and a heated 30' x 36' accessory building offer exceptional space for storage, hobbies, or a workshop. Additional features include a sound system, central vacuum, and underground sprinkling.
| Price History | |
|---|---|
| 10/28/2026 | Listed $700,000 |
General Features
| Sewer | PublicSewer, StormDrain |
|---|---|
| Heating | ForcedAir, NaturalGas |
| Cooling | CeilingFans, CentralAir |
| Utilities | CableConnected, NaturalGasConnected, PhoneAvailable, PhoneConnected |
| Possession | CloseOfEscrow |
| Roof | Asphalt |
| Appliances | Dishwasher, Dryer, Microwave, Refrigerator, Range, Washer |
| Garage Spaces | 4.0 |
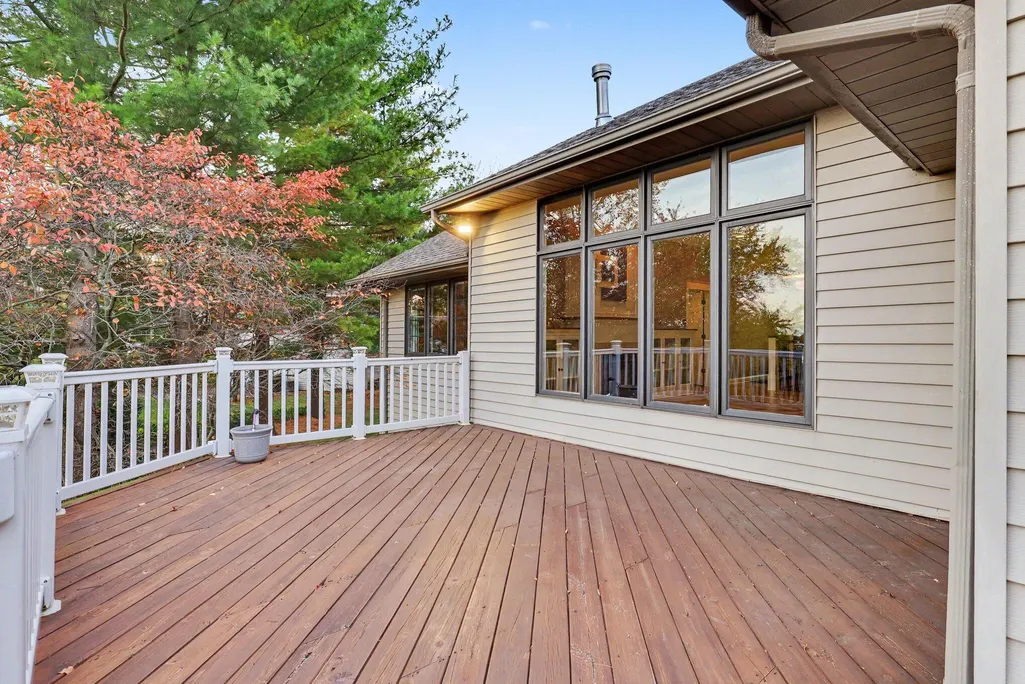
| Patio/Porch Features | Deck, Patio, Porch |
| Architectural Style | Ranch |
| Security Features | SecuritySystem |
| Construction Materials | Brick, VinylSiding |
| Year Built | 1992 |
| Stories Count | 1 |
| Property Subtype | SingleFamilyResidence |
| Tax Year | 2025 |
| County | Ottawa |
| New Construction | No |
| Property Type | Residential |
| HOA | No |
| Attached Garage | Yes |
| Garage Y/N | Yes |
| Other Structures | PoleBarn |
| Total Rooms | 11 |
| Full Baths | 2 |
| Status | Active |
| Directions | I-196 to Hudsonville exit, north to Barry St., east to address |
| City | HudsonvilleCity_Ottawa |
| Senior Community Y/N | No |
| High School District | Hudsonville |
| Zoning Description | Residential |
| MLS Area | Area70132Hudsonville |
| Lot Size Units | SquareFeet |
| Carport Y/N | No |
| Land Lease Y/N | No |
| Tax Annual Amount | 12400.0 |
| Home Warranty Y/N | No |
| Lease Renewal Y/N | No |
| Additional Parcels Y/N | No |
| Lease Considered Y/N | No |
| Rent Control Y/N | No |
| Building Area Units | SquareFeet |
| Living Area Units | SquareFeet |
| Standard Status | Active |
| Tax Assessed Value | 341682 |
| MobileHomeRemainsYN | No |
| PostalCity | Hudsonville_Ottawa |
| Legal Description | PART OF SE 1/4 COM N 89D 05M 30S W 1325.86 FT & S 0D 07M 20S W 300 FT FROM E 1/4 COR, TH S 80D 52M 40S E 118.75 FT, S 0D 07M 20S W 331.51 FT, TH NW'LY 149.94 FT ALG CEN LI OF BARRY ST ON A 5000 FT RA |
Interior Features
| Interior Amenities | CentralVacuum |
|---|---|
| Basement | Finished, Full, WalkOutAccess |
| Flooring | CeramicTile, Tile, Wood |
| Total Fireplaces | 1 |
| Fireplace Features | FamilyRoom |
| Basement (Y/N) | Yes |
| Air Conditioning Y/N | Yes |
| Heating Y/N | Yes |
| Fireplace Y/N | Yes |
| Above Grade Finished Area | 2241.0 |
| Half Baths | 1 |
| Laundry Features | MainLevel |
| Total Bedrooms | 4 |
| Below Grade Finished Area | 1938.0 |
| WaterHeaterFuel | NaturalGas |
| Below Grade Finished Area Unit Type | SquareFeet |
| LivingAreaSource | Measured |
| Above Grade Finished Area Unit Type | SquareFeet |
| Total Baths | 3 |
Exterior Features
| Exterior Amenities | Garden |
|---|---|
| Vegetation | Shrubs |
| Parking Features | Attached, Concrete, GarageFacesFront, GarageDoorOpener |
| Lot Features | LandscapedGroundCover, Sprinklers |
| Water Source | Public |
| Lot Size Area | 36150.0 |
| Foundation Details | Basement |
| Spa | No |
| Building Area Total | 4179.0 |
| Lot Dimensions | 120' x 301' |
| Lot Size Acres | 0.83 |
| Road Surface Type | Paved |
| Waterfront Y/N | No |
| Crops Included Y/N | No |
| Horse Y/N | No |
| Irrigation Water Rights Y/N | No |
Amenities
- Foreclosure
- Views
- Short Sale
- New Construction
- Adult 55+
- Lease To Own
- No HOA Fees
- Furnished
- Primary On Main
- Air Conditioning
- Seller Finance
- Green
- Fixer Upper
- Horse
- Golf
- Fireplace
- Deck
- Garage
- Basement
- Pool
 IDX provided courtesy of Realcomp II Ltd., via REMAX Empire and The Originating MLS(found above), © 2026 Realcomp II Ltd. Shareholders. Shareholders. The information being provided is for consumers personal, non-commercial use and may not be used for any purpose other than to identify prospective properties consumers may be interested in purchasing.
Data is updated as of November 7, 2026 2:49 PM UTC Information deemed reliable but not guaranteed.
The data relating to real estate on this web site comes in part from the Internet Data Exchange (IDX) Program of Realcomp Ltd
Property vs Single Family Average in 49426
Price
Taxes
Year Built
Visits
 Listing information is provided by Participants of the MichRIC MLS. IDX information is provided exclusively for personal, non-commercial use, and may not be used for any purpose other than to identify prospective properties consumers may be interested in purchasing. Information deemed reliable but not guaranteed. ©: MichRIC MLS. Last Update November 7, 2026 3:54 PM UTC
