











Address
7949 Byron Depot Drive Sw, Byron Twp, MI
Price
$ 829,900
Property Attributes
- ID#65026049022
- TypeSingle Family
- Listing Status Active
- CountyKENT
- CityByron Twp
- AreaByron Twp
- NeighborhoodRAILSIDE WEST
- Zip49315
- StyleTraditional
- Year Built2017
- Taxes$ 7131
- Price$ 829,900
- Bedrooms6
- Full Bathrooms5
- Half Bathrooms1
- Sqr Footage4028
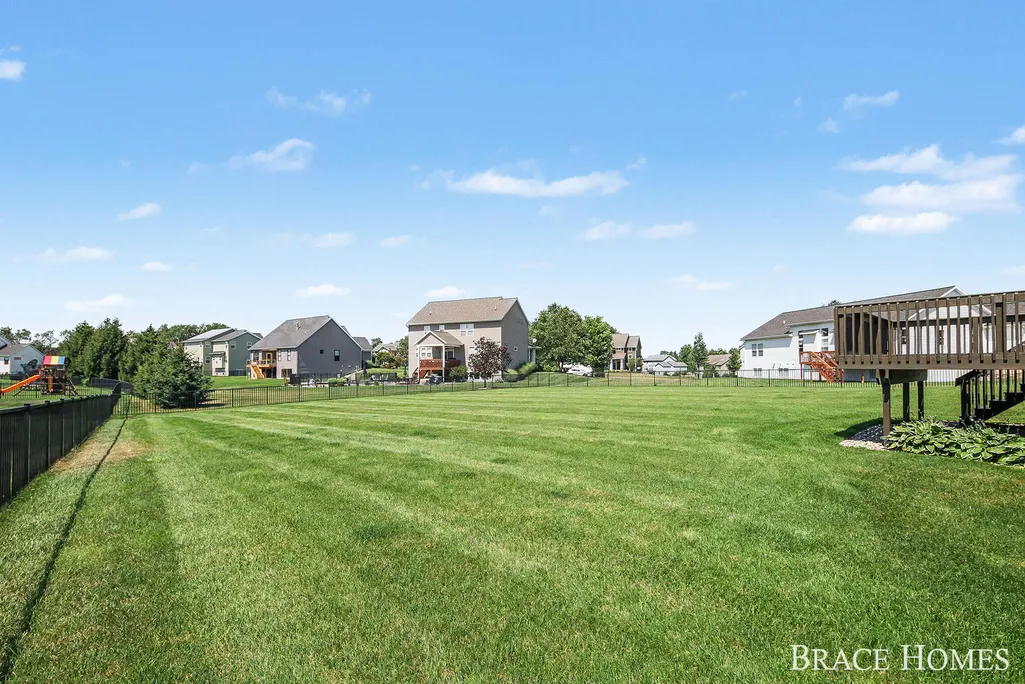
- Lot Size0.48 Acres
Data Source:
RealComp
Property Description
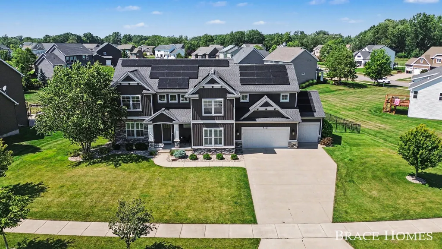
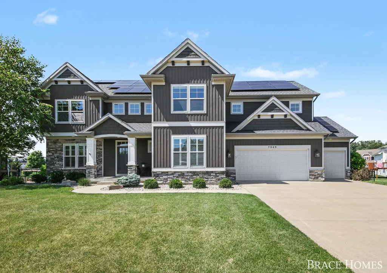
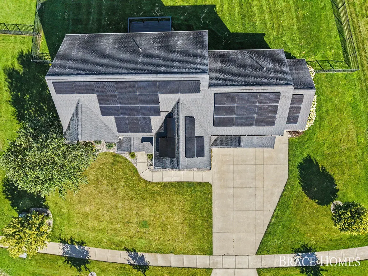
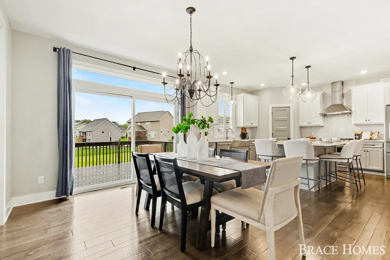
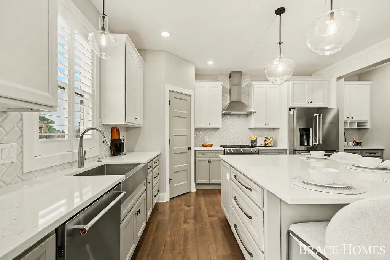
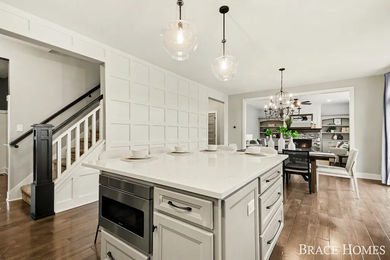
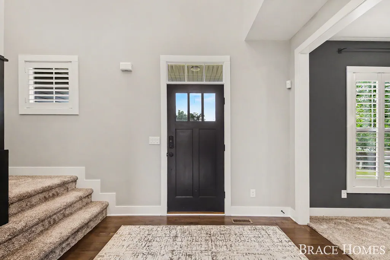
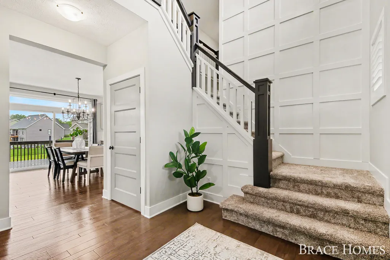
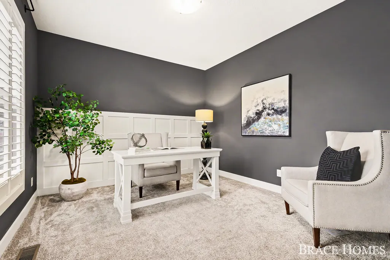
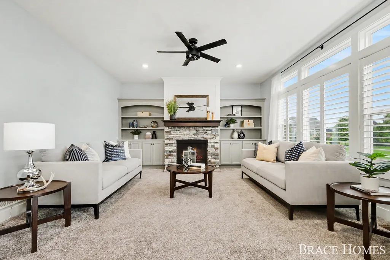
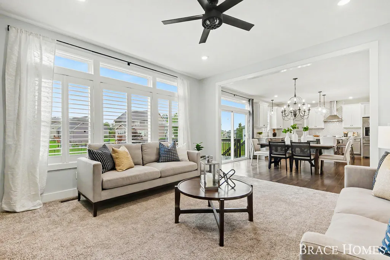
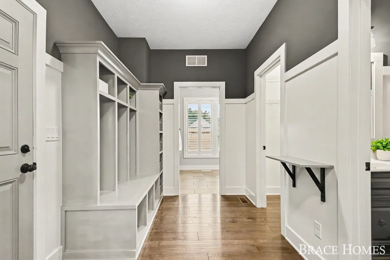
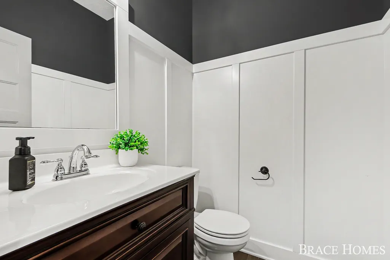
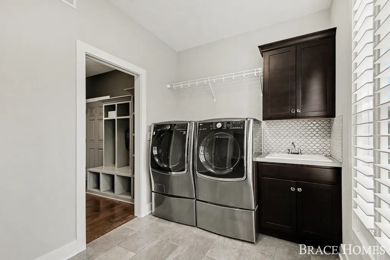
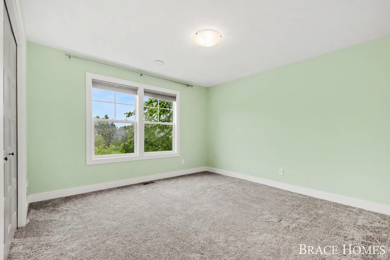
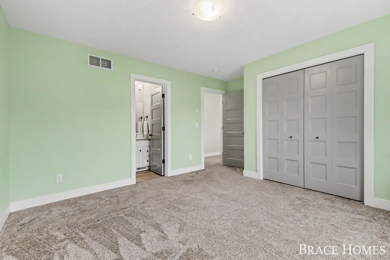
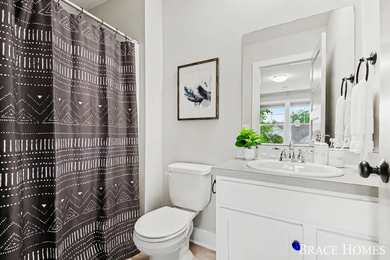
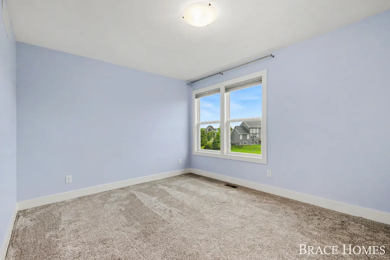
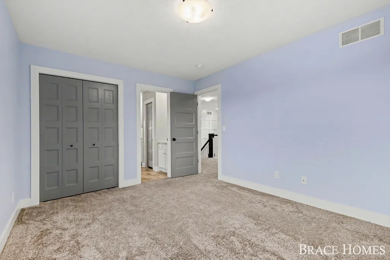
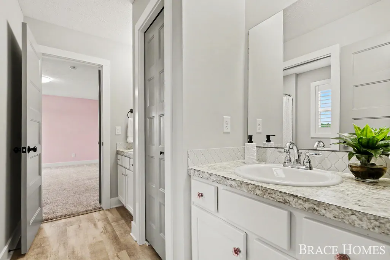
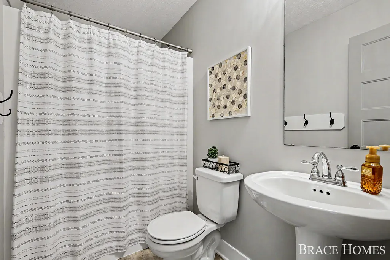
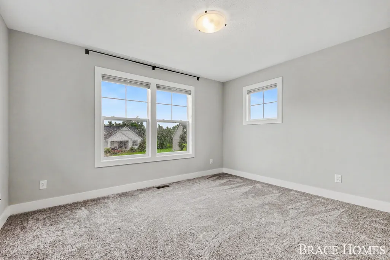
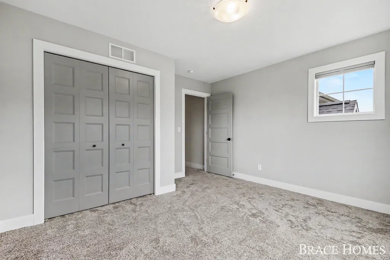
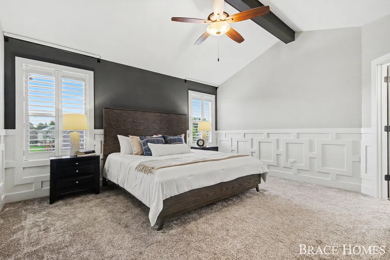
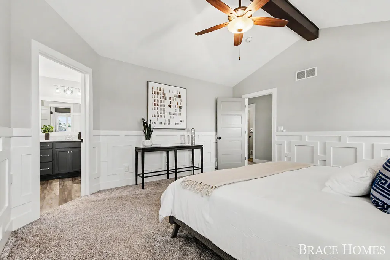
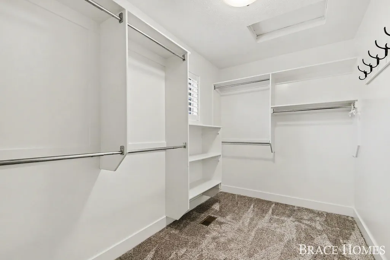
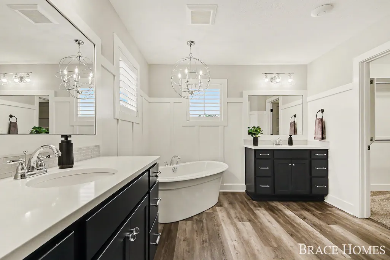
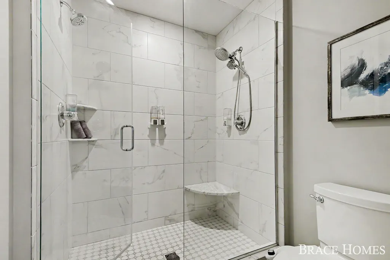
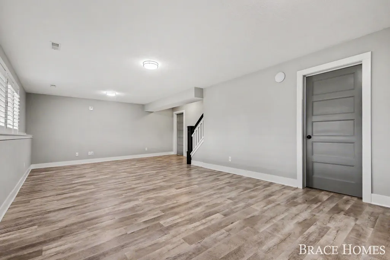
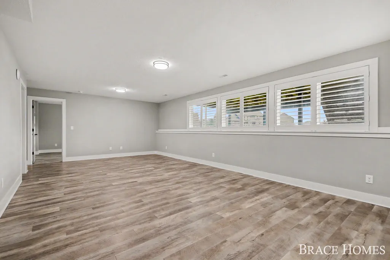
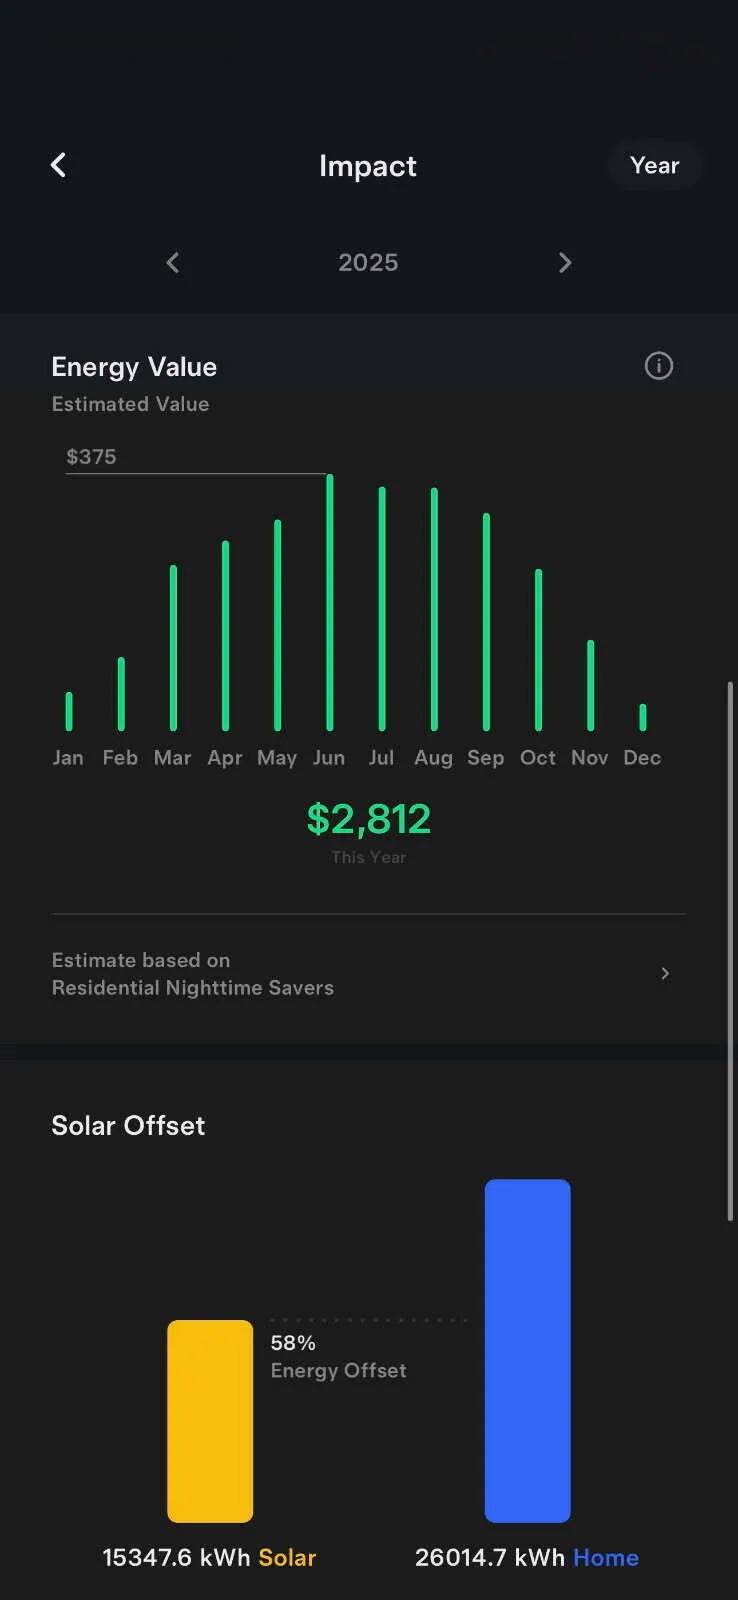
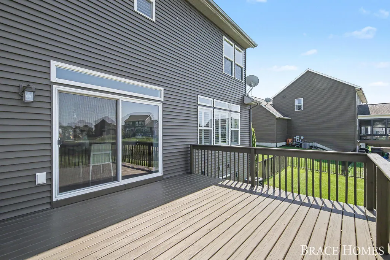
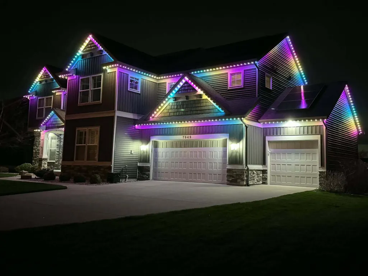
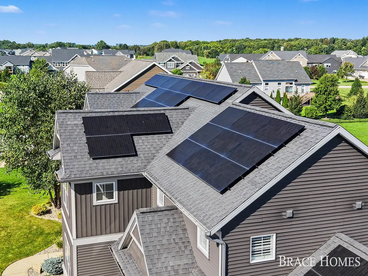
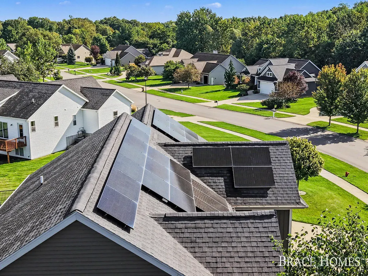
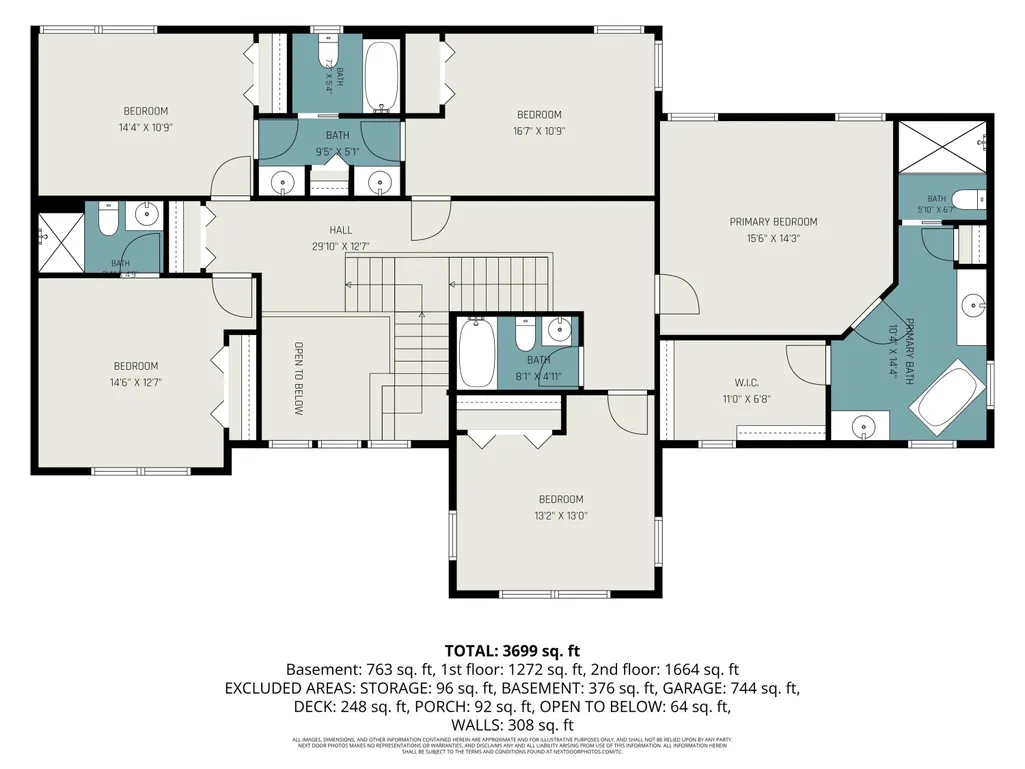
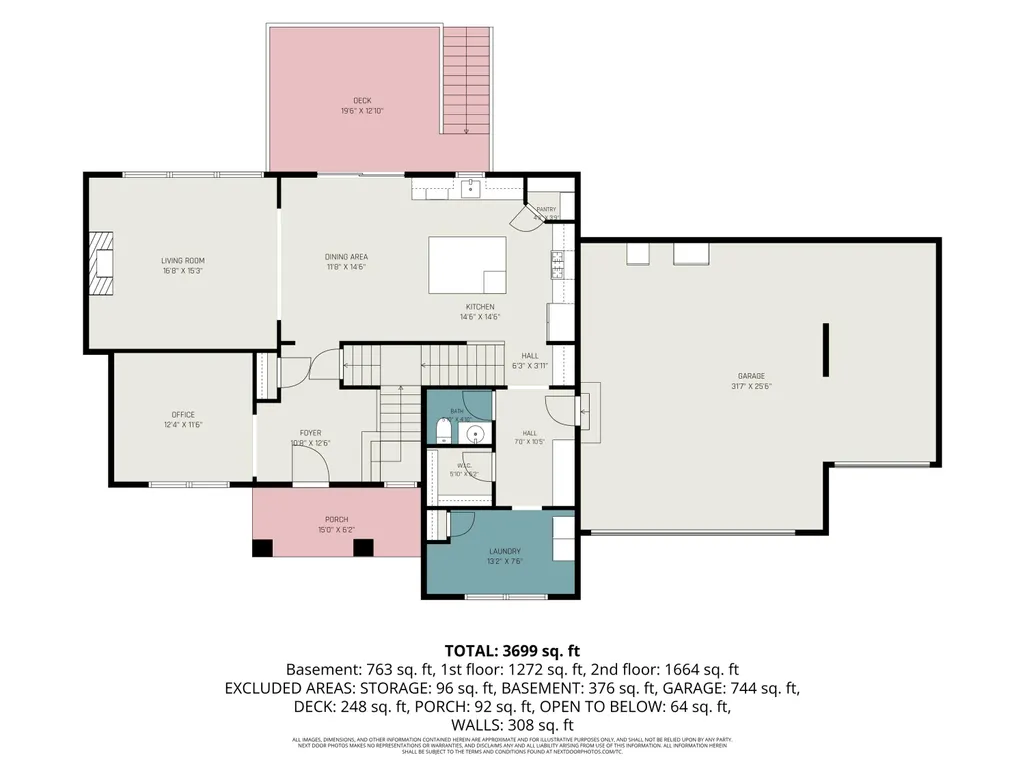
Smart, sophisticated, and designed with the future in mind, this custom-built 6-bedroom, 5.5-bath home pairs timeless craftsmanship with impressive technology--including a fully paid-off solar system, Tesla home battery, and Unifi Dream Wall wired network. Inside, custom tile, plantation shutters, rich millwork, and elevated fixtures give every room a distinctive, thoughtfully finished feel. At the heart of the home, the showpiece kitchen features an oversized island, premium appliances, farmhouse sink, and walk-in pantry, flowing effortlessly into the dining area and inviting living room with a dramatic stone fireplace and custom built-ins. The main level also offers a private office or sitting room, dual staircases, and spacious laundry. Upstairs, five generously sized bedrooms each enjoy direct bath access, while the primary suite feels like a true escape with an expansive walk-in closet, soaking tub, and beautifully tiled shower.
| Price History | |
|---|---|
| 9/15/2026 | Listed $729,900 |
General Features
| Sewer | PublicSewer |
|---|---|
| Heating | ActiveSolar, ForcedAir, NaturalGas |
| Cooling | CeilingFans, CentralAir |
| Utilities | CableConnected, NaturalGasConnected |
| Possession | CloseOfEscrow |
| Roof | Shingle |
| Appliances | Dishwasher, Disposal, Dryer, Microwave, Refrigerator, Range, Washer |
| Garage Spaces | 3.0 |
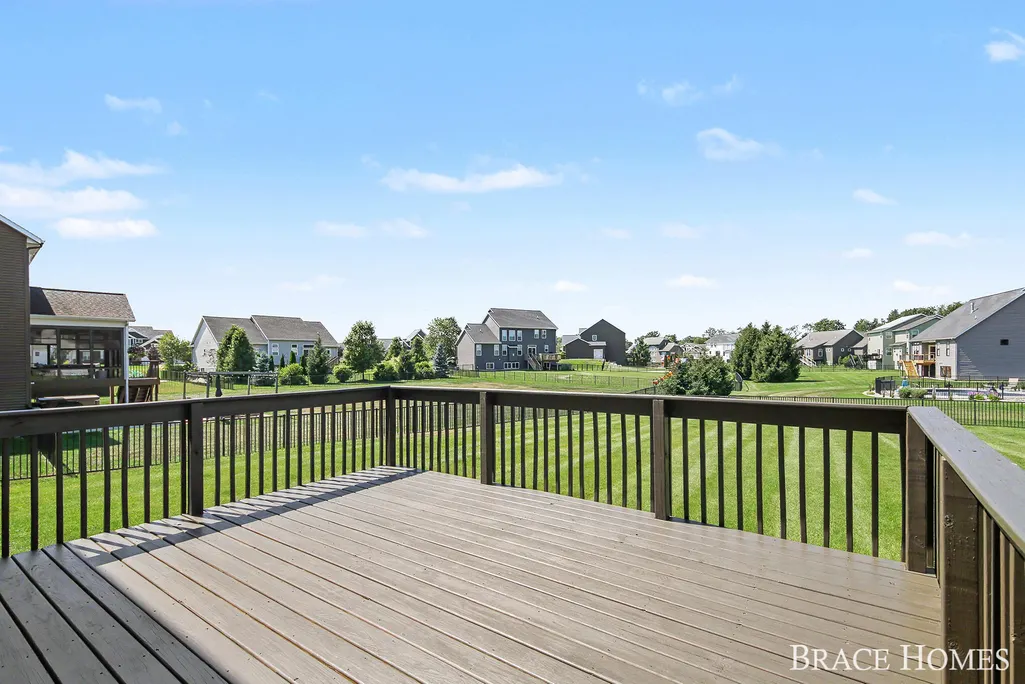
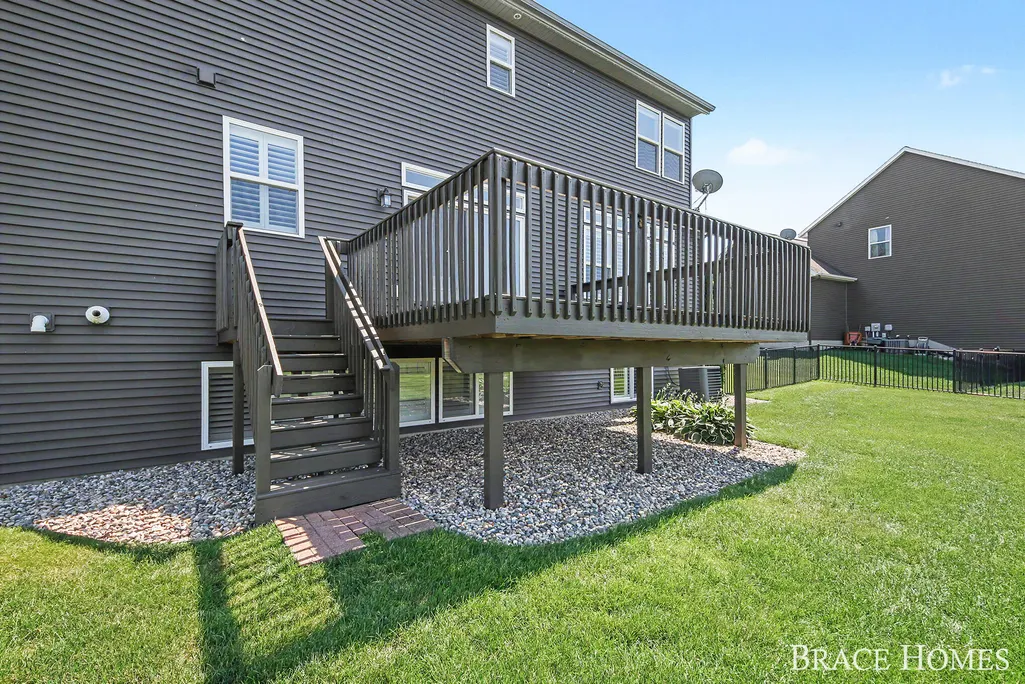
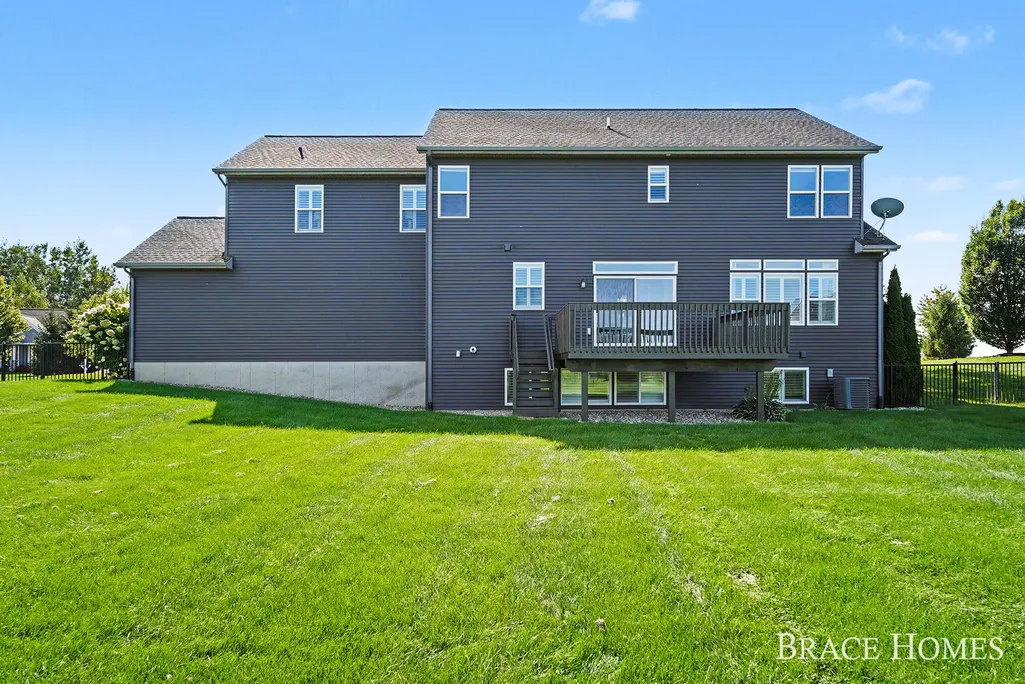
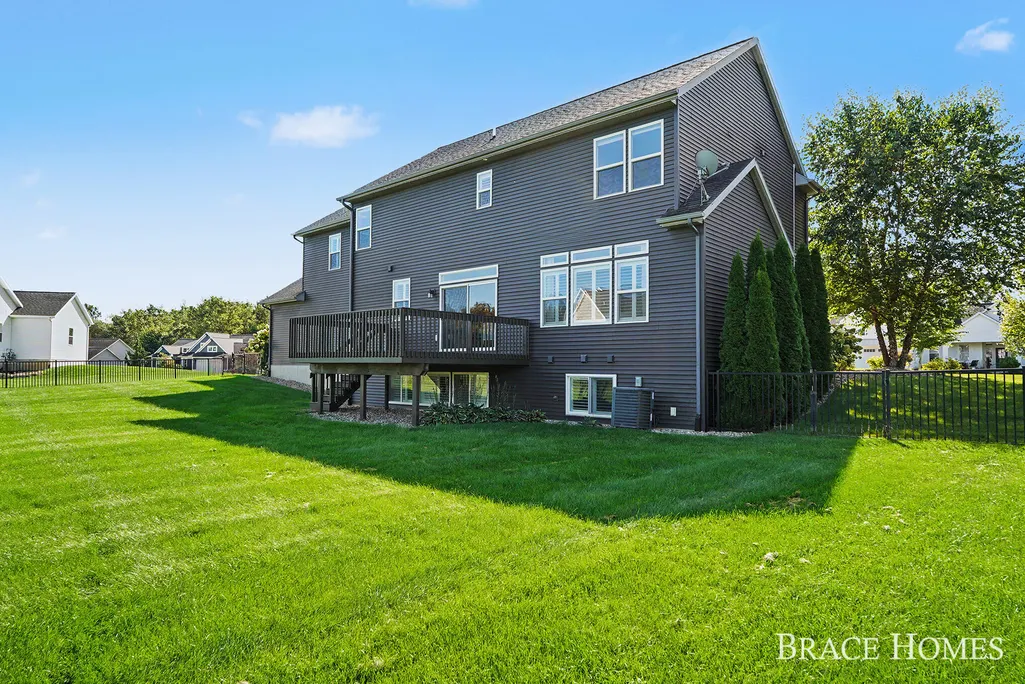
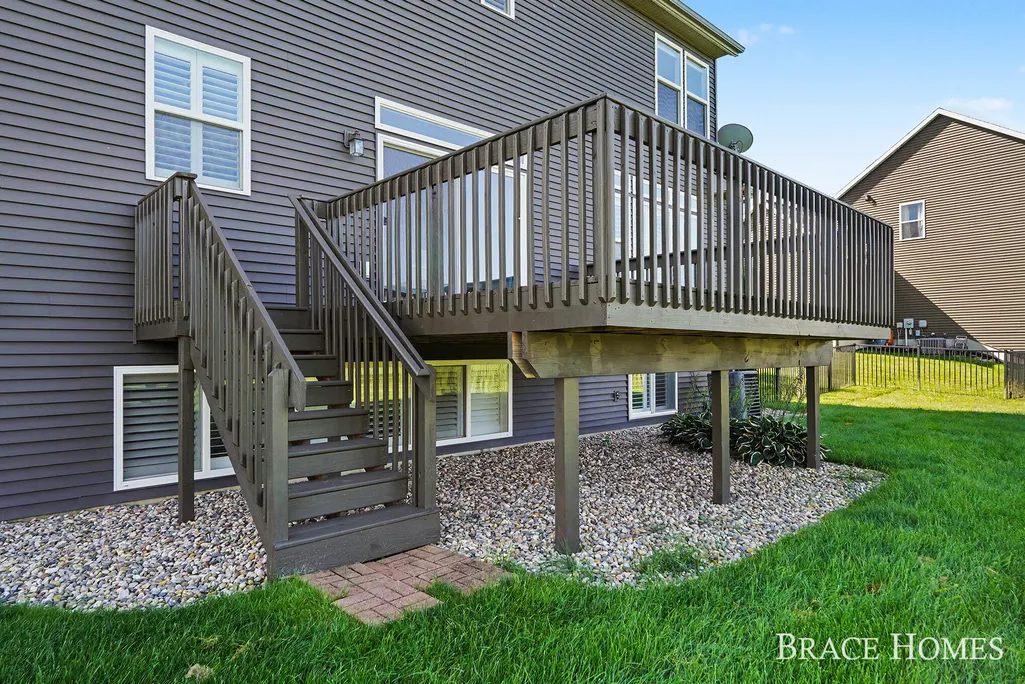
| Patio/Porch Features | Deck, Porch |
| Architectural Style | Traditional |
| Security Features | SecuritySystem |
| Construction Materials | Stone, VinylSiding |
| Year Built | 2017 |
| Stories Count | 2 |
| Property Subtype | SingleFamilyResidence |
| Tax Year | 2025 |
| Community Features | Sidewalks |
| County | Kent |
| New Construction | No |
| Property Type | Residential |
| HOA | No |
| Attached Garage | Yes |
| Subdivision Name | RAILSIDE WEST |
| Garage Y/N | Yes |
| Green Energy Generation | Solar |
| Total Rooms | 15 |
| Full Baths | 5 |
| Status | Active |
| Directions | From M6, south on Byron Center Ave, West on 76th Street, turn left into Railside subdivision on Railyard, left on Byron Depot Dr |
| City | ByronTownship_Kent |
| Senior Community Y/N | No |
| High School District | ByronCenter |
| Zoning Description | Residential |
| MLS Area | Area41211ByronTwp |
| Lot Size Units | SquareFeet |
| Carport Y/N | No |
| Land Lease Y/N | No |
| Tax Annual Amount | 7131.0 |
| Home Warranty Y/N | No |
| Lease Renewal Y/N | No |
| Additional Parcels Y/N | No |
| Lease Considered Y/N | No |
| Rent Control Y/N | No |
| Building Area Units | SquareFeet |
| Living Area Units | SquareFeet |
| Standard Status | Active |
| Occupancy Type | Owner |
| Tax Assessed Value | 338405 |
| MobileHomeRemainsYN | No |
| PostalCity | ByronCenter_Kent |
| Legal Description | 412117277009 LOT 150 * RAILSIDE WEST NO.4 SPLIT/COMBINED ON 01/16/2015 FROM 41-21-17-200-025; |
Interior Features
| Interior Amenities | Pantry, VaultedCeilings, WindowTreatments |
|---|---|
| Basement | Daylight, PartiallyFinished |
| Flooring | Carpet, Tile, Vinyl |
| Total Fireplaces | 1 |
| Fireplace Features | FamilyRoom, GasLog |
| Basement (Y/N) | Yes |
| Air Conditioning Y/N | Yes |
| Heating Y/N | Yes |
| Window Features | GardenWindows, InsulatedWindows |
| Fireplace Y/N | Yes |
| Above Grade Finished Area | 3084.0 |
| Half Baths | 1 |
| Laundry Features | LaundryRoom |
| Total Bedrooms | 6 |
| Below Grade Finished Area | 944.0 |
| Below Grade Finished Area Unit Type | SquareFeet |
| LivingAreaSource | PublicRecords |
| Above Grade Finished Area Unit Type | SquareFeet |
| Total Baths | 6 |
Exterior Features
| Vegetation | Shrubs |
|---|---|
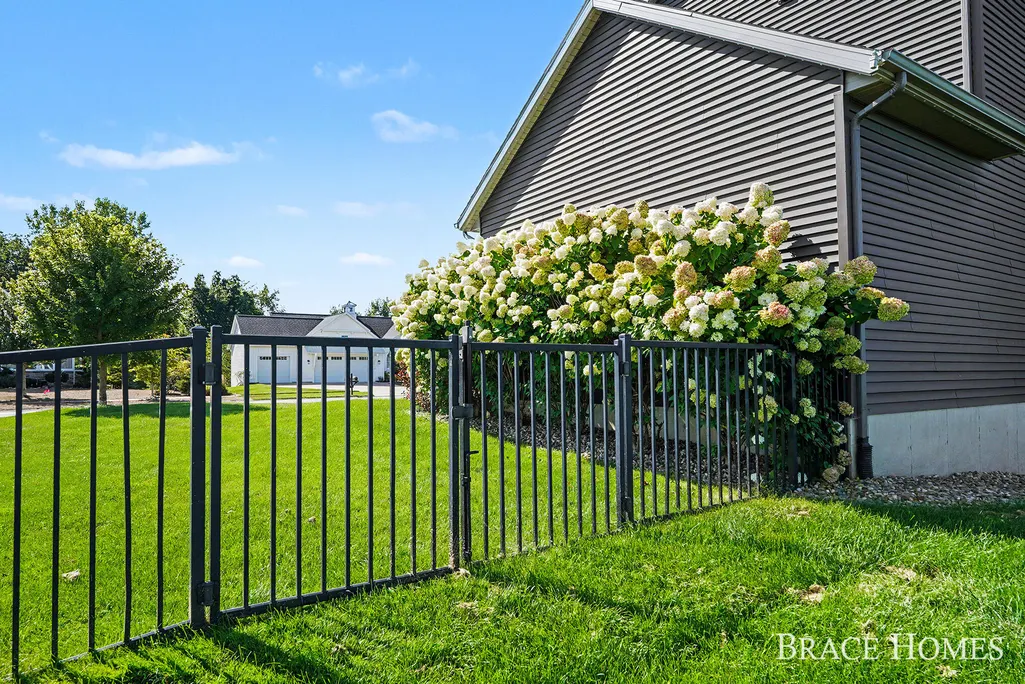
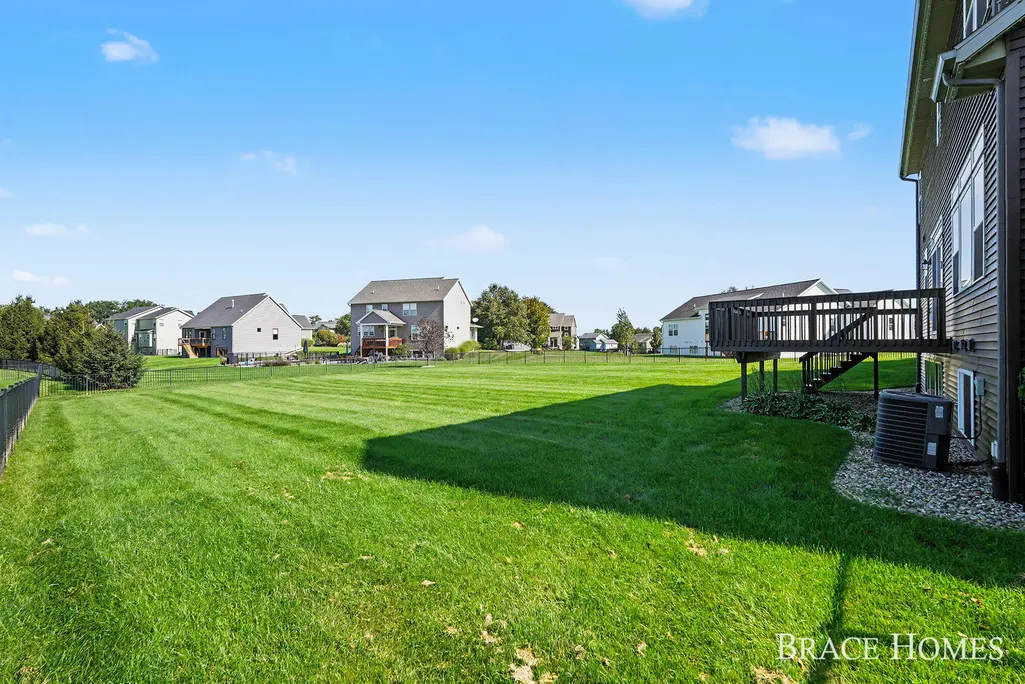
| Fencing | BackYard |
| Parking Features | Attached, GarageDoorOpener, Paved |
| Lot Features | LandscapedGroundCover, Sprinklers |
| Water Source | Public |
| Lot Size Area | 20909.0 |
| Spa | No |
| Building Area Total | 4432.0 |
| Lot Dimensions | 140.8 x IRR |
| Lot Size Acres | 0.48 |
| Waterfront Y/N | No |
| Crops Included Y/N | No |
| Road Responsibility | PublicMaintainedRoad |
| Horse Y/N | No |
| Irrigation Water Rights Y/N | No |
Amenities
- Foreclosure
- Views
- Short Sale
- New Construction
- Adult 55+
- Lease To Own
- No HOA Fees
- Furnished
- Primary On Main
- Air Conditioning
- Seller Finance
- Green
- Fixer Upper
- Horse
- Golf
- Fireplace
- Deck
- Garage
- Basement
- Pool
 IDX provided courtesy of Realcomp II Ltd., via REMAX Empire and The Originating MLS(found above), © 2026 Realcomp II Ltd. Shareholders. Shareholders. The information being provided is for consumers personal, non-commercial use and may not be used for any purpose other than to identify prospective properties consumers may be interested in purchasing.
Data is updated as of September 22, 2026 8:06 PM UTC Information deemed reliable but not guaranteed.
The data relating to real estate on this web site comes in part from the Internet Data Exchange (IDX) Program of Realcomp Ltd
Property vs Single Family Average in 49315
Price
Taxes
Year Built
Visits
 Listing information is provided by Participants of the MichRIC MLS. IDX information is provided exclusively for personal, non-commercial use, and may not be used for any purpose other than to identify prospective properties consumers may be interested in purchasing. Information deemed reliable but not guaranteed. ©: MichRIC MLS. Last Update September 22, 2026 10:15 PM UTC
