




Address
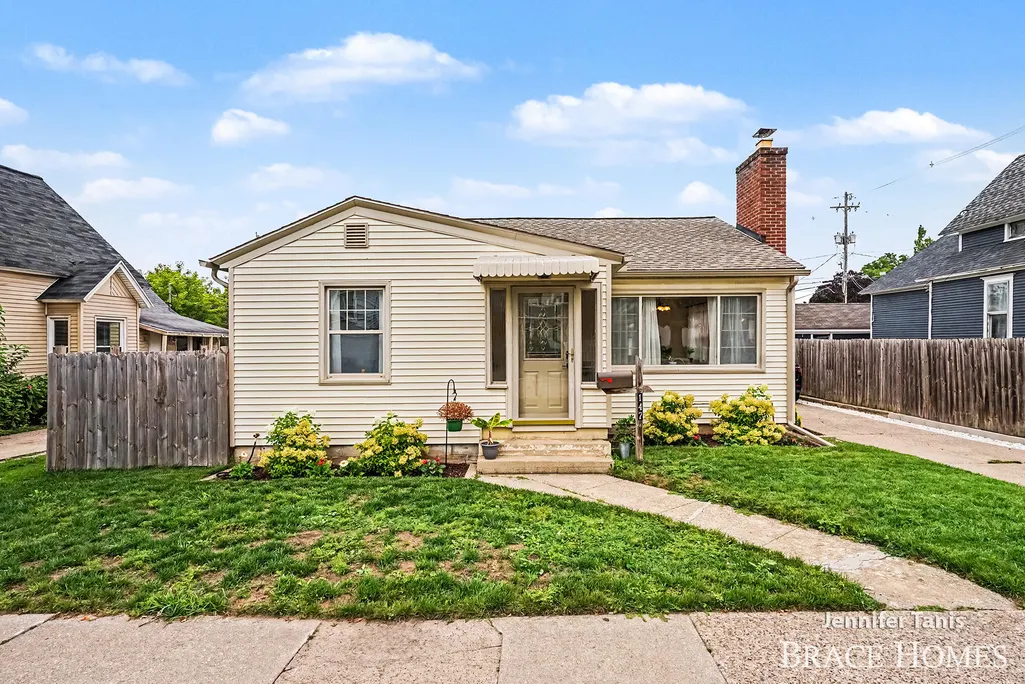
147 E 16th Street, Holland City, MI
Price
$ 319,900
Property Attributes
- ID#65026048102
- TypeSingle Family
- Listing Status Active
- CountyOTTAWA
- CityHolland City
- AreaHolland
- Zip49423
- StyleRanch
- Year Built1950
- Taxes$ 3821
- Price$ 319,900
- Bedrooms4
- Full Bathrooms2
- Half Bathrooms0
- Sqr Footage1684
- Lot Size0.1 Acres
Data Source:
RealComp
Property Description
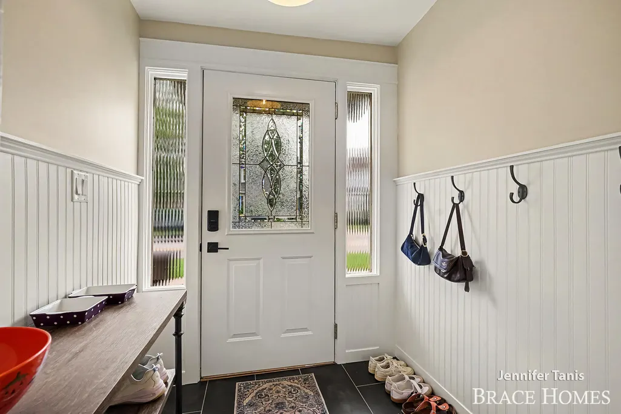
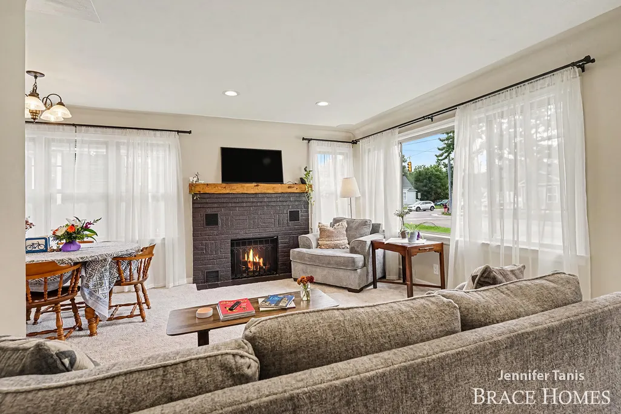
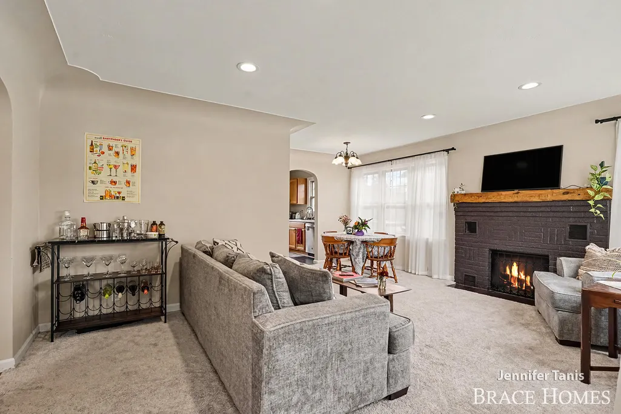
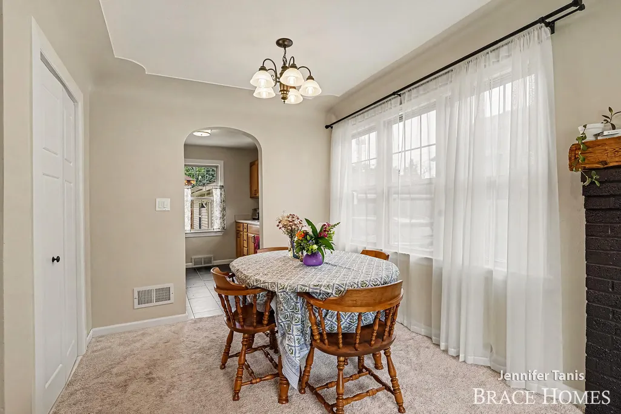
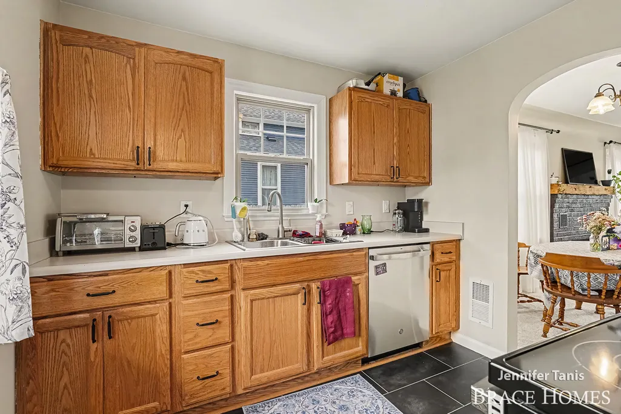
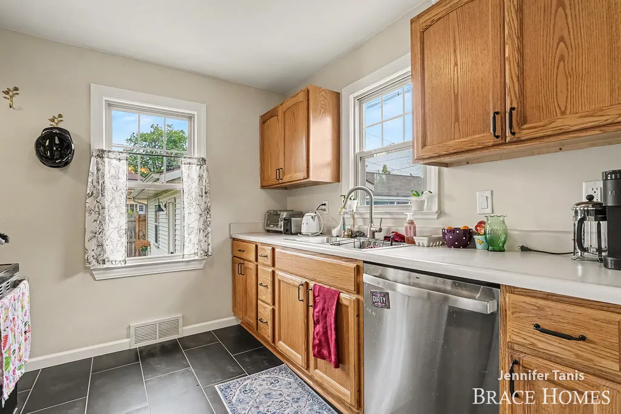
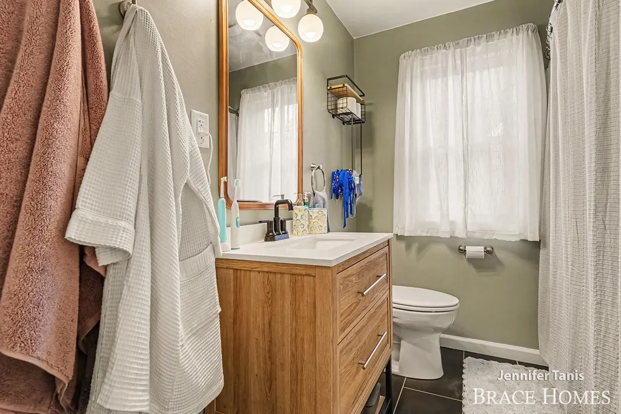
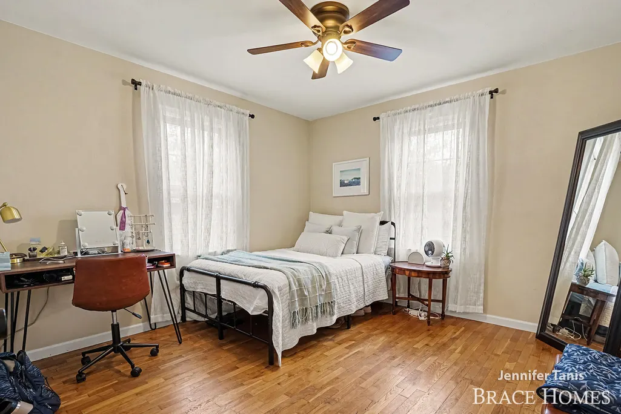
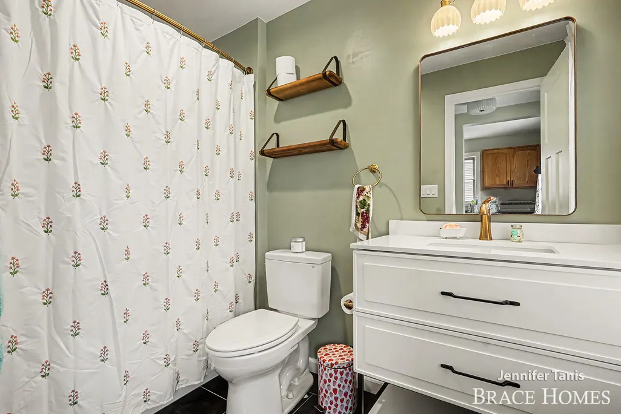
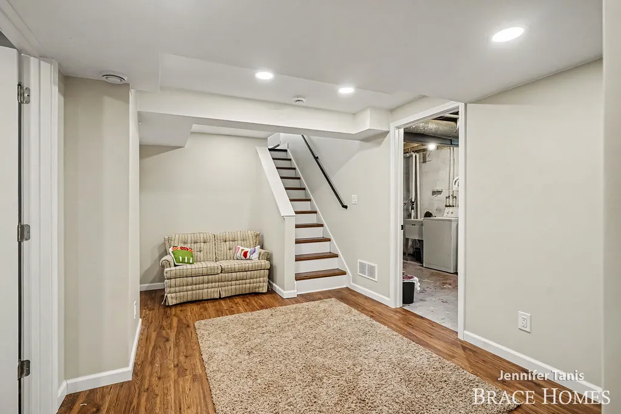
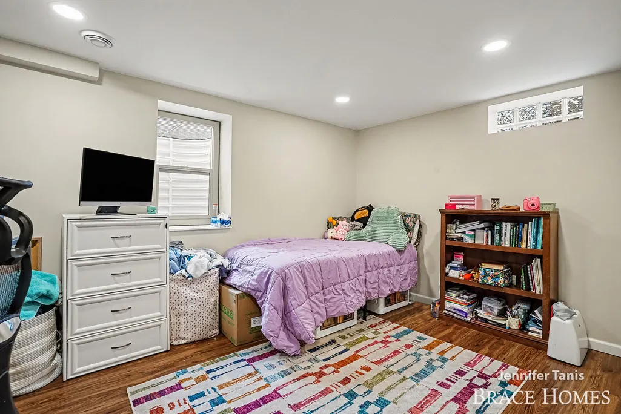
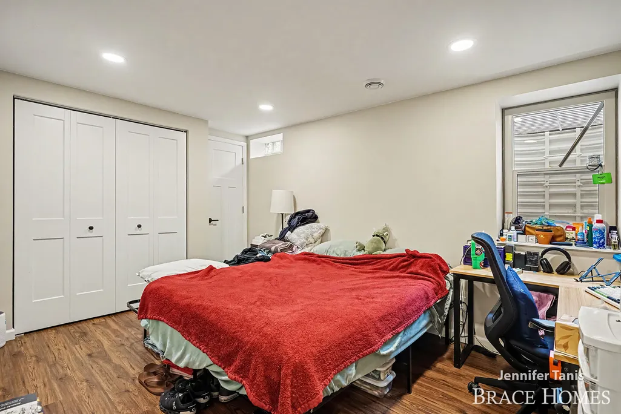
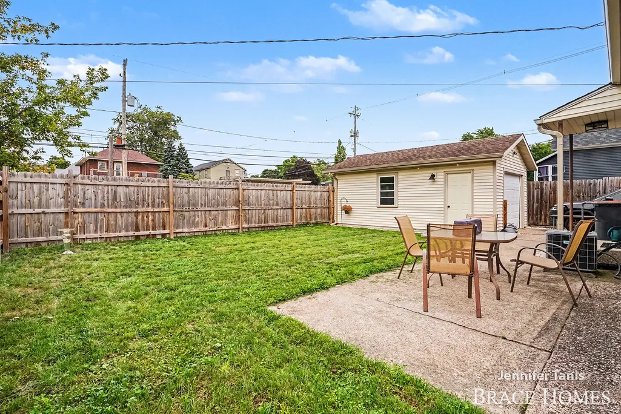
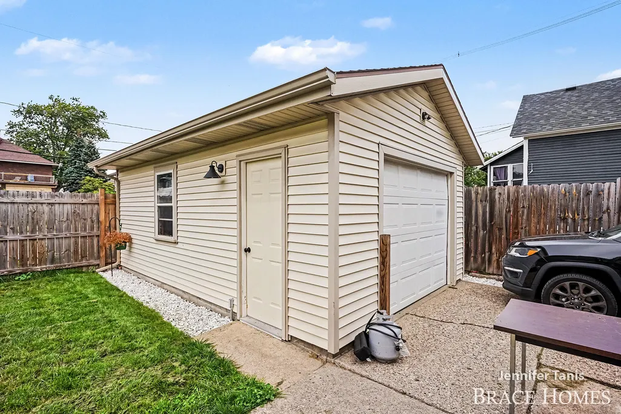
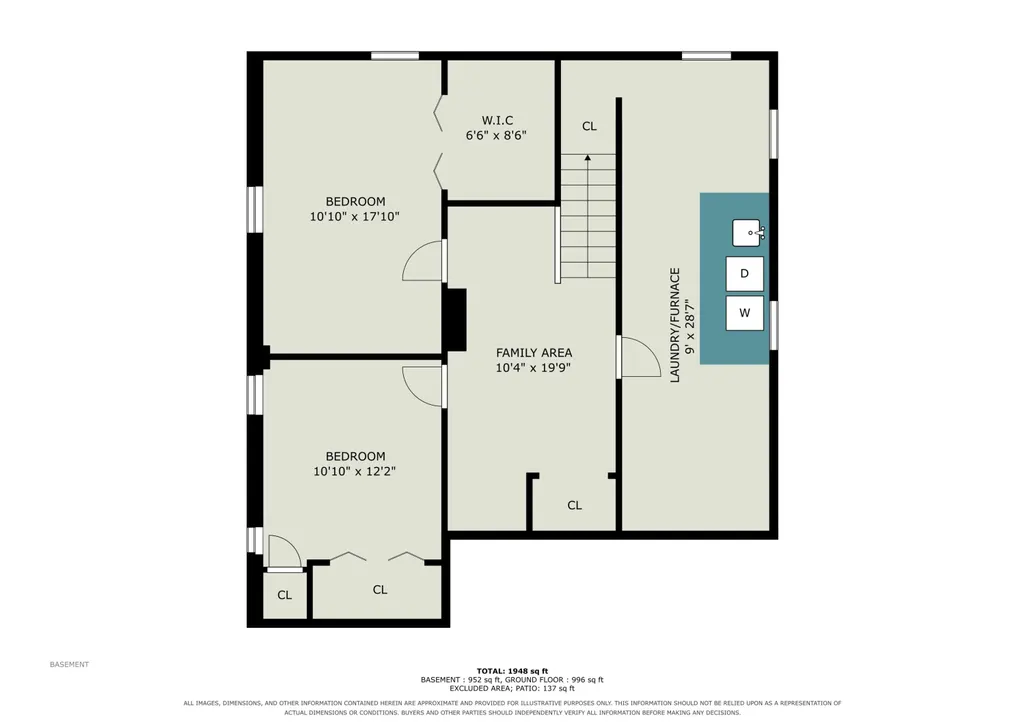
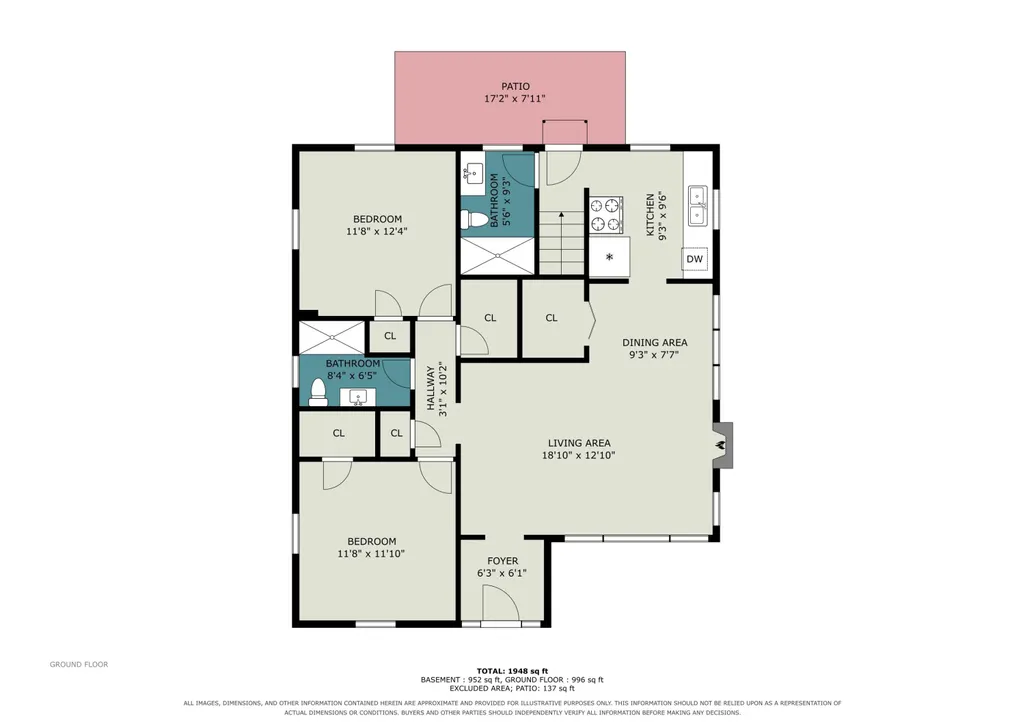
This home packs in far more space than you'd expect! The current owners transformed the previously unfinished basement, adding two bedrooms plus a comfortable rec room that gives the home valuable additional living space and flexibility. Upstairs, original character meets thoughtful updates, including hardwood floors, abundant natural light and a cozy fireplace anchoring the main living area. The kitchen has been refreshed with modern tile flooring, while both bathrooms have been renovated with new vanities, flooring, finishes and fixtures. Outside, enjoy a fenced backyard with patio space plus a detached garage. With the big-ticket work of finishing the lower level already complete, this home offers a lot of bang for your buck with room to spread out, work from home, entertain or host guests.
| Price History | |
|---|---|
| 9/10/2026 | Listed $319,900 |
General Features
| Sewer | PublicSewer |
|---|---|
| Heating | ForcedAir, NaturalGas |
| Cooling | CentralAir |
| Utilities | NaturalGasConnected |
| Possession | CloseOfEscrow |
| Roof | Shingle |
| Appliances | Dishwasher, Dryer, Refrigerator, Range, Washer |
| Garage Spaces | 1.0 |
| Patio/Porch Features | Patio |
| Architectural Style | Ranch |
| Construction Materials | VinylSiding |
| Year Built | 1950 |
| Stories Count | 1 |
| Property Subtype | SingleFamilyResidence |
| Tax Year | 2025 |
| Community Features | Sidewalks |
| County | Ottawa |
| New Construction | No |
| Property Type | Residential |
| HOA | No |
| Attached Garage | No |
| Garage Y/N | Yes |
| Total Rooms | 7 |
| Full Baths | 2 |
| Status | Active |
| Directions | 16th and Columbia, W to address |
| City | HollandCity_Ottawa |
| Senior Community Y/N | No |
| High School District | Holland |
| Zoning Description | Residential |
| MLS Area | Area70152Holland |
| Lot Size Units | SquareFeet |
| Carport Y/N | No |
| Land Lease Y/N | No |
| Tax Annual Amount | 3821.0 |
| Home Warranty Y/N | No |
| Lease Renewal Y/N | No |
| Additional Parcels Y/N | No |
| Lease Considered Y/N | No |
| Rent Control Y/N | No |
| Building Area Units | SquareFeet |
| Living Area Units | SquareFeet |
| Standard Status | Active |
| Occupancy Type | Tenant |
| Tax Assessed Value | 92635 |
| MobileHomeRemainsYN | No |
| PostalCity | Holland_Ottawa |
| Legal Description | S 82 FT OF LOT 40 BLK 9 A RE-PLAT OF BLKS 61-69 INCL ASSESSOR'S PLAT #2 ORIGINAL PLAT CITY OF HOLLAND SEC 29 T5N R15W |
Interior Features
| Basement | Full, PartiallyFinished |
|---|---|
| Flooring | Carpet, Laminate, Wood |
| Total Fireplaces | 1 |
| Fireplace Features | LivingRoom |
| Basement (Y/N) | Yes |
| Air Conditioning Y/N | Yes |
| Heating Y/N | Yes |
| Fireplace Y/N | Yes |
| Above Grade Finished Area | 942.0 |
| Laundry Features | InBasement |
| Total Bedrooms | 4 |
| Below Grade Finished Area | 742.0 |
| WaterHeaterFuel | NaturalGas |
| Below Grade Finished Area Unit Type | SquareFeet |
| LivingAreaSource | Measured |
| Above Grade Finished Area Unit Type | SquareFeet |
| Total Baths | 2 |
Exterior Features
| Fencing | BackYard |
|---|---|
| Parking Features | Concrete, Detached |
| Lot Features | Level, LandscapedGroundCover |
| Water Source | Public |
| Lot Size Area | 4373.0 |
| Foundation Details | Basement |
| Spa | No |
| Building Area Total | 1884.0 |
| Lot Dimensions | 53x82 |
| Lot Size Acres | 0.1 |
| Road Surface Type | Paved |
| Waterfront Y/N | No |
| Crops Included Y/N | No |
| Road Responsibility | PublicMaintainedRoad |
| Horse Y/N | No |
| Irrigation Water Rights Y/N | No |
Amenities
- Foreclosure
- Views
- Short Sale
- New Construction
- Adult 55+
- Lease To Own
- No HOA Fees
- Furnished
- Primary On Main
- Air Conditioning
- Seller Finance
- Green
- Fixer Upper
- Horse
- Golf
- Fireplace
- Deck
- Garage
- Basement
- Pool
 IDX provided courtesy of Realcomp II Ltd., via REMAX Empire and The Originating MLS(found above), © 2026 Realcomp II Ltd. Shareholders. Shareholders. The information being provided is for consumers personal, non-commercial use and may not be used for any purpose other than to identify prospective properties consumers may be interested in purchasing.
Data is updated as of September 21, 2026 9:27 PM UTC Information deemed reliable but not guaranteed.
The data relating to real estate on this web site comes in part from the Internet Data Exchange (IDX) Program of Realcomp Ltd
Property vs Single Family Average in 49423
Price
Taxes
Year Built
 Listing information is provided by Participants of the MichRIC MLS. IDX information is provided exclusively for personal, non-commercial use, and may not be used for any purpose other than to identify prospective properties consumers may be interested in purchasing. Information deemed reliable but not guaranteed. ©: MichRIC MLS. Last Update September 21, 2026 10:13 PM UTC
