













Address
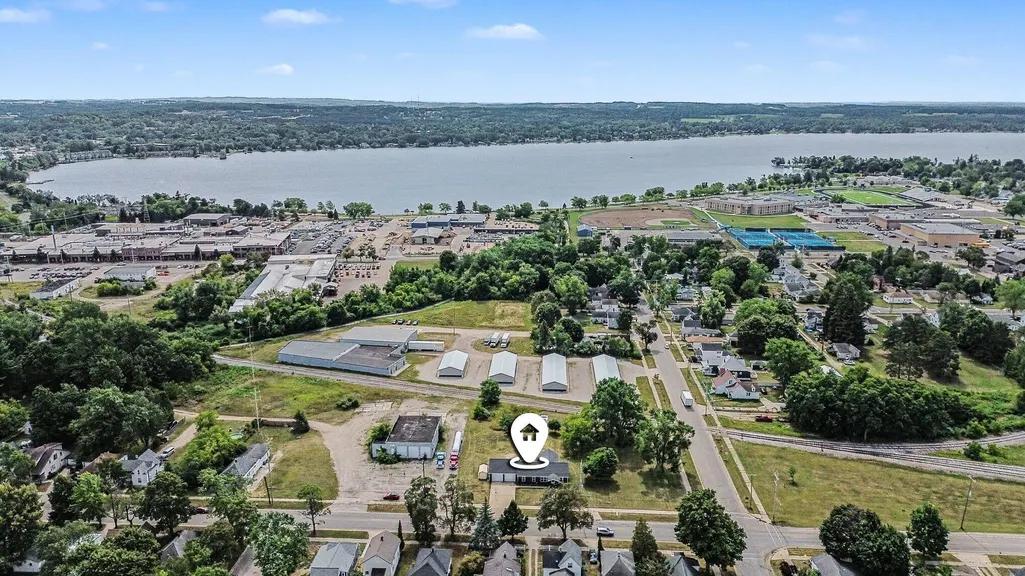
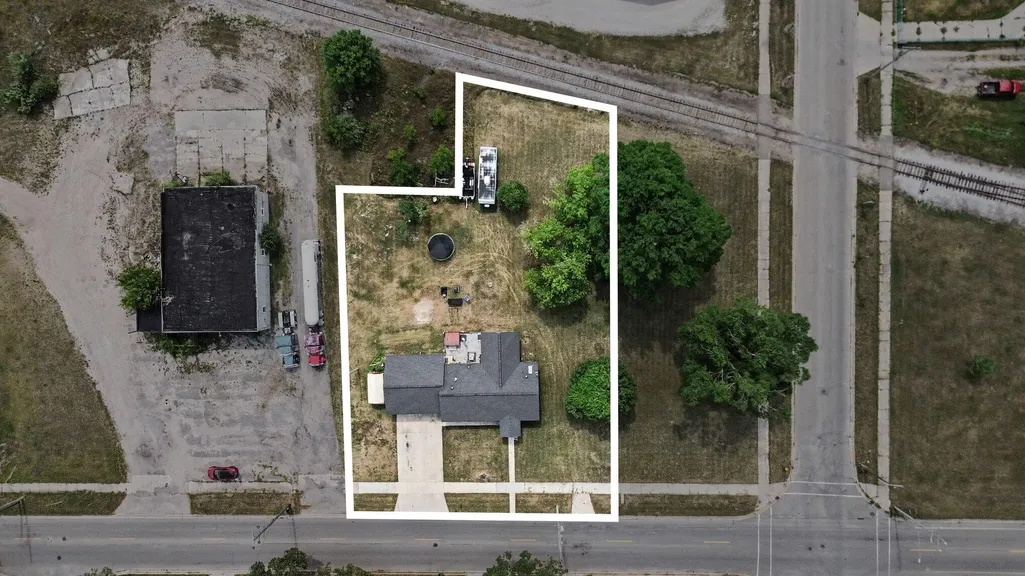
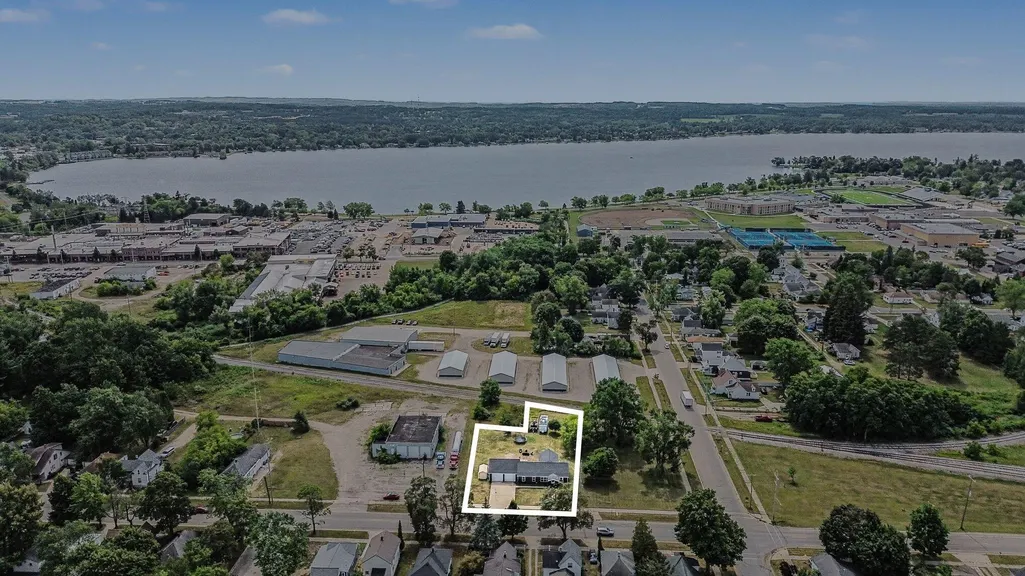
321 Wright Street, Cadillac City, MI
Price
$ 285,900
Property Attributes
- ID#65026043751
- TypeSingle Family
- Listing Status Active
- CountyWEXFORD
- CityCadillac City
- AreaCadillac
- NeighborhoodASSESSMENT PLAT NO 1 CITY OF CADILLAC
- Zip49601
- StyleRanch
- Year Built1994
- Taxes$ 3244
- Price$ 285,900
- Bedrooms3
- Full Bathrooms2
- Half Bathrooms0
- Sqr Footage2998
- Lot Size0.41 Acres
Data Source:
RealComp
Property Description
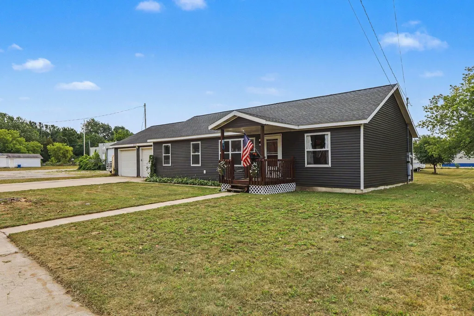
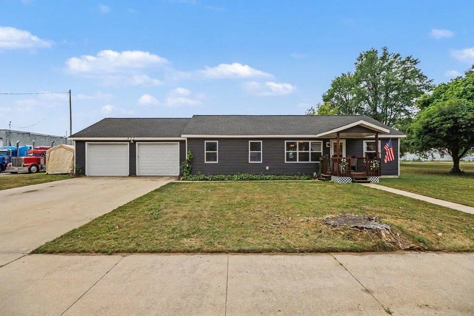
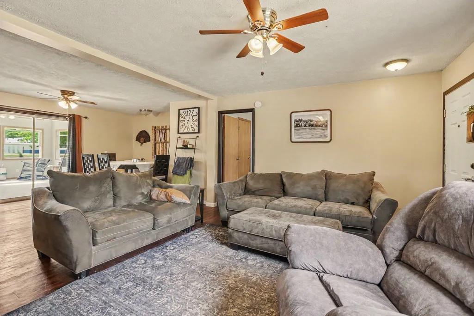
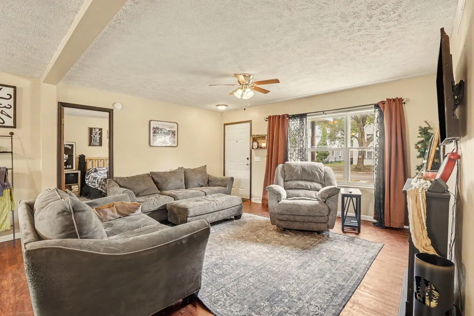
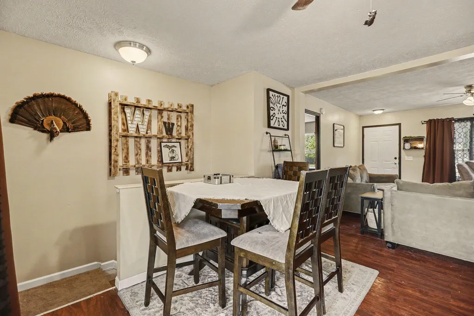
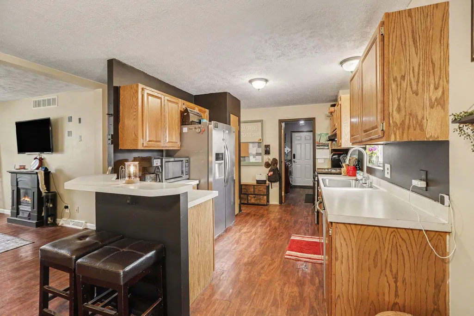
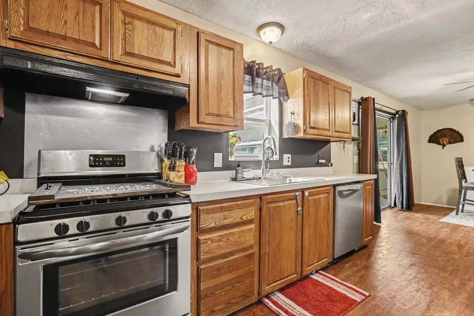
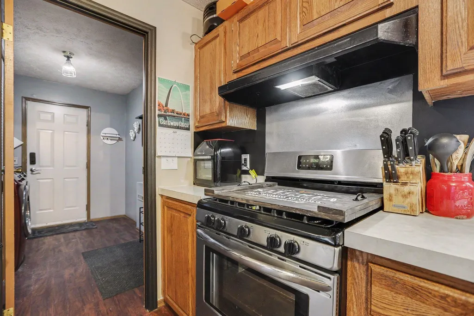
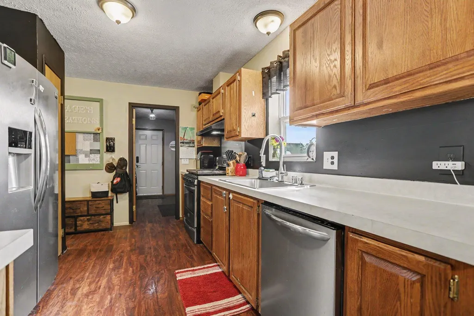
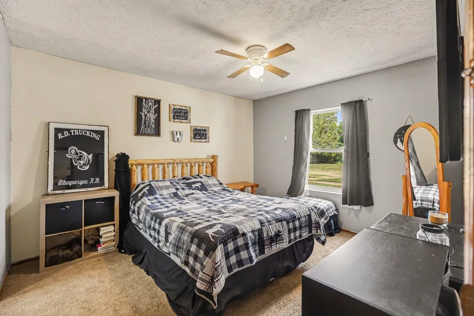
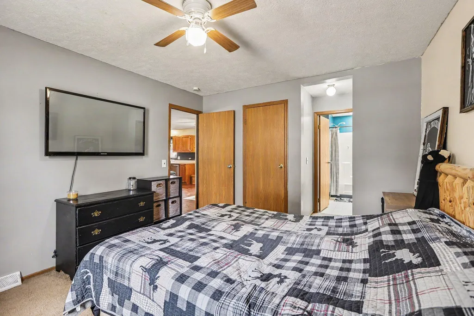
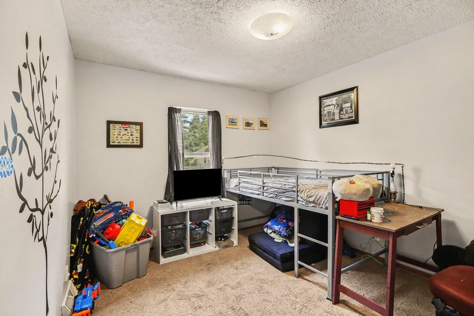
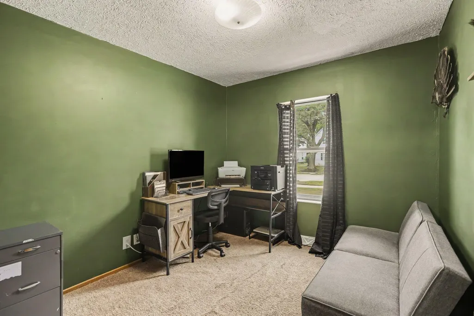
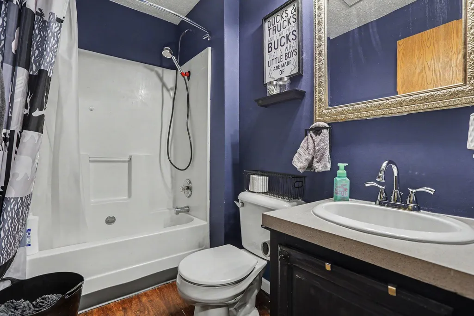
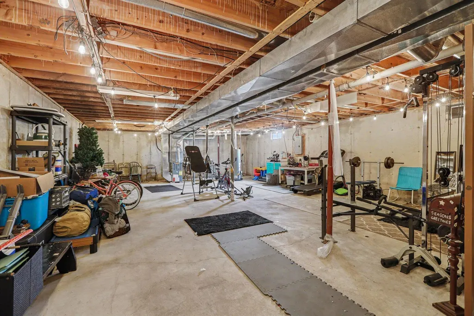
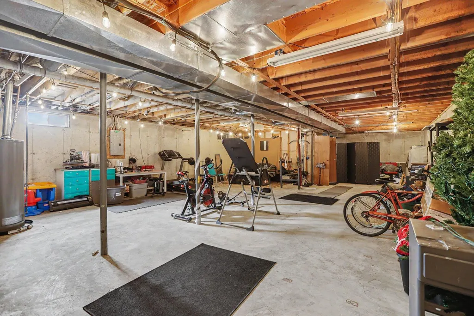
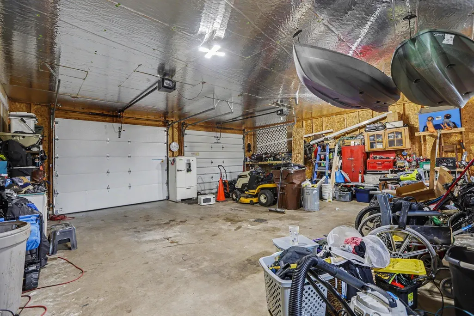
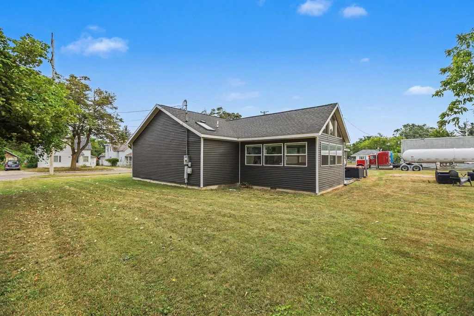
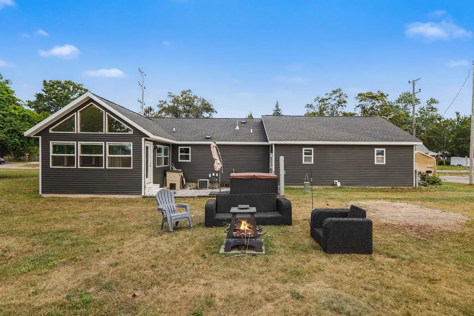
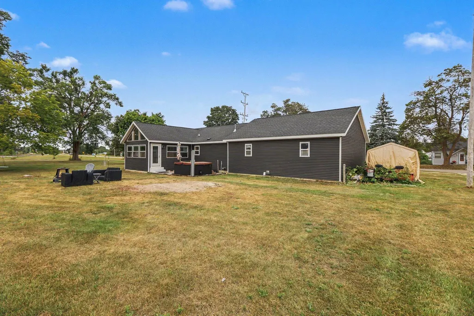
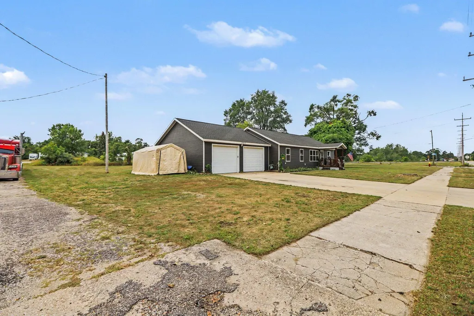
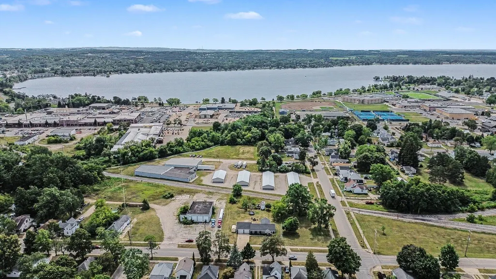
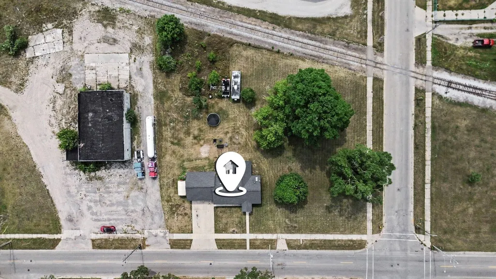
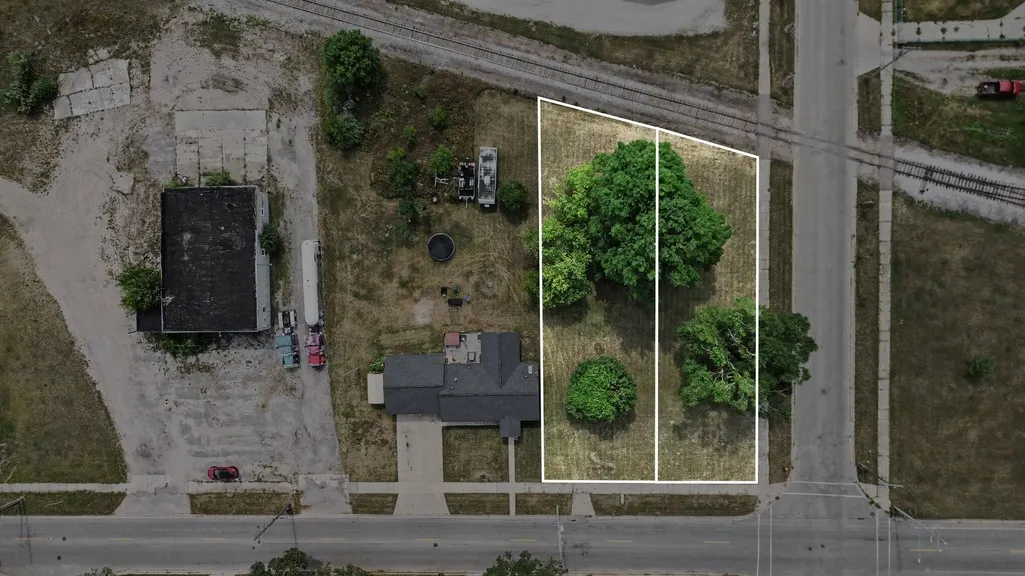
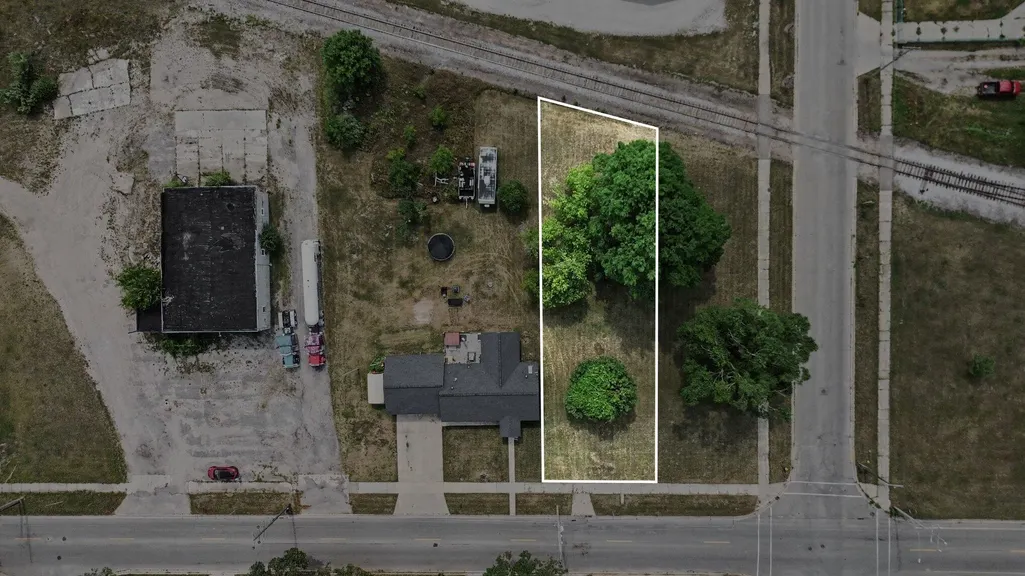
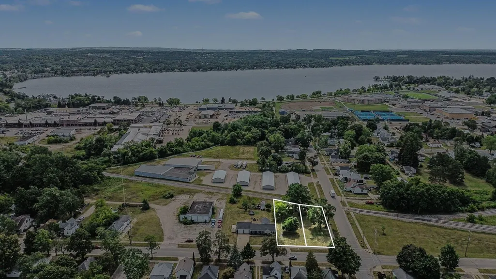
Charming Corner-Lot Home with Extra Land Opportunities in Cadillac! Welcome to 321 Wright Street, a well-maintained 3-bedroom, 2-bath home situated on a spacious corner site that includes two lots, offering plenty of room to enjoy. As an added bonus, two additional adjoining lots are included and have their own parcel numbers, providing excellent possibilities for expansion, investment, or future development. Inside, you'll find an inviting open-concept floor plan that creates a bright and comfortable living space perfect for everyday living and entertaining. The home also features a full basement ready for your finishing touches, offering endless potential for additional living space, a recreation area, workshop, or storage. Major exterior updates have already been completed, with a new roof and siding installed just five years ago, providing peace of mind for years to come. An oversized garage offers ample room for vehicles, tools, equipment, and hobbies.Enjoy the convenience of this desirable location, just a short bicycle or golf cart ride from beautiful Lake Cadillac, along with easy access to all the shopping, dining, recreation, and amenities that Cadillac has to offer. Whether you're looking for a move-in-ready home with room to grow or a property with additional land opportunities, this Cadillac gem is a must-see! 3 Bedrooms | 2 Bathrooms | Corner Lot | Oversized Garage | Full Basement |
| Price History | |
|---|---|
| 8/19/2026 | Listed $355,000 |
| 8/27/2026 | 6$335,000 |
| 9/1/2026 | 8$309,000 |
| 9/9/2026 | 4$299,500 |
| 9/18/2026 | 5$285,900 |
General Features
| Sewer | PublicSewer |
|---|---|
| Heating | Baseboard, ForcedAir, NaturalGas, Radiant |
| Cooling | CeilingFans, CentralAir |
| Utilities | NaturalGasConnected |
| Possession | ClosePlus30Days |
| Roof | Shingle |
| Appliances | Dishwasher, Dryer, Microwave, Refrigerator, Range, Washer |
| Garage Spaces | 2.0 |
| Patio/Porch Features | Covered, Enclosed, Patio, Porch |
| Architectural Style | Ranch |
| Security Features | CarbonMonoxideDetectors, SmokeDetectors |
| Construction Materials | VinylSiding |
| Year Built | 1994 |
| Stories Count | 1 |
| Property Subtype | SingleFamilyResidence |
| Tax Year | 2025 |
| Waterfront Features | AllSportsLake, Lake, WaterAccessRights |
| County | Wexford |
| New Construction | No |
| Property Type | Residential |
| HOA | No |
| Attached Garage | Yes |
| Subdivision Name | ASSESSMENT PLAT NO 1 CITY OF CADILLAC |
| Garage Y/N | Yes |
| Total Rooms | 10 |
| Full Baths | 2 |
| Status | Active |
| Directions | Bus 31 to Wright St home on South Side of Road |
| City | CadillacCity_Wexford |
| Body of Water | Lake Cadillac |
| Senior Community Y/N | No |
| High School District | Cadillac |
| Zoning Description | Residential |
| MLS Area | Area83162Cadillac |
| Lot Size Units | SquareFeet |
| Carport Y/N | No |
| Land Lease Y/N | No |
| Tax Annual Amount | 3244.89 |
| Home Warranty Y/N | No |
| Lease Renewal Y/N | No |
| Additional Parcels Y/N | No |
| Lease Considered Y/N | No |
| Rent Control Y/N | No |
| Building Area Units | SquareFeet |
| Living Area Units | SquareFeet |
| Standard Status | Active |
| Occupancy Type | Owner |
| Tax Assessed Value | 74707 |
| MobileHomeRemainsYN | No |
| PostalCity | Cadillac_Wexford |
| Legal Description | LOT 16 AND 17, BLOCK 128 ASSESSMENT PLAT NO. 1 CITY OF CADILLAC also E2 and W2 Lot 18 Block 128 ADDITIONAL 2 LOTS SEPERATE PARCEL NUMBERS |
Interior Features
| Interior Amenities | Pantry |
|---|---|
| Basement | Daylight, Full, SumpPump |
| Flooring | Carpet, Laminate, Wood |
| Fireplace Features | OtherLocations |
| Basement (Y/N) | Yes |
| Air Conditioning Y/N | Yes |
| Heating Y/N | Yes |
| Window Features | InsulatedWindows, Skylights |
| Fireplace Y/N | Yes |
| Above Grade Finished Area | 1621.0 |
| Laundry Features | LaundryRoom, MainLevel |
| Total Bedrooms | 3 |
| Below Grade Finished Area | 1377.0 |
| Below Grade Finished Area Unit Type | SquareFeet |
| LivingAreaSource | Other |
| Above Grade Finished Area Unit Type | SquareFeet |
| Total Baths | 2 |
Exterior Features
| Exterior Amenities | SpaHottub |
|---|---|
| Parking Features | Attached, Concrete, GarageFacesFront, GarageDoorOpener, Paved |
| Lot Features | CornerLot, Level |
| Water Source | Public |
| Lot Size Area | 17860.0 |
| Spa | No |
| Building Area Total | 2998.0 |
| Lot Dimensions | 96x220 |
| Lot Size Acres | 0.41 |
| Road Surface Type | Paved |
| Waterfront Y/N | No |
| Crops Included Y/N | No |
| Road Responsibility | PublicMaintainedRoad |
| Horse Y/N | No |
| Irrigation Water Rights Y/N | No |
Amenities
- Foreclosure
- Views
- Short Sale
- New Construction
- Adult 55+
- Lease To Own
- No HOA Fees
- Furnished
- Primary On Main
- Air Conditioning
- Seller Finance
- Green
- Fixer Upper
- Horse
- Golf
- Fireplace
- Deck
- Garage
- Basement
- Pool
 IDX provided courtesy of Realcomp II Ltd., via REMAX Empire and The Originating MLS(found above), © 2026 Realcomp II Ltd. Shareholders. Shareholders. The information being provided is for consumers personal, non-commercial use and may not be used for any purpose other than to identify prospective properties consumers may be interested in purchasing.
Data is updated as of September 21, 2026 9:27 PM UTC Information deemed reliable but not guaranteed.
The data relating to real estate on this web site comes in part from the Internet Data Exchange (IDX) Program of Realcomp Ltd
Property vs Single Family Average in 49601
Price
Taxes
Year Built
Visits
 Listing information is provided by Participants of the MichRIC MLS. IDX information is provided exclusively for personal, non-commercial use, and may not be used for any purpose other than to identify prospective properties consumers may be interested in purchasing. Information deemed reliable but not guaranteed. ©: MichRIC MLS. Last Update September 21, 2026 10:13 PM UTC
