

Address
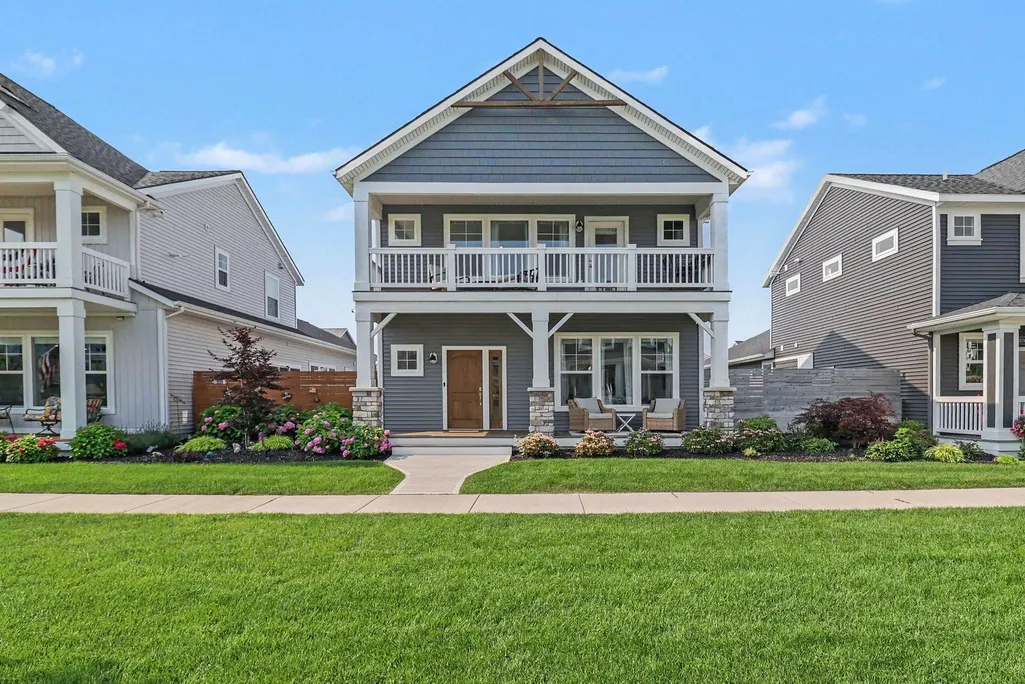
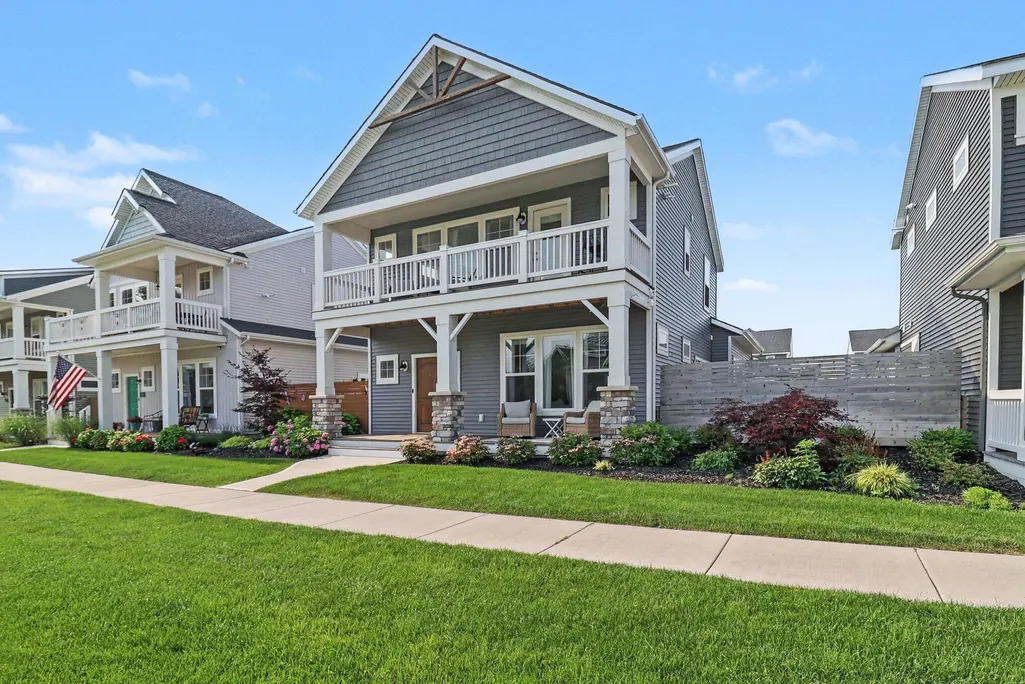
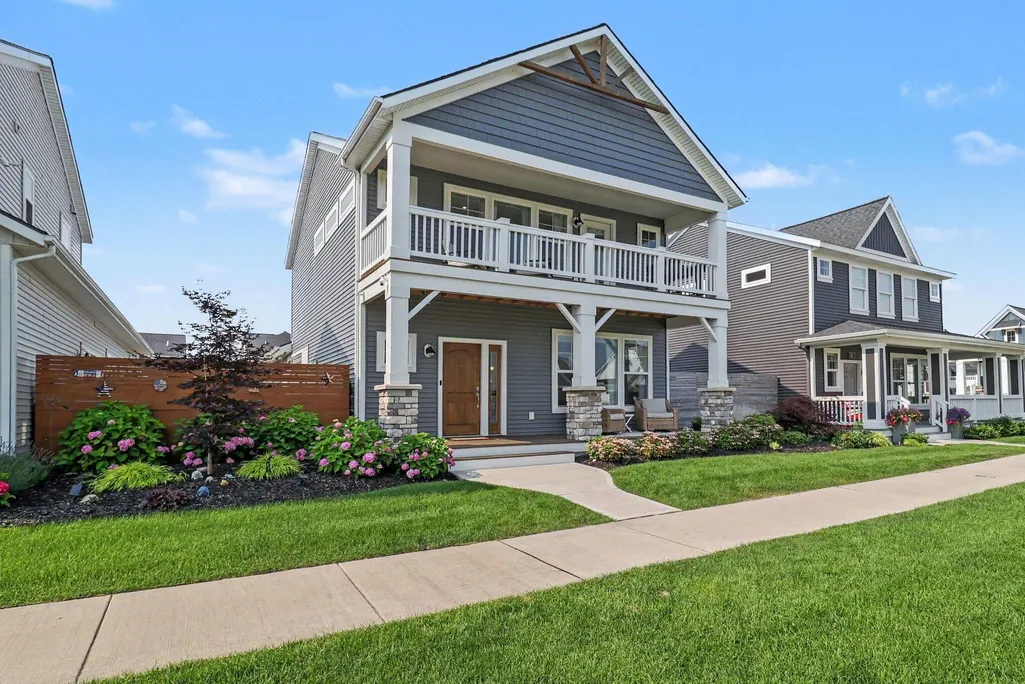
402 W Leland Drive, Whitehall City, MI
Price
$ 660,000
Property Attributes
- ID#65026039400
- TypeSingle Family
- Listing Status Active
- CountyMUSKEGON
- CityWhitehall City
- AreaWhitehall
- NeighborhoodTANNERY BAY
- Zip49461
- StyleCraftsman,Free Standing Detached,Traditional
- Year Built2022
- Taxes$ 13982
- Price$ 660,000
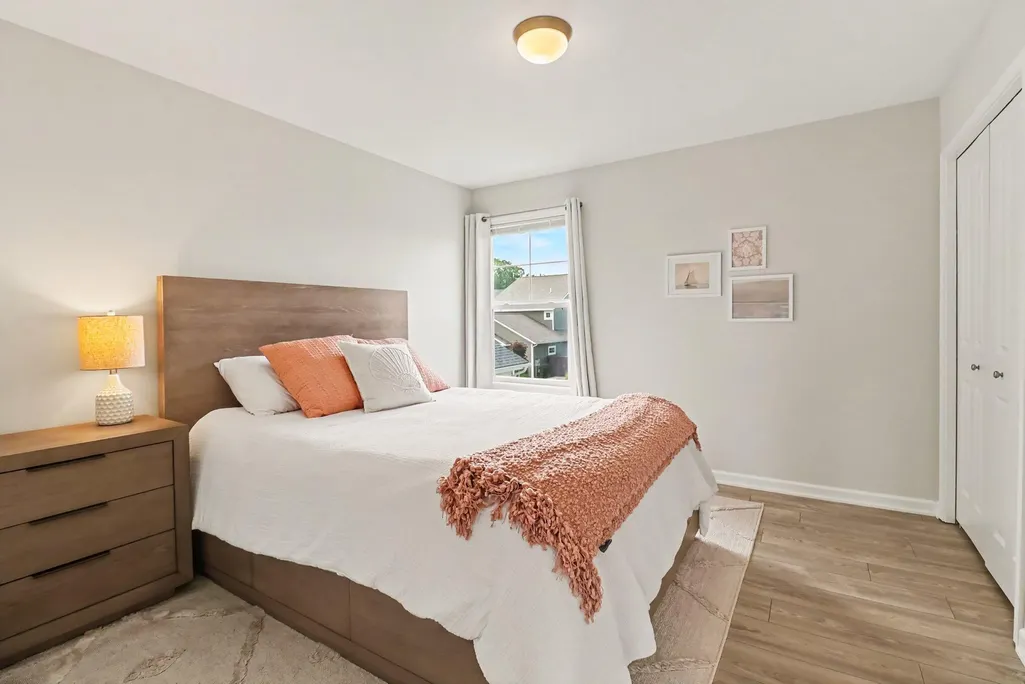
- Bedrooms3
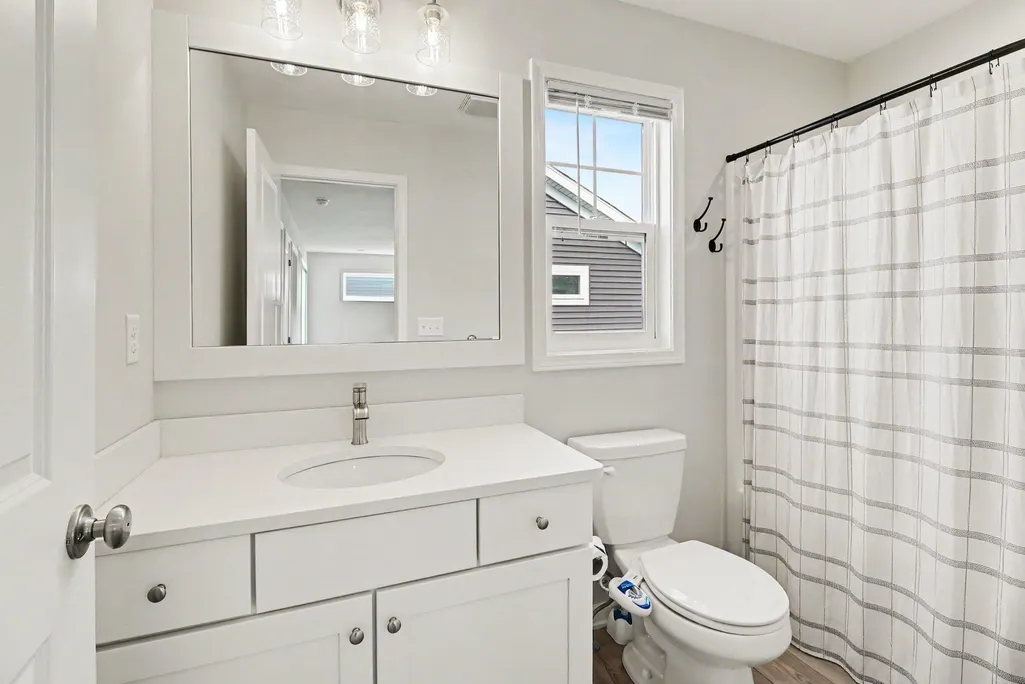
- Full Bathrooms2
- Half Bathrooms1
- Sqr Footage1918
- Lot Size0.1 Acres
Data Source:
RealComp
Property Description
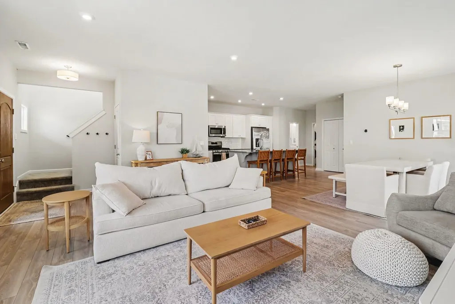
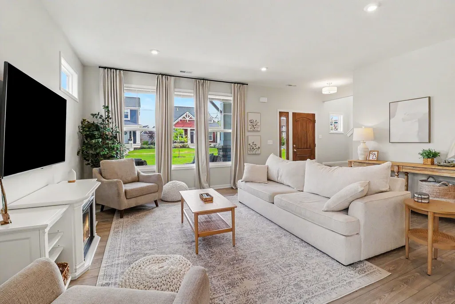
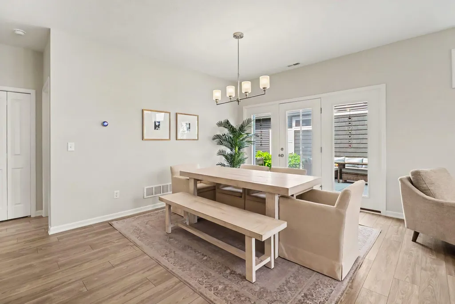
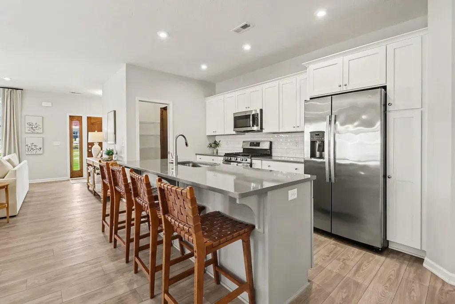
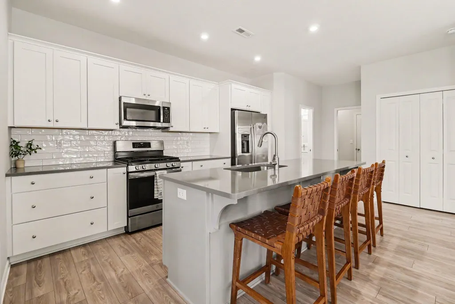
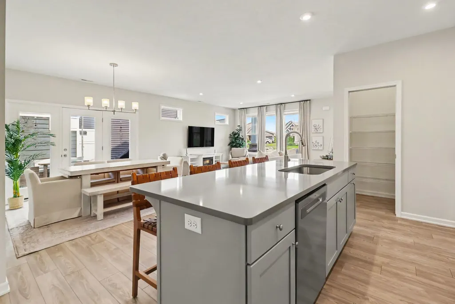
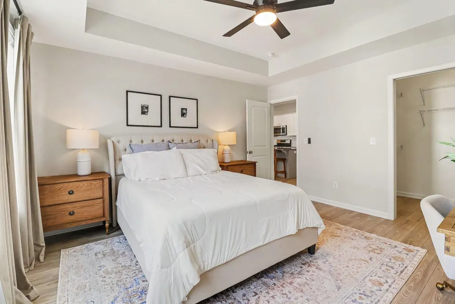
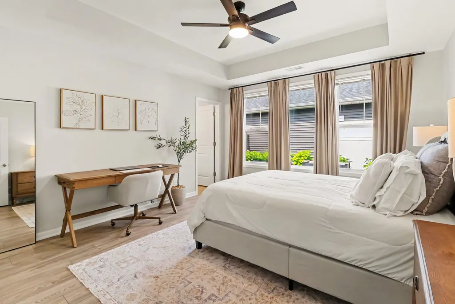
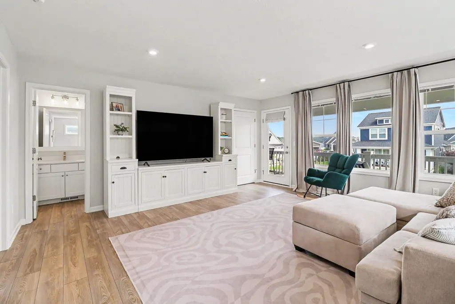
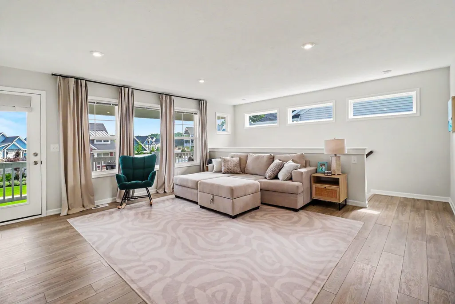
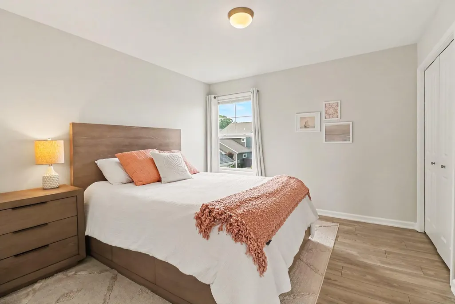
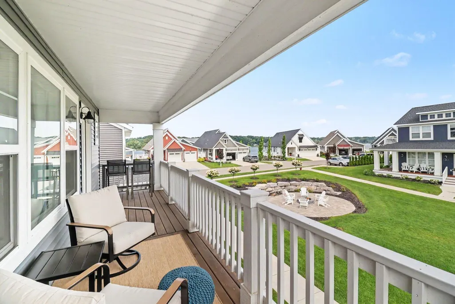
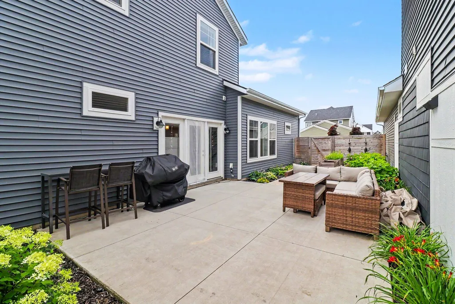
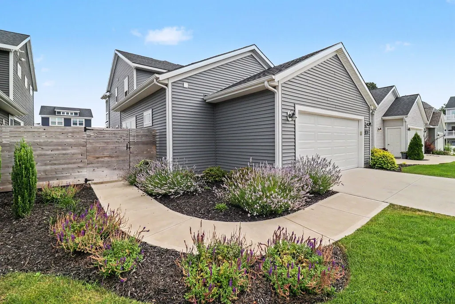
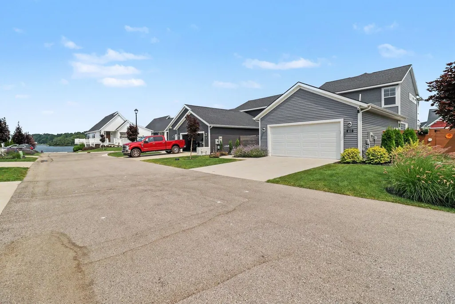
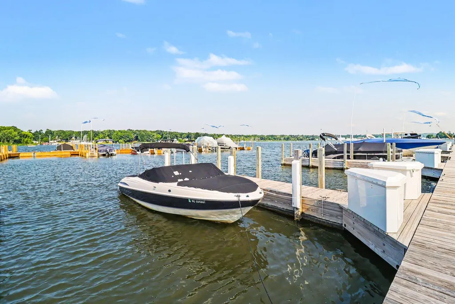
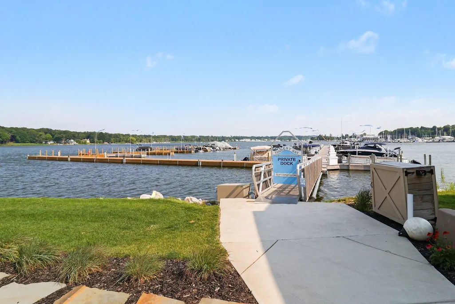
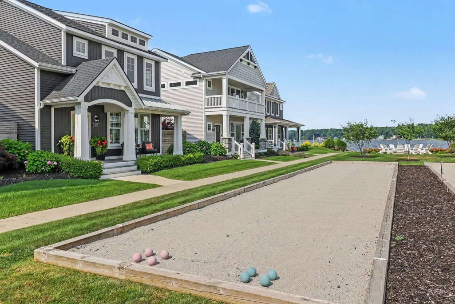
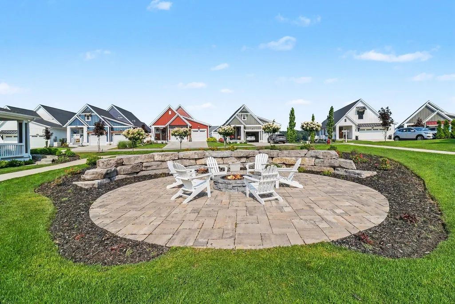
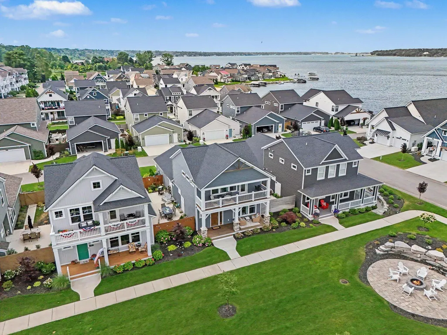
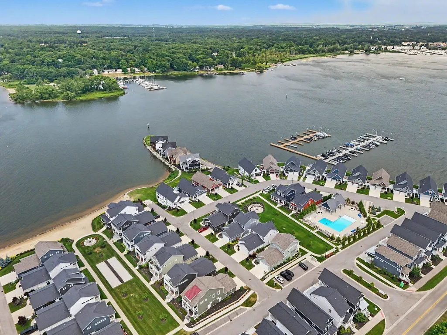
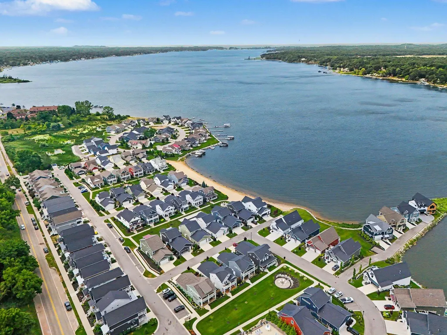
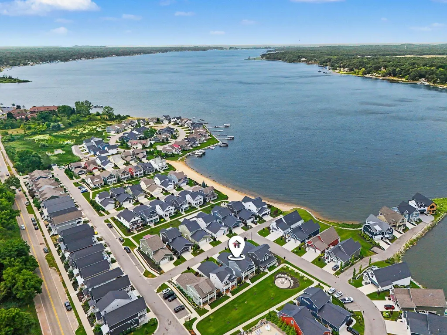
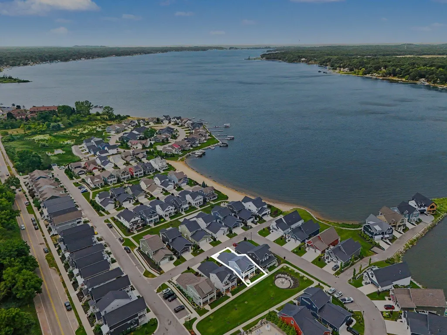
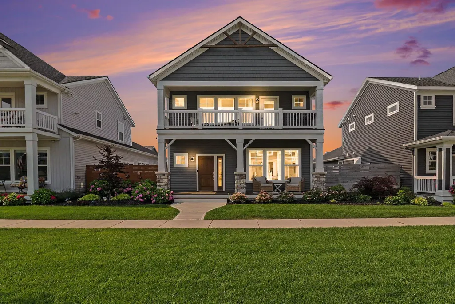
Escape to your own slice of lakeside paradise at the fully furnished and beautifully appointed, 402 W. Leland Dr. Tannery Bay is a retreat that invites you to slow down, gather with the people you love, and create the kind of memories that last a lifetime. Set on White Lake, a large inland all-sports lake with a channel to Lake Michigan, this home offers an incredible opportunity to embrace the very best of West Michigan! Imagine summer days on the water, building castles at the private beach, a morning kayak or paddleboard, holiday mornings filled with laughter, festive gatherings, cozy dinners and evening bonfires, or fishing year 'round. Every season brings a new reason to make this your favorite place to escape. Sellers offering first right of refusal for their deeded boat slip in the private marina, along with a boating package--an exceptional opportunity for those dreaming of making lake life part of their everyday. Don't just dream about lake life--come experience it!
| Price History | |
|---|---|
| 7/30/2026 | Listed $660,000 |
General Features
| Sewer | PublicSewer |
|---|---|
| Heating | ForcedAir, NaturalGas |
| Cooling | CeilingFans, CentralAir |
| Utilities | CableConnected, NaturalGasConnected |
| Roof | Shingle |
| Appliances | Dishwasher, Disposal, Dryer, Microwave, Oven, Refrigerator, Range, Washer |
| HOA Fee | 110.0 |
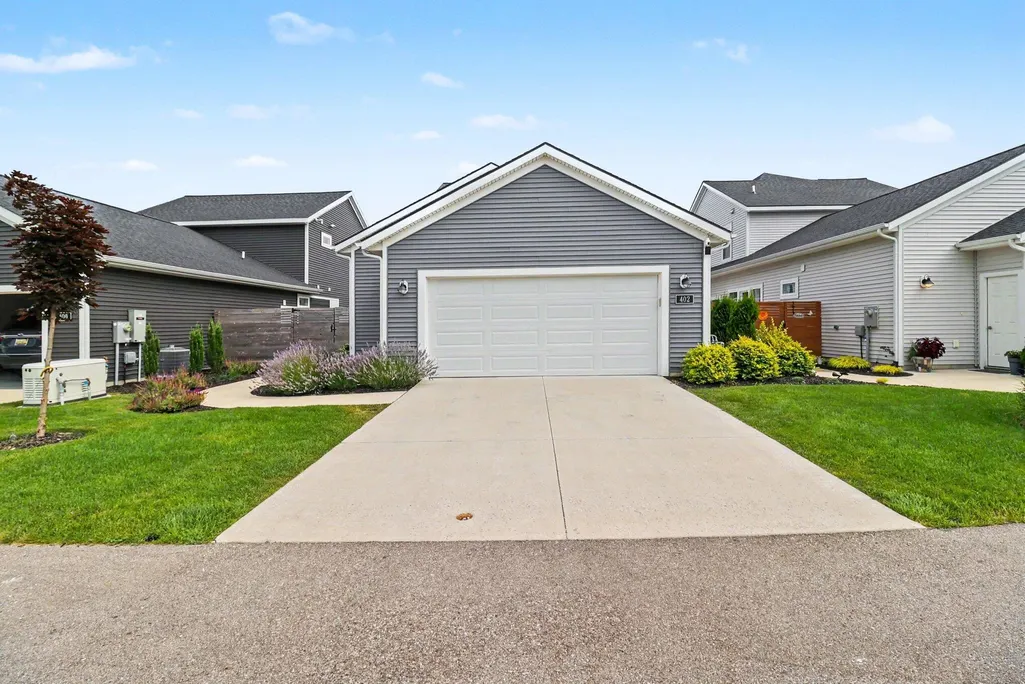
| Garage Spaces | 2.0 |
| Association Fee Includes | MaintenanceGrounds, SnowRemoval, Trash |
| Patio/Porch Features | Covered, Other, Patio, Porch |
| Architectural Style | Craftsman, FreeStandingDetached, Traditional |
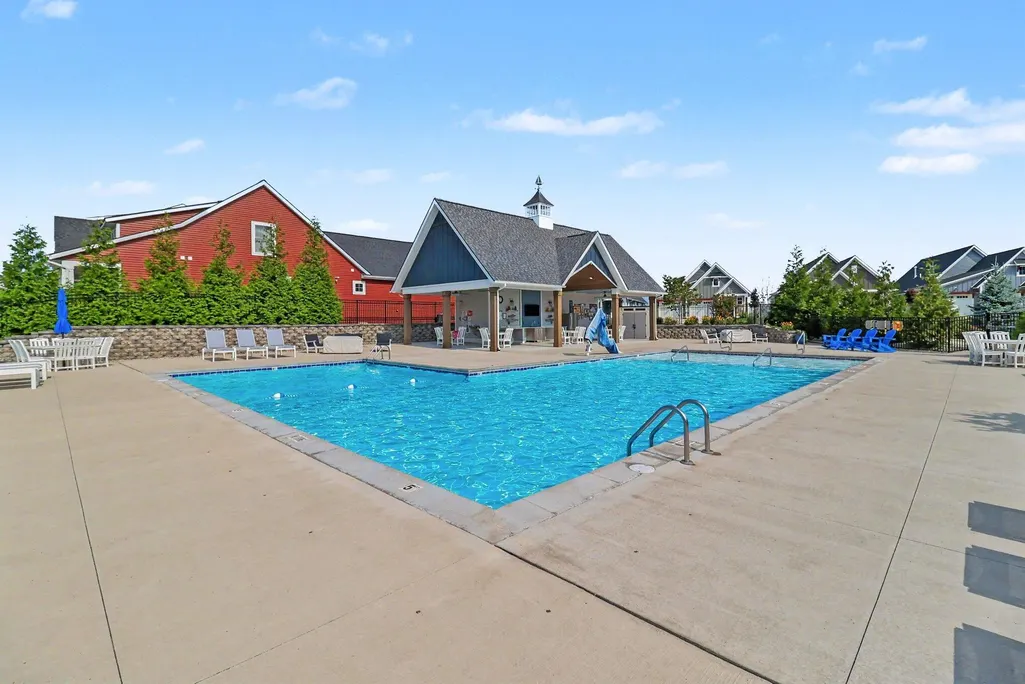
| Pool Features | Community |
| Security Features | SmokeDetectors |
| Construction Materials | VinylSiding |
| Pets Allowed | Yes |
| Year Built | 2022 |
| Stories Count | 2 |
| Property Subtype | SingleFamilyResidence |
| Tax Year | 2025 |
| Waterfront Features | AllSportsLake, Channel, DockFacilities, Lake, Other, SharedWaterFrontage, WaterAccessRights |
| Community Features | Other, Sidewalks |
| HOA Fee 2 | 220.0 |
| Assoc Fee Paid Per | Monthly |
| County | Muskegon |
| New Construction | No |
| Property Type | Residential |
| Association Amenities | BeachRights, Clubhouse, Other, Pool |
| HOA | Yes |
| Attached Garage | Yes |
| Subdivision Name | TANNERY BAY |
| Garage Y/N | Yes |
| Total Rooms | 7 |
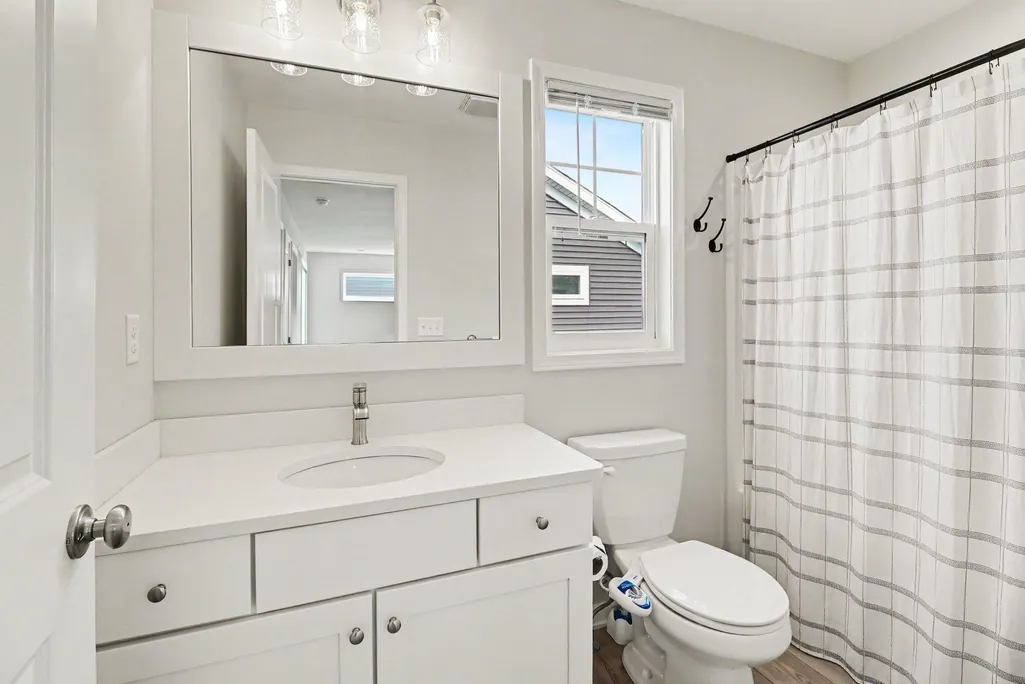
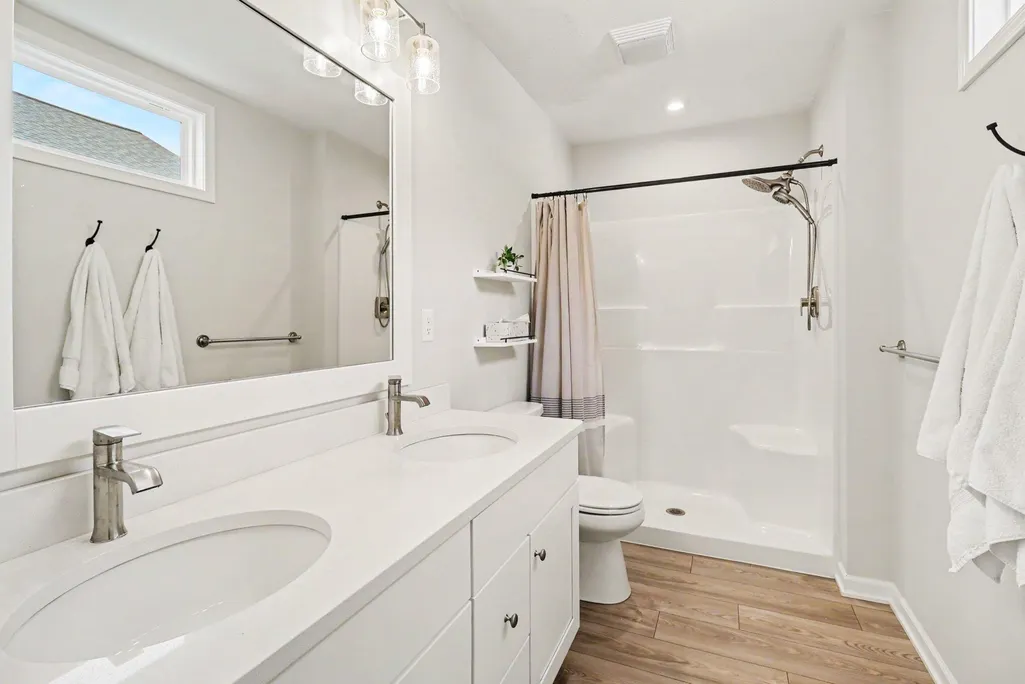
| Full Baths | 2 |
| Status | Active |
| Directions | Turn into Tannery Bay off of Lake St. then turn left onto Whispering Pines Drive, right onto W Leland Drive. |
| City | WhitehallCity_Muskegon |
| Body of Water | White Lake |
| Senior Community Y/N | No |
| High School District | Whitehall |
| MLS Area | Area61032Whitehall |
| Lot Size Units | SquareFeet |
| Carport Y/N | No |
| HOA Fee 2 Frequency | OneTime |
| Land Lease Y/N | No |
| Tax Annual Amount | 13982.0 |
| Home Warranty Y/N | No |
| Lease Renewal Y/N | No |
| Additional Parcels Y/N | No |
| Lease Considered Y/N | No |
| Rent Control Y/N | No |
| Building Area Units | SquareFeet |
| Living Area Units | SquareFeet |
| Builder Name | Eastbrook Homea |
| Standard Status | Active |
| Occupancy Type | Owner |
| Tax Assessed Value | 240249 |
| MobileHomeRemainsYN | No |
| PostalCity | Whitehall_Muskegon |
| Legal Description | CITY OF WHITEHALL BEACH HOMES AND SOUTH COVE AT TANNERY BAY UNIT 50 |
Interior Features
| Interior Amenities | Pantry, WindowTreatments |
|---|---|
| Flooring | Carpet, Laminate, Wood |
| Basement (Y/N) | No |
| Air Conditioning Y/N | Yes |
| Heating Y/N | Yes |
| Fireplace Y/N | No |
| Above Grade Finished Area | 1918.0 |
| Half Baths | 1 |
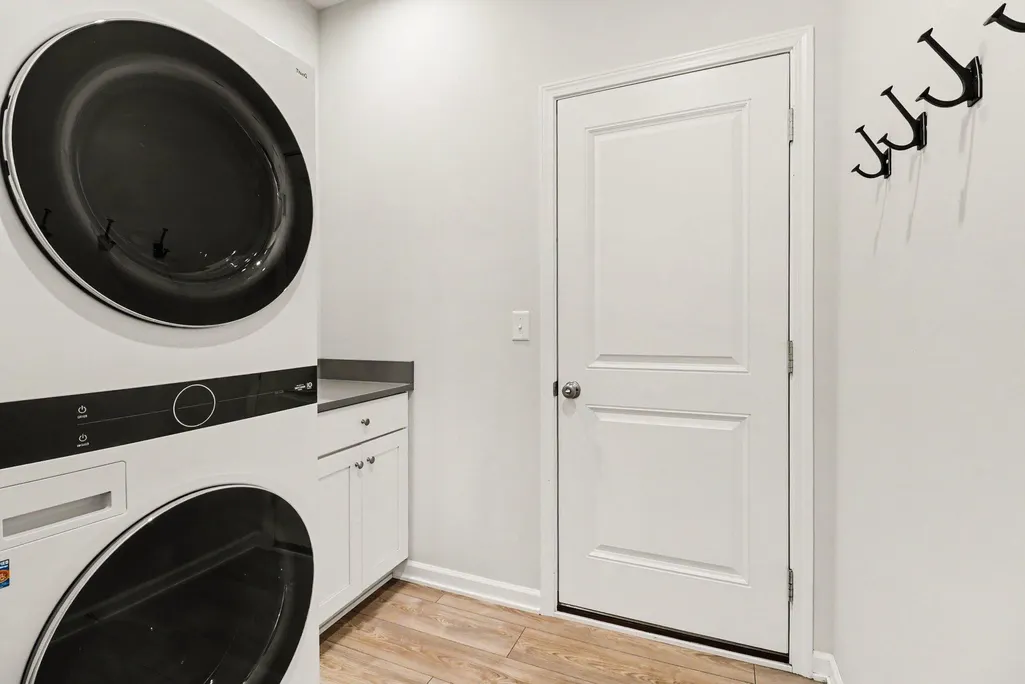
| Laundry Features | InHall, LaundryCloset, LaundryRoom, MainLevel |
| Total Bedrooms | 3 |
| WaterHeaterFuel | NaturalGas |
| LivingAreaSource | PublicRecords |
| Above Grade Finished Area Unit Type | SquareFeet |
| Total Baths | 3 |
Exterior Features
| Exterior Amenities | Balcony, Garden |
|---|---|
| Fencing | BackYard, Other, Privacy |
| Parking Features | Attached, GarageDoorOpener, Paved, GarageFacesRear |
| Lot Features | Level, Other |
| Water Source | Public |
| Lot Size Area | 4487.0 |
| Foundation Details | Slab |
| Spa | No |
| Building Area Total | 1918.0 |
| Lot Dimensions | 44' x 102' |
| Lot Size Acres | 0.1 |
| Road Surface Type | Paved |
| Waterfront Y/N | No |
| Road Frontage Type | PrivateRoad |
| Crops Included Y/N | No |
| Horse Y/N | No |
| Irrigation Water Rights Y/N | No |
Amenities
- Foreclosure
- Views
- Short Sale
- New Construction
- Adult 55+
- Lease To Own
- No HOA Fees
- Furnished
- Primary On Main
- Air Conditioning
- Seller Finance
- Green
- Fixer Upper
- Horse
- Golf
- Fireplace
- Deck
- Garage
- Basement
- Pool
 IDX provided courtesy of Realcomp II Ltd., via REMAX Empire and The Originating MLS(found above), © 2026 Realcomp II Ltd. Shareholders. Shareholders. The information being provided is for consumers personal, non-commercial use and may not be used for any purpose other than to identify prospective properties consumers may be interested in purchasing.
Data is updated as of September 23, 2026 8:28 PM UTC Information deemed reliable but not guaranteed.
The data relating to real estate on this web site comes in part from the Internet Data Exchange (IDX) Program of Realcomp Ltd
Property vs Single Family Average in 49461
Price
Taxes
Year Built
 Listing information is provided by Participants of the MichRIC MLS. IDX information is provided exclusively for personal, non-commercial use, and may not be used for any purpose other than to identify prospective properties consumers may be interested in purchasing. Information deemed reliable but not guaranteed. ©: MichRIC MLS. Last Update September 23, 2026 10:02 PM UTC
