












Address
7062 Brooks Road, Campbell Twp, MI
Price
$ 999,000
Property Attributes
- ID#65026032491
- TypeSingle Family
- Listing Status Active
- CountyIONIA
- CityCampbell Twp
- AreaCampbell Twp
- Zip48815
- StyleRanch
- Year Built2019
- Taxes$ 4515
- Price$ 999,000
- Bedrooms4
- Full Bathrooms2
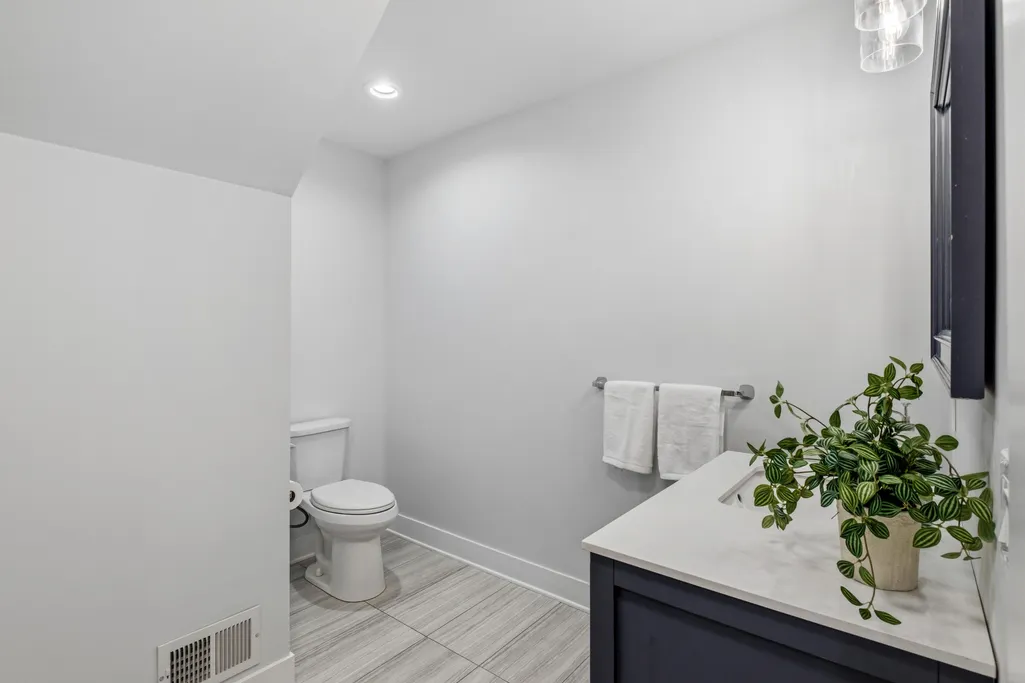
- Half Bathrooms1
- Sqr Footage2637
- Lot Size10.03 Acres
Data Source:
RealComp
Property Description
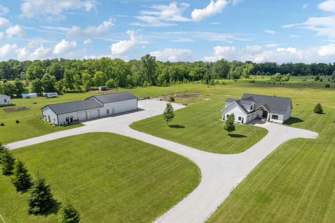
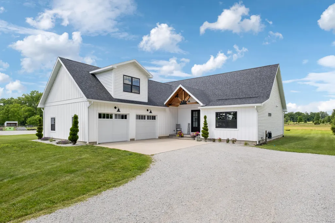
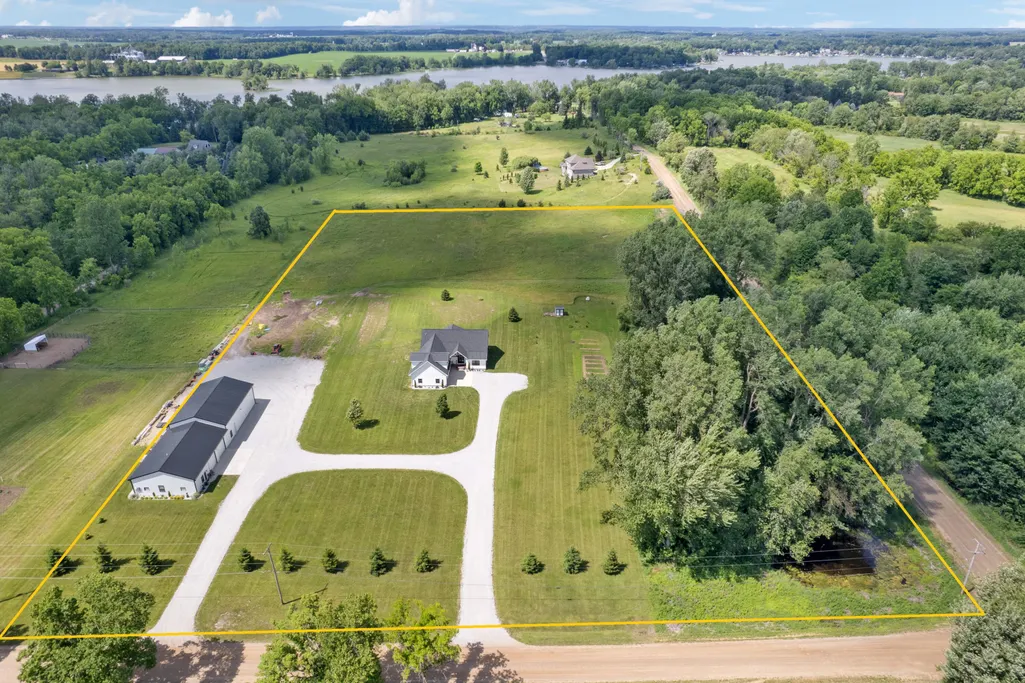
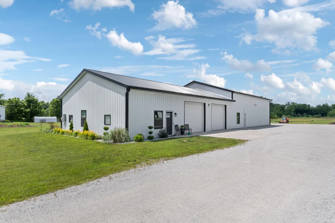
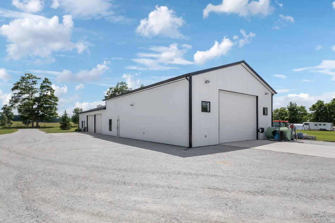
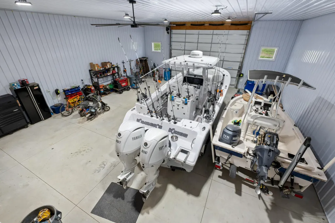
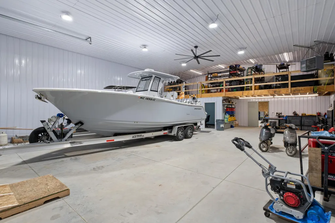
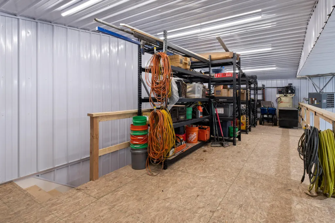
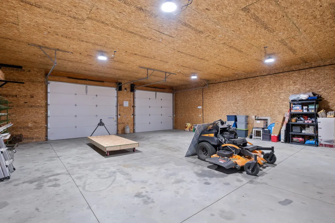
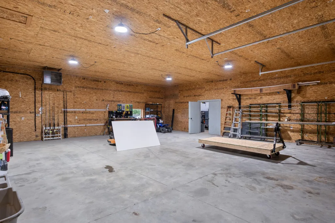
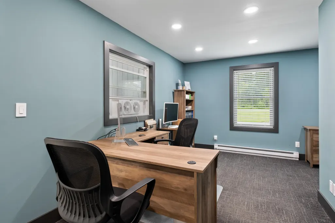
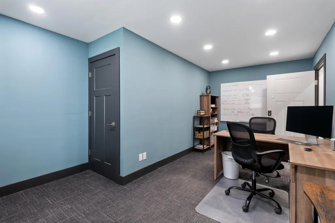
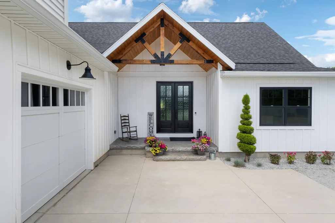
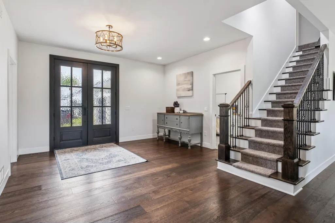
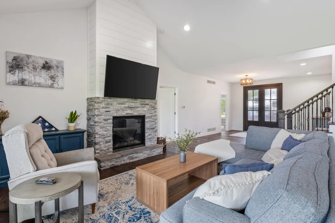
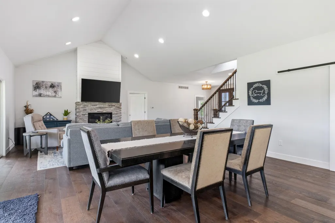
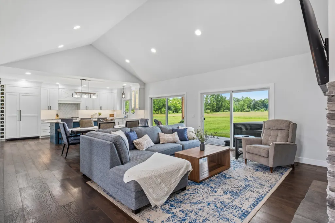
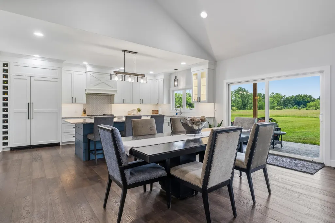
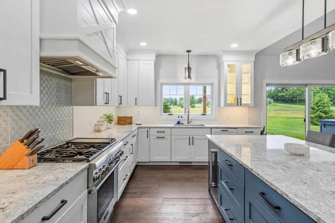
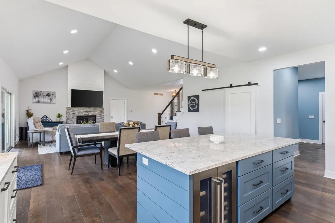
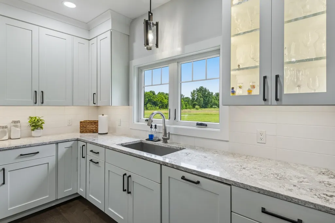
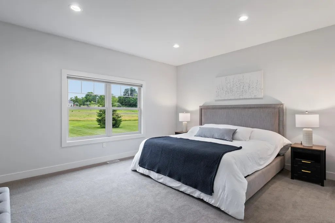
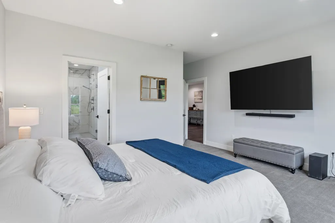
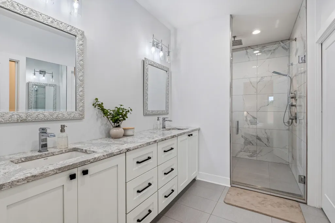
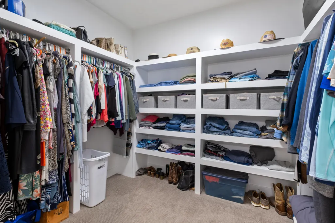
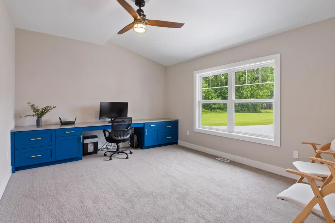
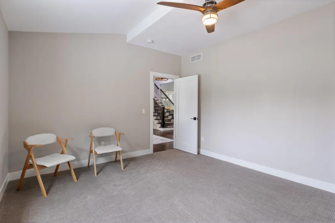
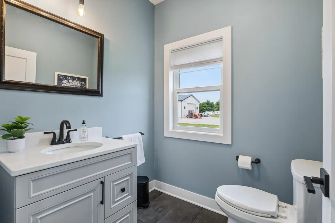
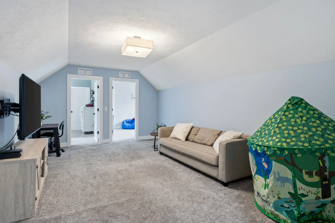
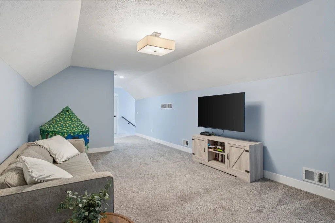
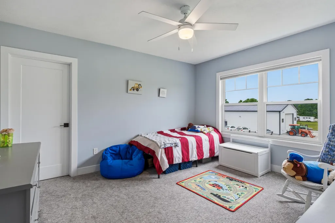
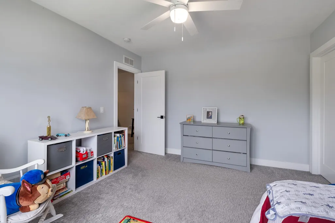
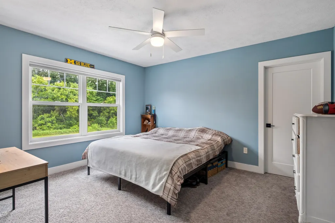
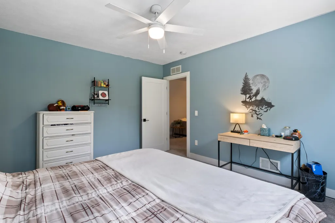
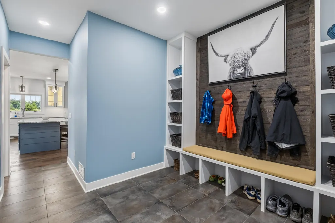
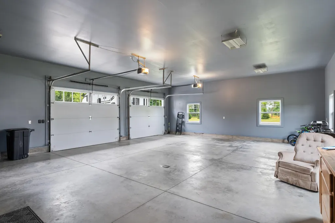
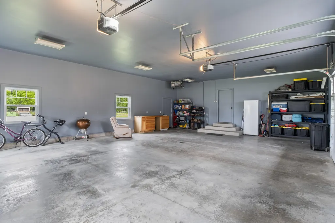
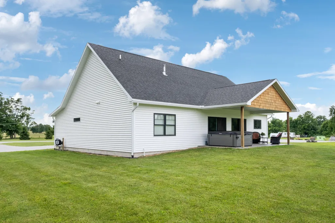
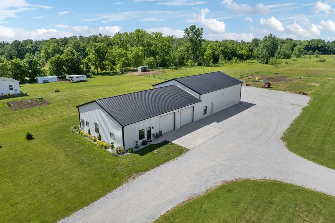
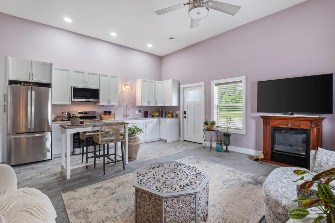
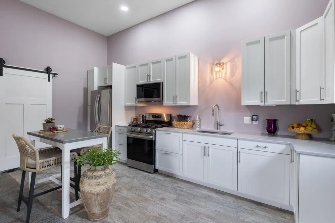
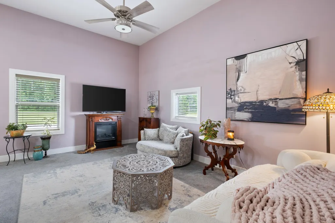
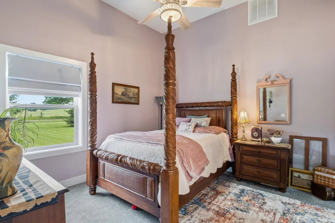
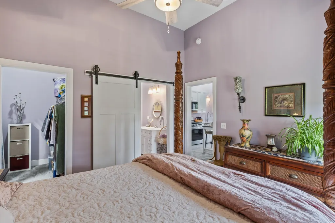
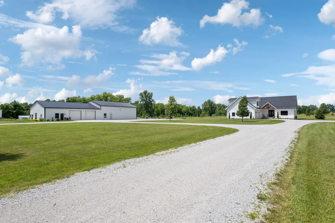
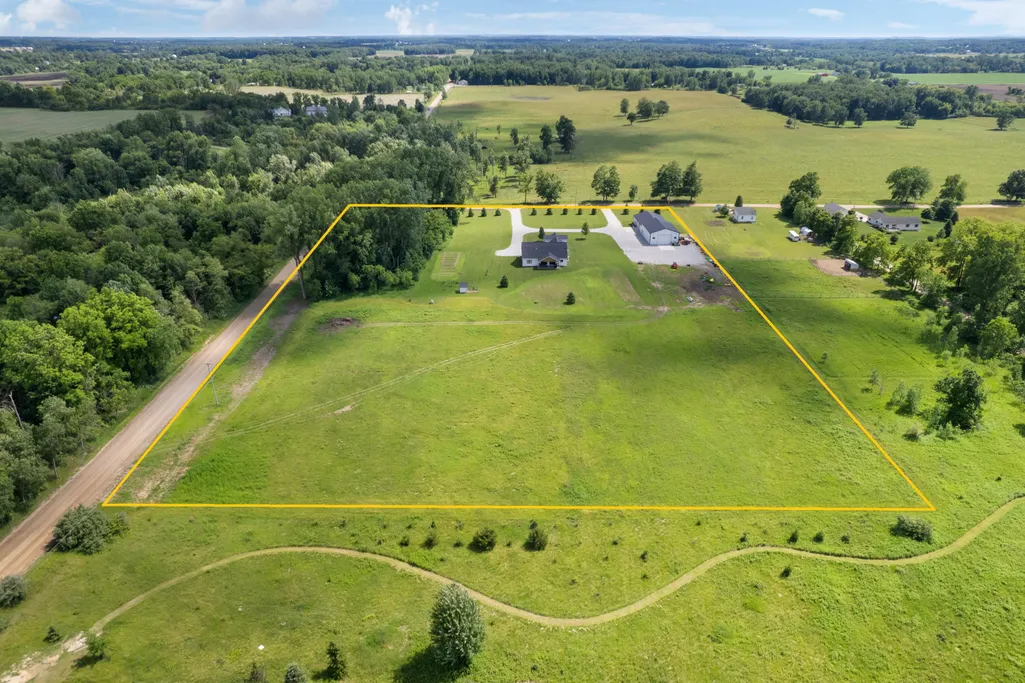
10+ acres. A custom-built home. A separate 4,399 sq. ft. pole barn, garage, workshop and guest suite. 7062 Brooks Rd offers a rare combination of privacy, quality, and an incredible amount of usable space--all on one property. Built in 2019 and set on just over 10 private acres, the main home features over 2,600 sq. ft. of finished living space with a thoughtfully designed layout, quality finishes, comfortable living areas, and its own heated 3-stall attached garage. What truly sets this property apart is the separate 4,399 sq. ft. outbuilding. Approximately 2,100 sq. ft. of pole-barn space is complemented by an additional 1,300+ sq. ft. garage and workshop, providing exceptional room for vehicles, equipment, recreational toys, a car collection, hobbies, projects, or storage. Also incorporated into the building is an approximately 869 sq. ft. finished guest suite, complete with its own living, dining and kitchen area, bedroom, baths, and laundry.Outside, the 10+ acre setting provides the privacy and breathing room to enjoy everything this property has to offer. A Generac generator adds additional peace of mind. Whether you're looking for acreage, substantial garage and workshop space, room for a collection, multigenerational flexibility, or simply a property that gives you the freedom to spread out, 7062 Brooks Rd delivers a combination that's exceptionally difficult to find. This isn't simply a home on 10 acres???it's a property built around having the space to do more.
| Price History | |
|---|---|
| 6/28/2026 | Listed $1,100,000 |
| 8/1/2026 | 10$999,000 |
General Features
| Sewer | SepticTank |
|---|---|
| Heating | ForcedAir, NaturalGas |
| Cooling | CentralAir |
| Possession | SeeRemarks |
| Roof | Composition |
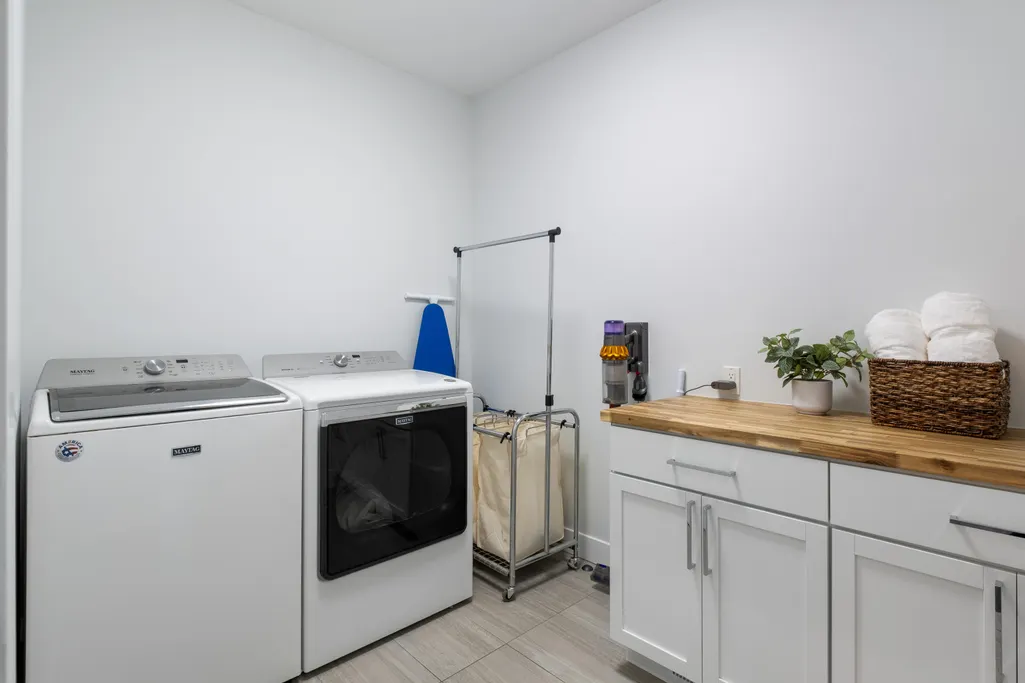
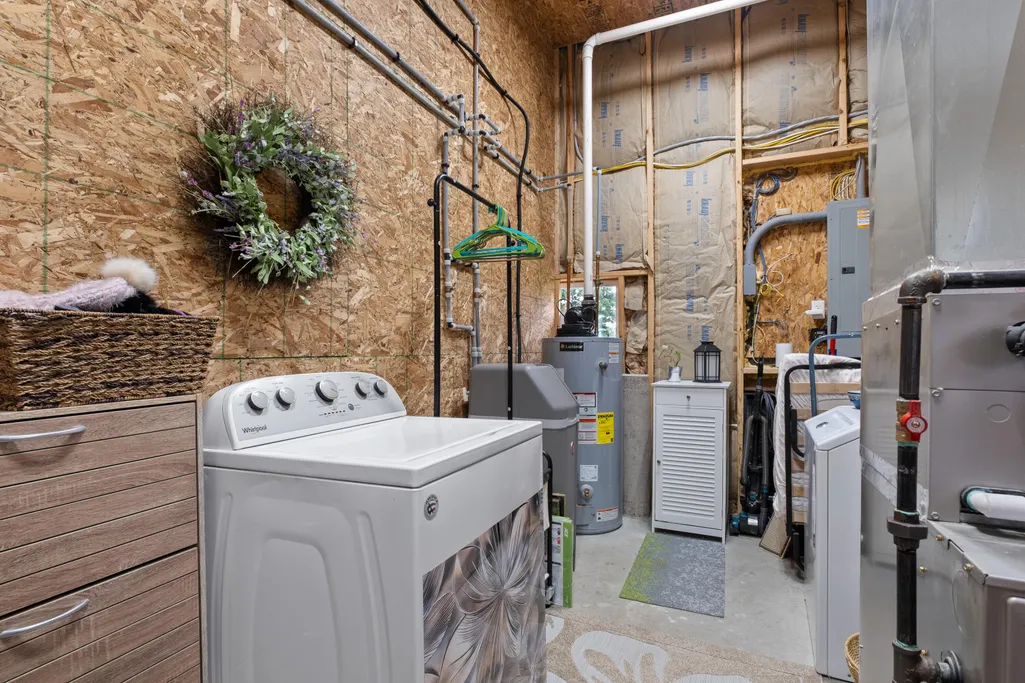
| Appliances | Dishwasher, Dryer, Microwave, Refrigerator, Range, Washer, WaterSoftenerOwned |
| Garage Spaces | 3.0 |
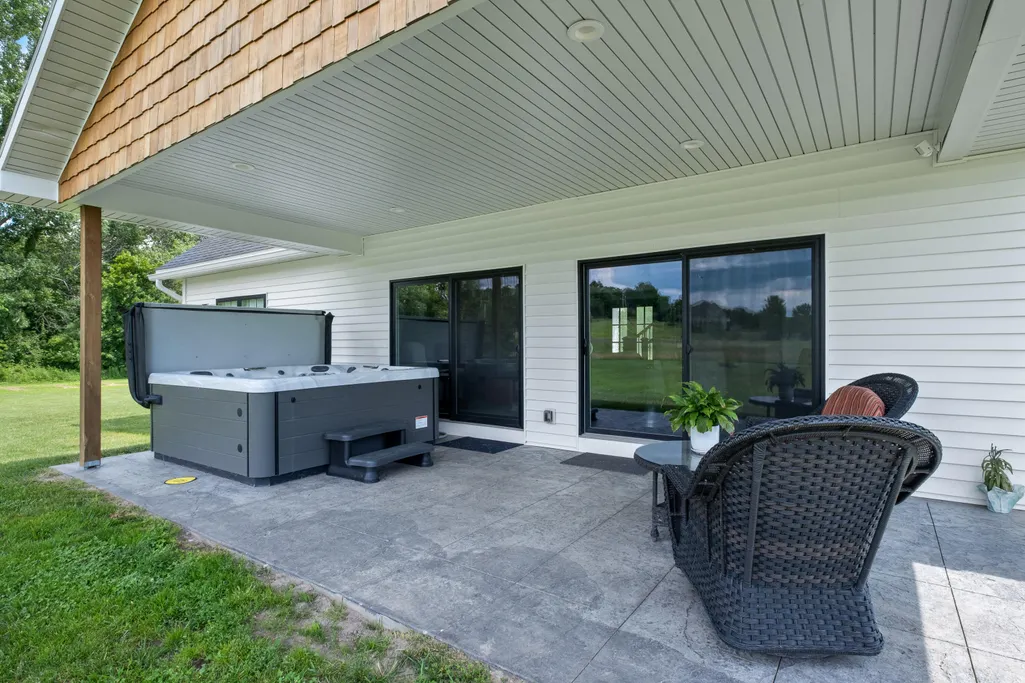
| Patio/Porch Features | Patio |
| Architectural Style | Ranch |
| Construction Materials | Stone, VinylSiding |
| Year Built | 2019 |
| Stories Count | 2 |
| Property Subtype | SingleFamilyResidence |
| Tax Year | 2025 |
| County | Ionia |
| New Construction | No |
| Property Type | Residential |
| HOA | No |
| Attached Garage | Yes |
| Garage Y/N | Yes |
| Other Structures | PoleBarn |
| Total Rooms | 9 |
| Full Baths | 2 |
| Status | Active |
| Directions | 96 E OR W TO NASH HIGHWAY S TO E CROSS ST E TO N ELM RD TO W BROOKS RD |
| City | CampbellTownship_Ionia |
| Senior Community Y/N | No |
| High School District | Lakewood |
| Zoning Description | Residential |
| MLS Area | Area34131CampbellTwp |
| Lot Size Units | SquareFeet |
| Carport Y/N | No |
| Land Lease Y/N | No |
| Tax Annual Amount | 4515.21 |
| Home Warranty Y/N | No |
| Lease Renewal Y/N | No |
| Additional Parcels Y/N | No |
| Lease Considered Y/N | No |
| Rent Control Y/N | No |
| Building Area Units | SquareFeet |
| Living Area Units | SquareFeet |
| Standard Status | Active |
| Tax Assessed Value | 190290 |
| MobileHomeRemainsYN | No |
| PostalCity | Clarksville_Ionia |
| Legal Description | PT OF NE 1/4 SEC 2 COM E 1/4 PO TH W 544.33FT, TH N 802.1FT, TH E 545.5FT, TH S 802.11FT TO POB SEC 2 T5N R8W CAMPBELL TWP, IONIA COUNTY, MICHIGAN SPLIT ON 06/10/2004 FROM 030-002-000-010-00; |
Interior Features
| Interior Amenities | Pantry |
|---|---|
| Basement | Partial |
| Total Fireplaces | 1 |
| Fireplace Features | GasLog |
| Basement (Y/N) | Yes |
| Air Conditioning Y/N | Yes |
| Heating Y/N | Yes |
| Window Features | InsulatedWindows |
| Fireplace Y/N | Yes |
| Above Grade Finished Area | 2637.0 |
| Half Baths | 1 |
| Laundry Features | LaundryRoom, MainLevel |
| Total Bedrooms | 4 |
| LivingAreaSource | Other |
| Above Grade Finished Area Unit Type | SquareFeet |
| Total Baths | 3 |
Exterior Features
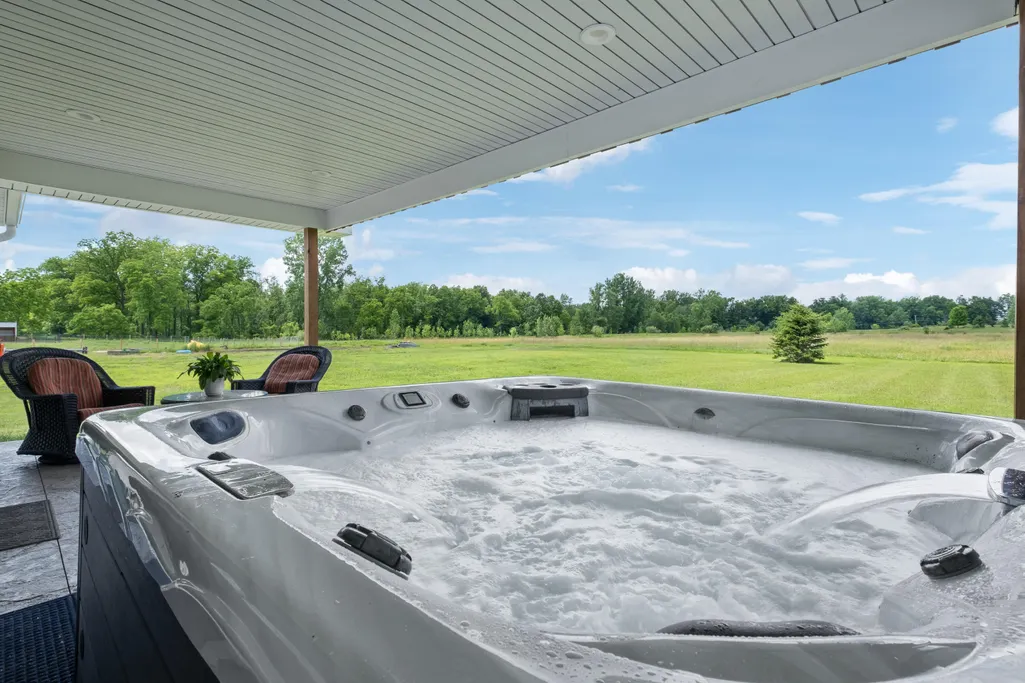
| Exterior Amenities | SpaHottub |
|---|---|
| Parking Features | Aggregate, Attached, GarageDoorOpener |
| Water Source | Well |
| Lot Size Area | 436907.0 |
| Foundation Details | CrawlSpace, PartialBasement |
| Spa | No |
| Building Area Total | 2637.0 |
| Lot Dimensions | 820x545 |
| Lot Size Acres | 10.03 |
| Road Surface Type | UnpavedRoad |
| Waterfront Y/N | No |
| Other Equipment | Generator |
| Crops Included Y/N | No |
| Horse Y/N | No |
| Irrigation Water Rights Y/N | No |
Amenities
- Foreclosure
- Views
- Short Sale
- New Construction
- Adult 55+
- Lease To Own
- No HOA Fees
- Furnished
- Primary On Main
- Air Conditioning
- Seller Finance
- Green
- Fixer Upper
- Horse
- Golf
- Fireplace
- Deck
- Garage
- Basement
- Pool
 IDX provided courtesy of Realcomp II Ltd., via REMAX Empire and The Originating MLS(found above), © 2026 Realcomp II Ltd. Shareholders. Shareholders. The information being provided is for consumers personal, non-commercial use and may not be used for any purpose other than to identify prospective properties consumers may be interested in purchasing.
Data is updated as of September 23, 2026 8:28 PM UTC Information deemed reliable but not guaranteed.
The data relating to real estate on this web site comes in part from the Internet Data Exchange (IDX) Program of Realcomp Ltd
Property vs Single Family Average in 48815
Price
Taxes
Year Built
Visits
 Listing information is provided by Participants of the MichRIC MLS. IDX information is provided exclusively for personal, non-commercial use, and may not be used for any purpose other than to identify prospective properties consumers may be interested in purchasing. Information deemed reliable but not guaranteed. ©: MichRIC MLS. Last Update September 23, 2026 10:02 PM UTC
