







Address
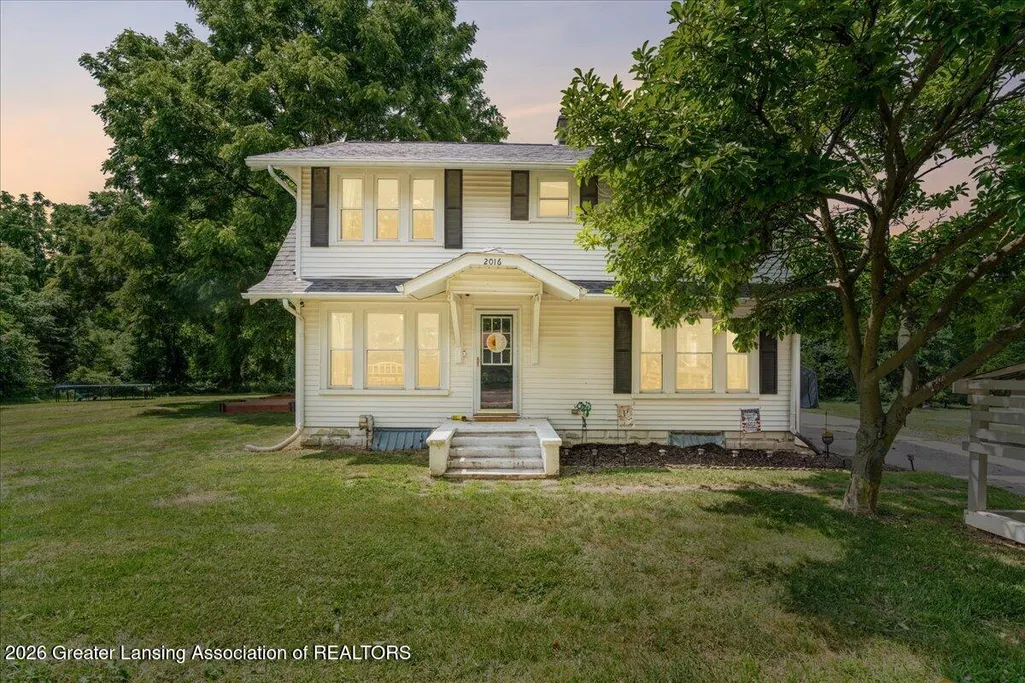
2016 S Aurelius Road, Mason City, MI
Price
$ 245,000
Property Attributes
- ID#630000297922
- TypeSingle Family
- Listing Status Active
- CountyINGHAM
- CityMason City
- AreaMason
- Zip48854
- StyleSingleFamilyResidence
- Year Built1950
- Taxes$ 2829
- Price$ 245,000
- Bedrooms3
- Full Bathrooms1
- Half Bathrooms1
- Sqr Footage1888
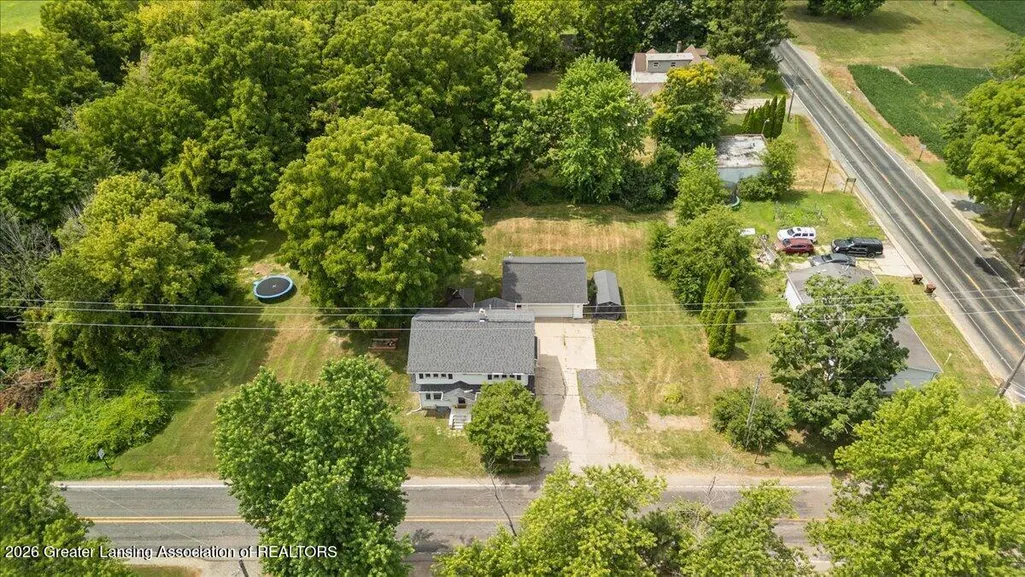
- Lot Size0.37 Acres
Data Source:
RealComp
Property Description
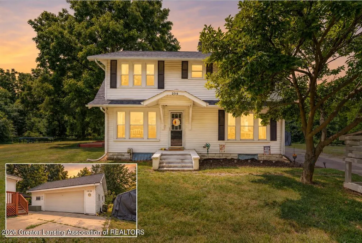
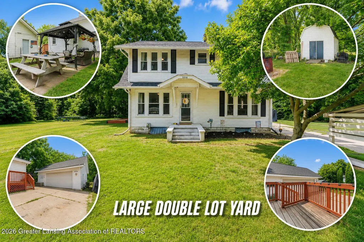
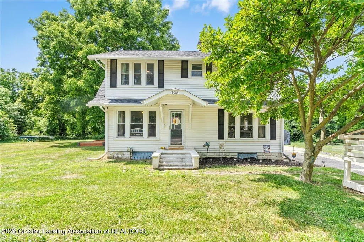
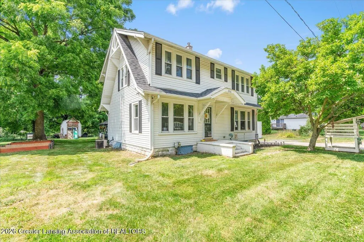
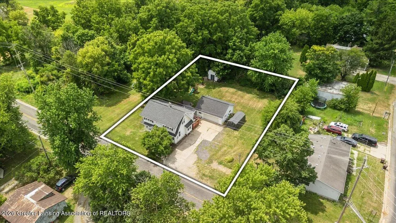
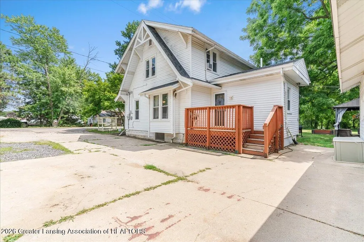
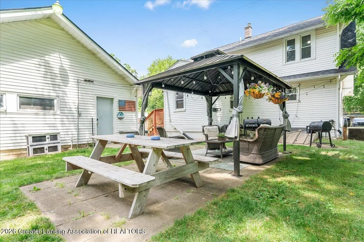
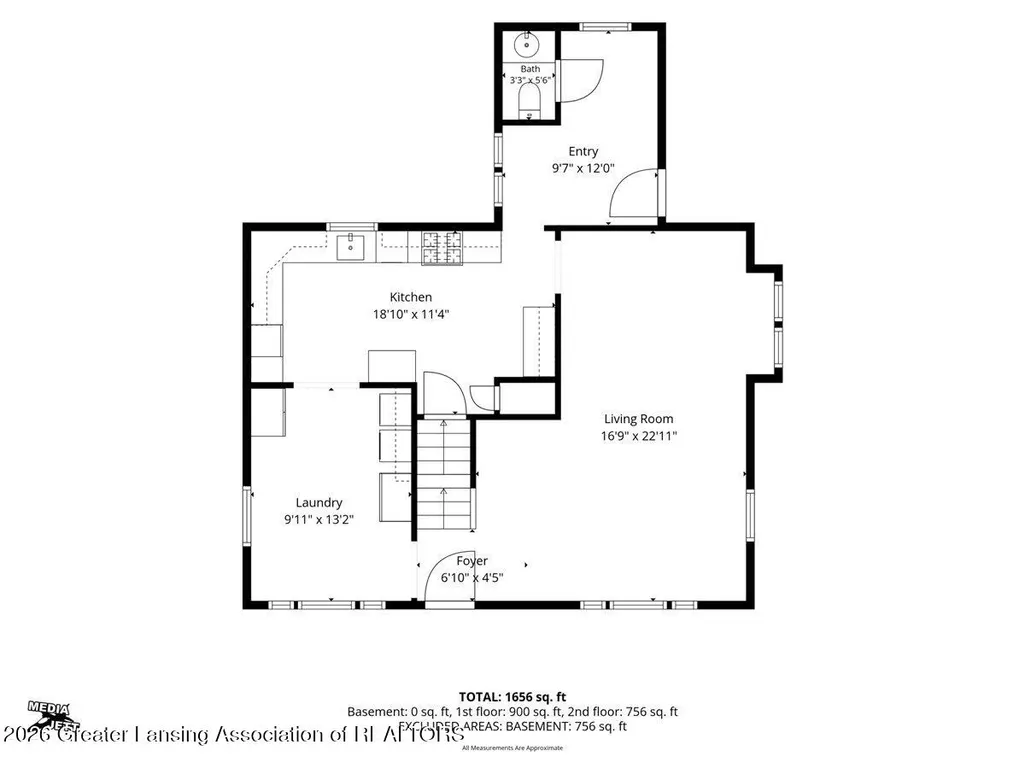
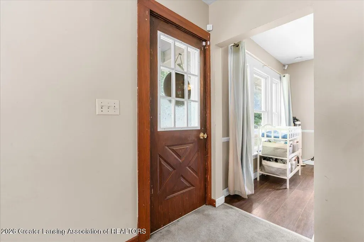
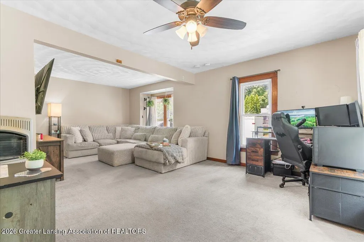
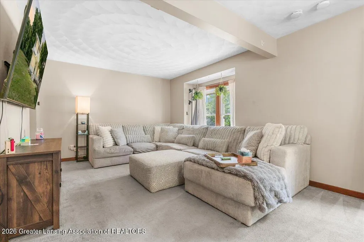
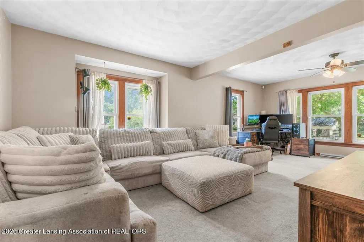
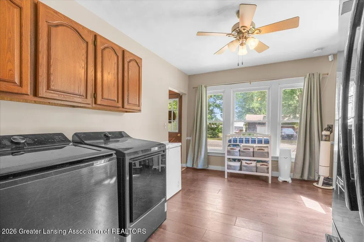
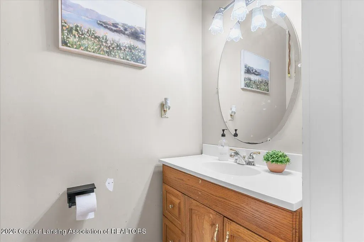
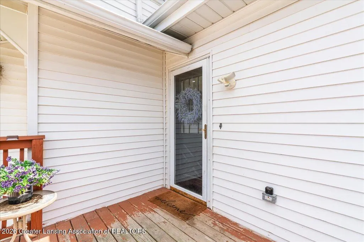
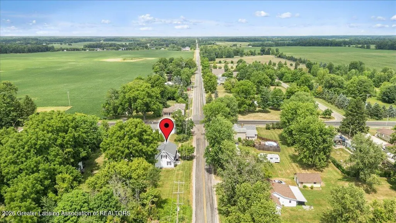
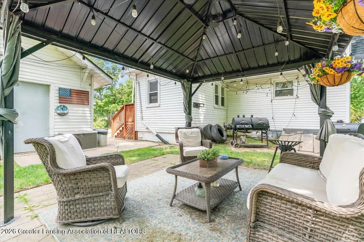
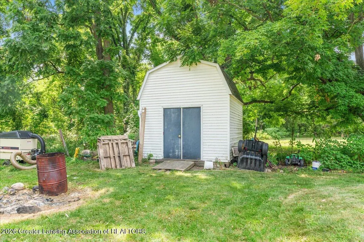
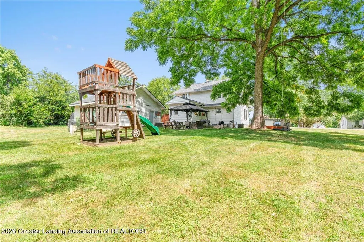
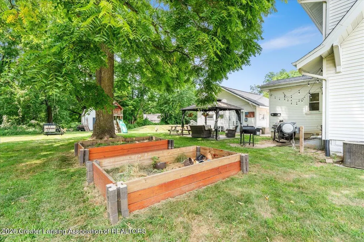
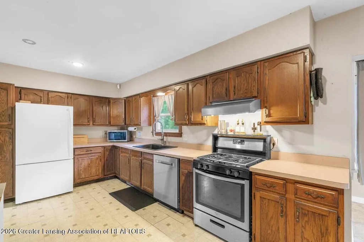
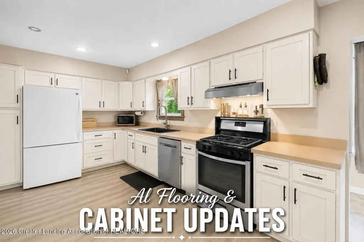
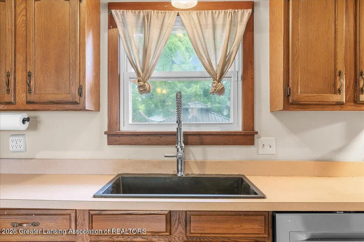
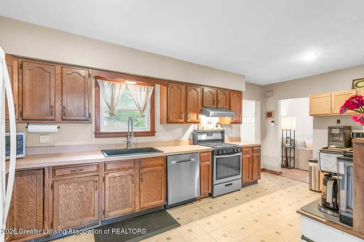
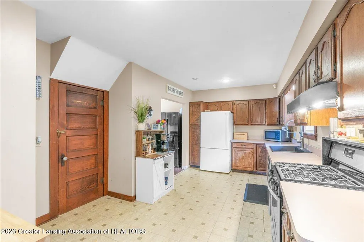
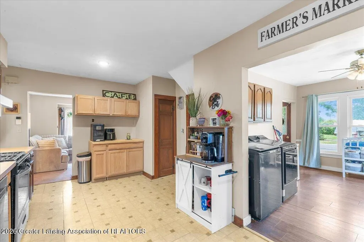
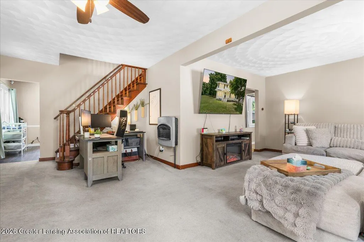
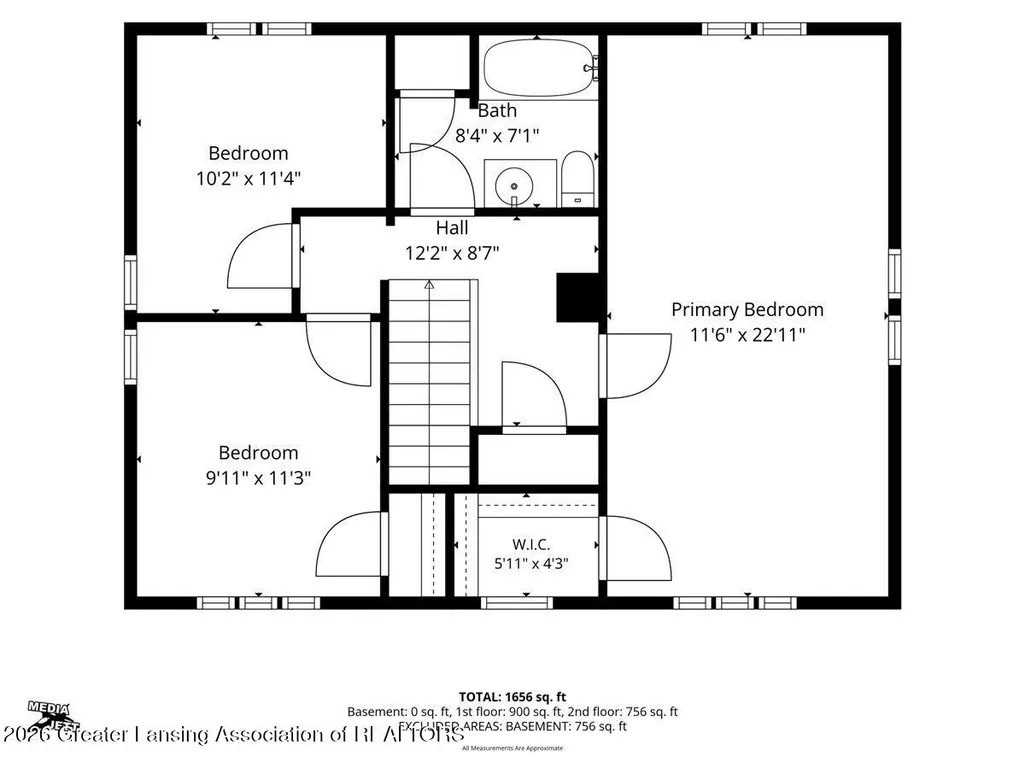
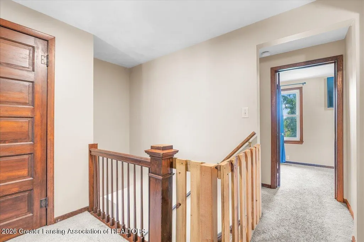
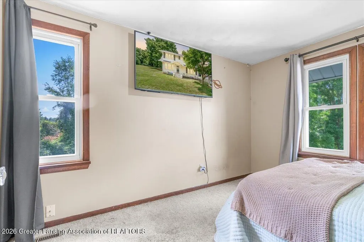
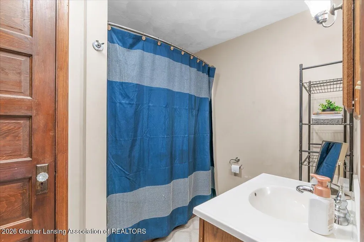
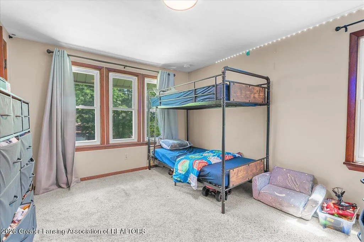
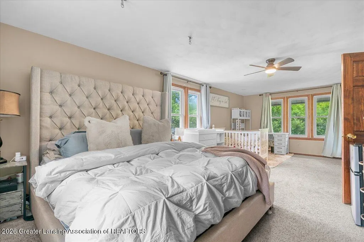
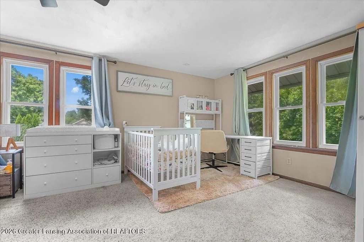
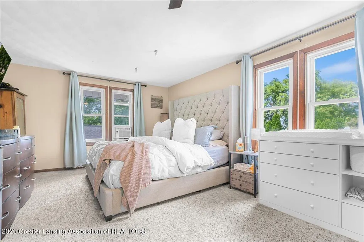
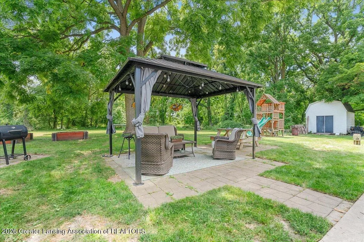
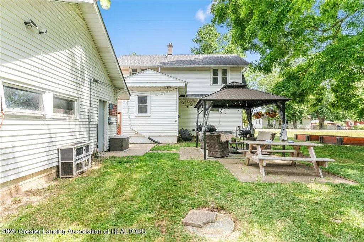
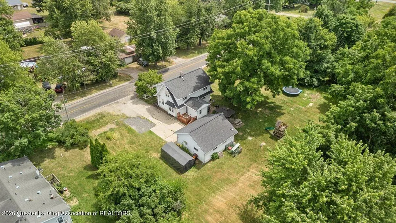
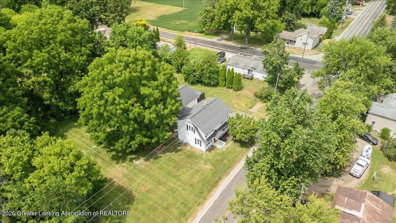
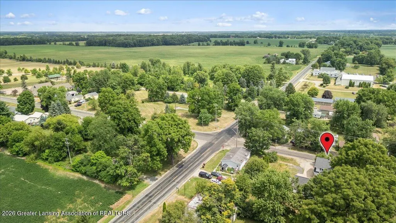
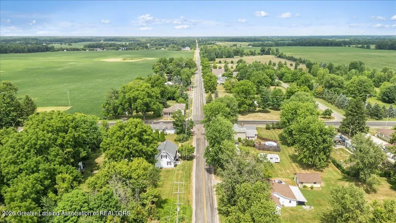
ZERO DOWN MORTGAGE OPTIONS AVAILABLE IF QUALIFIED!! Opportunity is knocking! Welcome to this 3-bedroom, 1.5-bath home in the desirable City of Mason, where timeless character meets thoughtful updates. Situated on an oversized lot, this charming two-story offers a peaceful country feel while remaining just minutes from downtown Mason and everyday conveniences. Inside, you'll find a warm and inviting floor plan featuring a spacious living room, formal dining room, large kitchen, convenient first-floor laundry, and functional mudroom. Original architectural character has been lovingly preserved, while numerous updates provide peace of mind, including a 2016 one-layer roof, 2016 furnace, 2020 water heater, 2026 well tank, and newer farmhouse sink, to name a few. The septic tank was recently pumped, and a conformance report was completed in July 2026. The oversized primary bedroom provides a comfortable retreat with a walk-in closet and plenty of room to relax. Step outside and discover an impressive backyard designed for enjoying the seasons. The expansive yard features raised garden beds, a gazebo-covered patio, a large deck, and an oversized storage shed -- perfect for gardening, entertaining, hobbies, or simply relaxing outdoors. The heated garage adds even more versatility and is already plumbed for a future bathroom (currently non-functioning), offering an exciting opportunity for additional functionality, workshop space, or future improvements. Location is hard to beat! Enjoy walking distance to a nearby park featuring bike trails, baseball diamonds, soccer fields, playgrounds, and the library. You'll have easy access to recreation and community amenities while still enjoying the space and privacy of an oversized lot. For added peace of mind, the seller is including a 1-year home warranty. Don't miss this opportunity to own a charming Mason home offering classic character, thoughtful updates, exceptional outdoor space, and a convenient location. Schedule your private showing today! Vacant lot next door i
| Price History | |
|---|---|
| 7/27/2026 | Listed $259,900 |
| 8/8/2026 | 4$250,000 |
| 9/12/2026 | 2$245,000 |
General Features
| Sewer | SepticTank |
|---|---|
| Heating | ForcedAir, NaturalGas, WallFurnace |
| Cooling | CeilingFans, CentralAir, WallWindowUnits |
| Utilities | NaturalGasConnected |
| Roof | Shingle |
| Appliances | Dishwasher, GasOven, GasWaterHeater, Refrigerator, WaterSoftenerRented |
| Garage Spaces | 2.0 |
| Patio/Porch Features | Covered, Deck, FrontPorch, Patio, Porch |
| Construction Materials | VinylSiding |
| Year Built | 1950 |
| Electric | VoltsinGarage220, CircuitBreakers |
| Levels | Two |
| Property Subtype | SingleFamilyResidence |
| Tax Year | 2024 |
| County | Ingham |
| New Construction | No |
| Property Type | Residential |
| HOA | No |
| Attached Garage | No |
| Subdivision Name | NONE |
| Garage Y/N | Yes |
| Other Structures | Garages, Gazebo, Other, Sheds |
| Total Rooms | 10 |
| Full Baths | 1 |
| Status | Active |
| Directions | South of the Aurelius & Barnes intersection |
| City | MasonCity_Ingham |
| Disclosures | ExclusionsExist, LeadBasedPaint |
| Senior Community Y/N | No |
| High School District | Mason |
| Zoning Description | Residential |
| MLS Area | Area11102Mason |
| Carport Y/N | No |
| Land Lease Y/N | No |
| Tax Annual Amount | 2829.0 |
| Home Warranty Y/N | No |
| Lease Renewal Y/N | No |
| Additional Parcels Y/N | No |
| Lease Considered Y/N | No |
| Rent Control Y/N | No |
| Standard Status | Active |
| Tax Assessed Value | 110510 |
| MobileHomeRemainsYN | No |
| PostalCity | Mason_Ingham |
| Legal Description | AU 34-2 COM. 104 FT. S OF NE COR. OF SEC. 34-S 94 FT-W 10 RDS. 7 1/2 FT-N 94 FT-E 10 RDS. 7 1/2 FT. TO BEG ON SEC 34 T2NR2W .37 A |
Interior Features
| Interior Amenities | NaturalWoodwork, Storage, WalkInClosets |
|---|---|
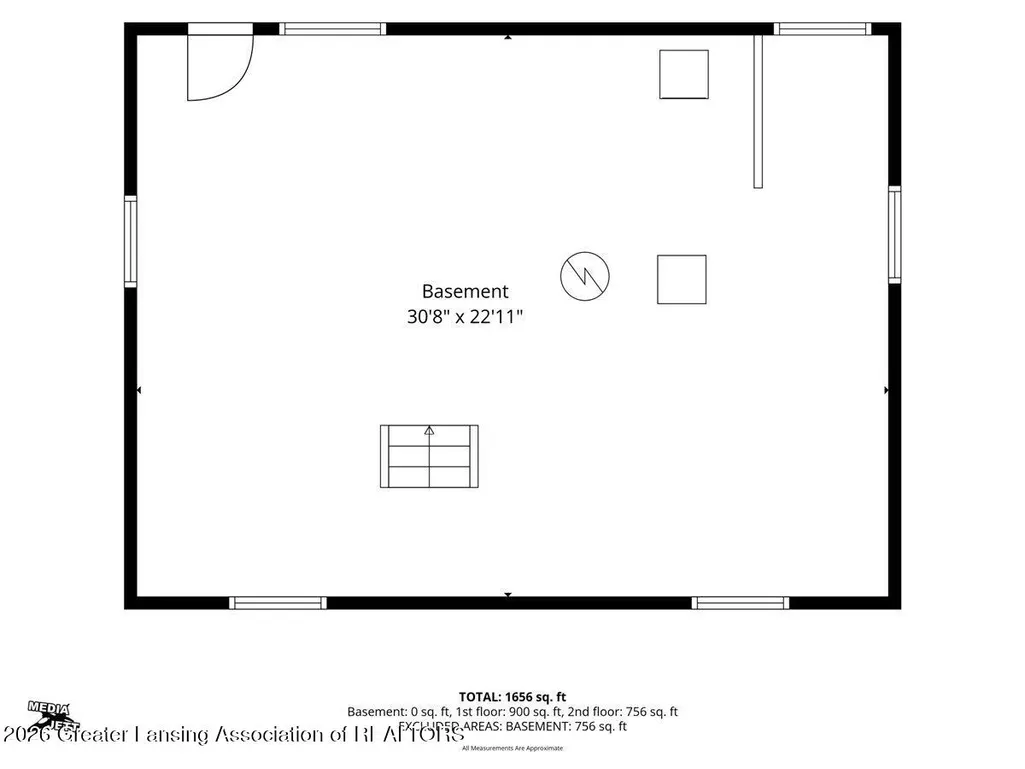
| Basement | Daylight, Full, InteriorEntry |
| Flooring | Carpet, Linoleum, Vinyl |
| Basement (Y/N) | Yes |
| Air Conditioning Y/N | Yes |
| Heating Y/N | Yes |
| Window Features | DoublePaneWindows, Drapes |
| Fireplace Y/N | No |
| Above Grade Finished Area | 1888.0 |
| Half Baths | 1 |
| Laundry Features | ElectricDryerHookup, MainLevel |
| Total Bedrooms | 3 |
| Below Grade Finished Area | 0.0 |
| LivingAreaSource | Assessor |
| Above Grade Finished Area Unit Type | SquareFeet |
| Total Baths | 2 |
Exterior Features
| Exterior Amenities | Lighting, Playground |
|---|---|
| Parking Features | AdditionalParking, Concrete, Driveway, GarageFacesFront, Garage, HeatedGarage, OnStreet, Other, Storage |
| Lot Features | BackYard, Garden, RectangularLot |
| Water Source | Well |
| Foundation Details | Basement, Block |
| Spa | No |
| Lot Dimensions | IRREG |
| Lot Size Acres | 0.37 |
| Road Surface Type | Paved |
| Waterfront Y/N | No |
| Crops Included Y/N | No |
| Horse Y/N | No |
| Irrigation Water Rights Y/N | No |
Amenities
- Foreclosure
- Views
- Short Sale
- New Construction
- Adult 55+
- Lease To Own
- No HOA Fees
- Furnished
- Primary On Main
- Air Conditioning
- Seller Finance
- Green
- Fixer Upper
- Horse
- Golf
- Fireplace
- Deck
- Garage
- Basement
- Pool
 IDX provided courtesy of Realcomp II Ltd., via REMAX Empire and The Originating MLS(found above), © 2026 Realcomp II Ltd. Shareholders. Shareholders. The information being provided is for consumers personal, non-commercial use and may not be used for any purpose other than to identify prospective properties consumers may be interested in purchasing.
Data is updated as of September 21, 2026 9:27 PM UTC Information deemed reliable but not guaranteed.
The data relating to real estate on this web site comes in part from the Internet Data Exchange (IDX) Program of Realcomp Ltd
Property vs Single Family Average in 48854
Price
Taxes
Year Built
Visits
 Listing information is provided by Participants of the MichRIC MLS. IDX information is provided exclusively for personal, non-commercial use, and may not be used for any purpose other than to identify prospective properties consumers may be interested in purchasing. Information deemed reliable but not guaranteed. ©: MichRIC MLS. Last Update September 21, 2026 10:13 PM UTC
