
Open House Sat, Sep 26th 11:00 AM - 1:00 PM








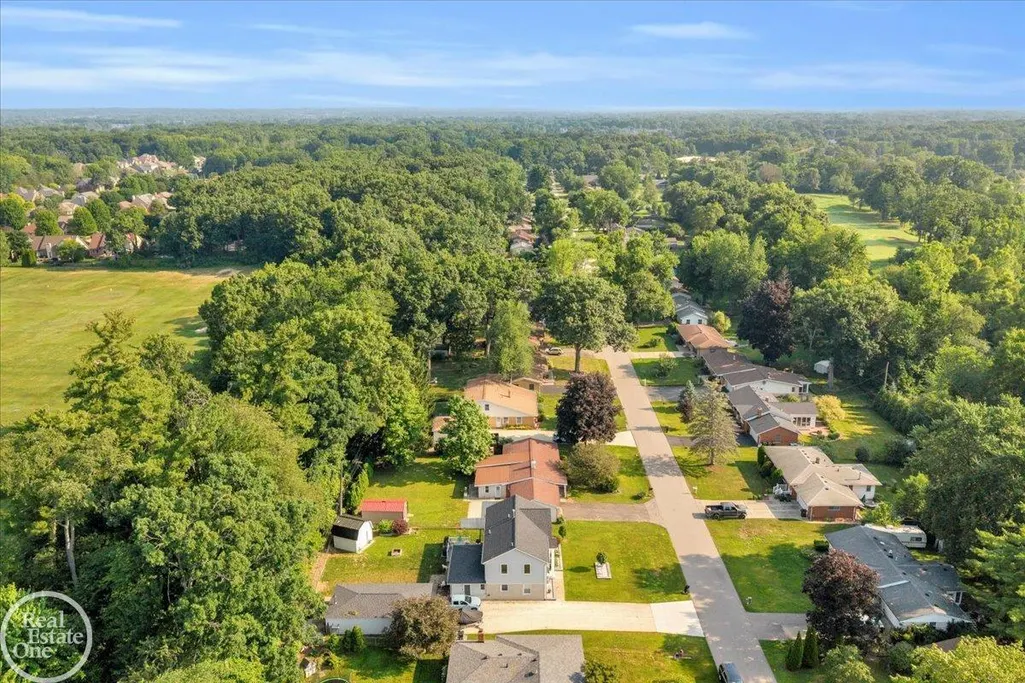

Address
52161 Brentwood Drive, Shelby Twp, MI
Price
$ 335,000
Property Attributes
- ID#58050222278
- TypeSingle Family
- Listing Status Active
- CountyMACOMB
- CityShelby Twp
- AreaShelby Twp
- NeighborhoodBRENTWOOD PARK
- Zip48316
- StyleRanch
- Year Built1960
- Taxes$ 2555
- Price$ 335,000
- Bedrooms3
- Full Bathrooms1
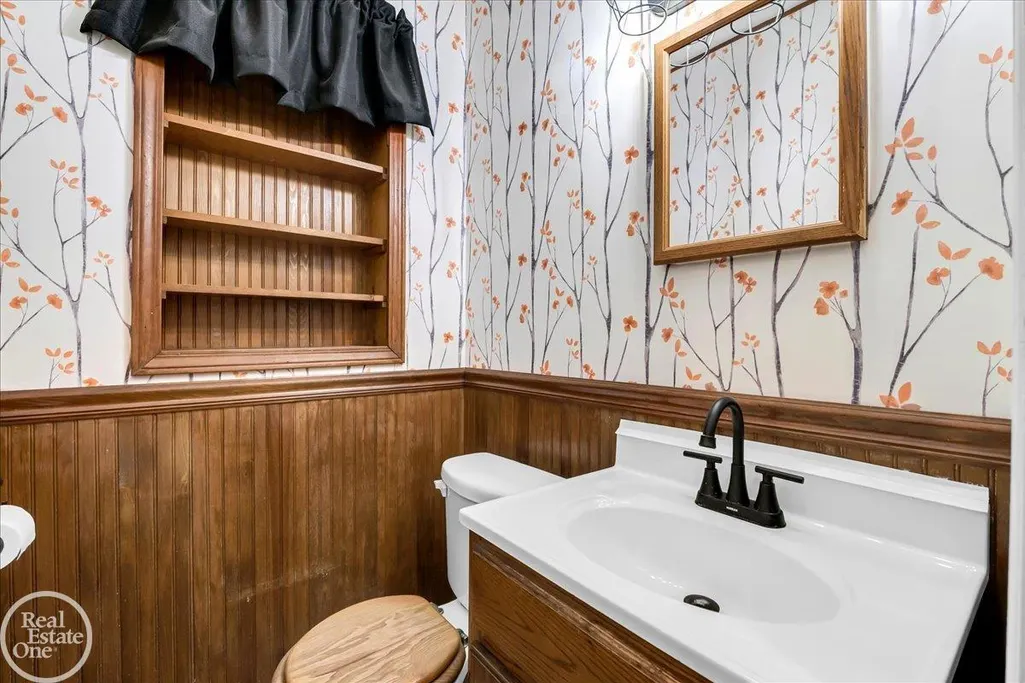
- Half Bathrooms1
- Sqr Footage1800
- Lot Size0.28 Acres
Data Source:
RealComp
Property Description
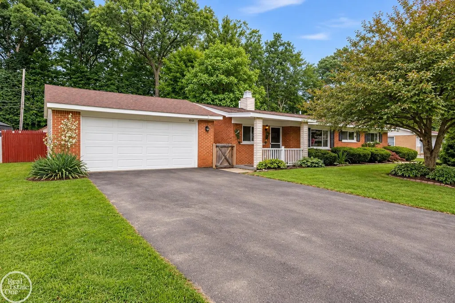
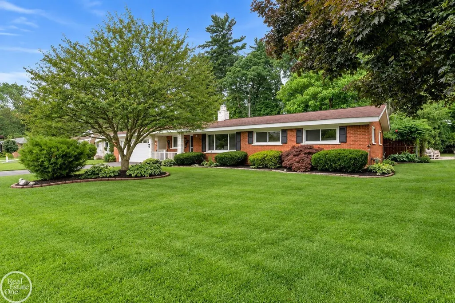
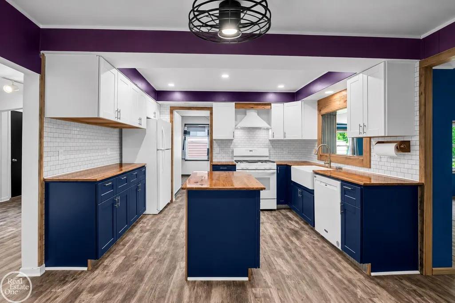
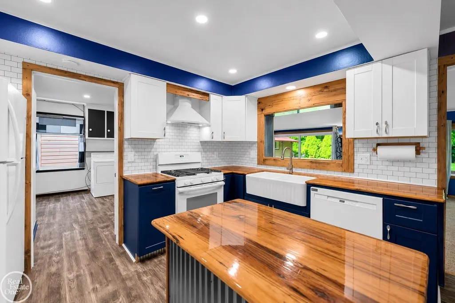
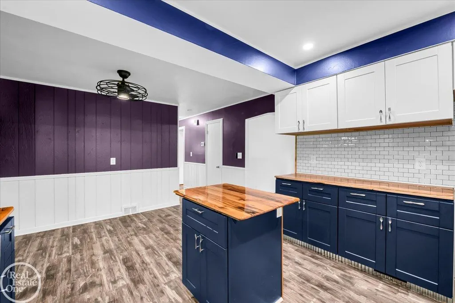
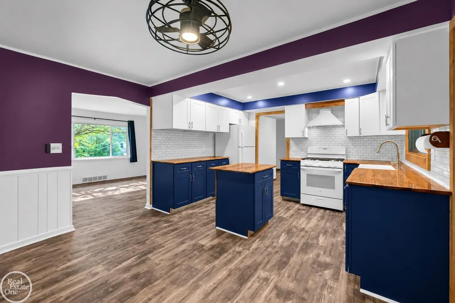
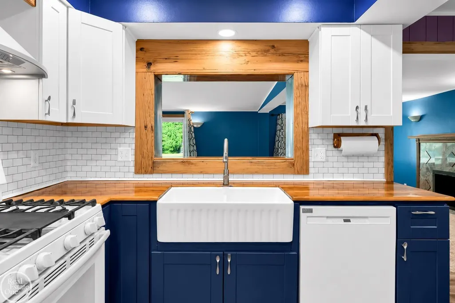
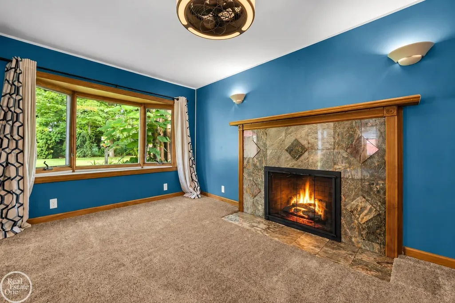
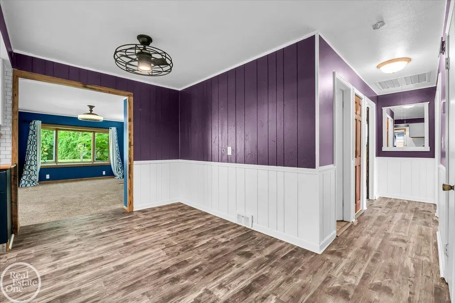
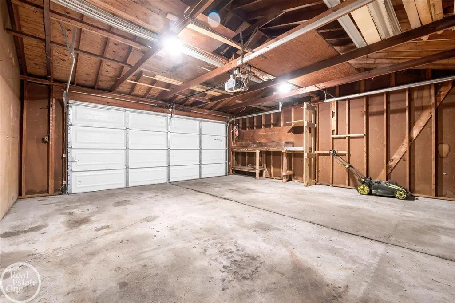
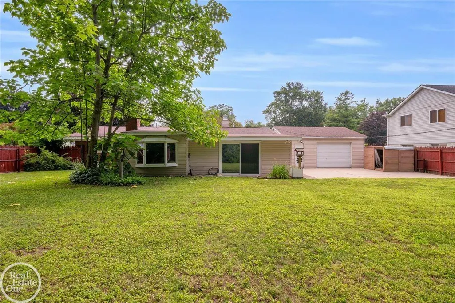
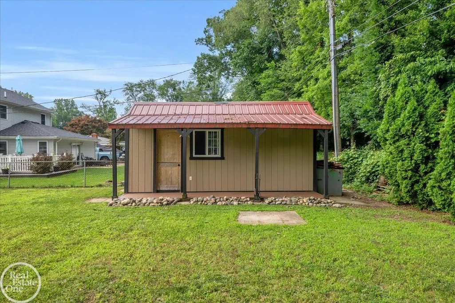
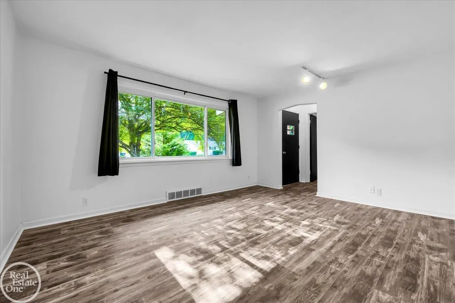
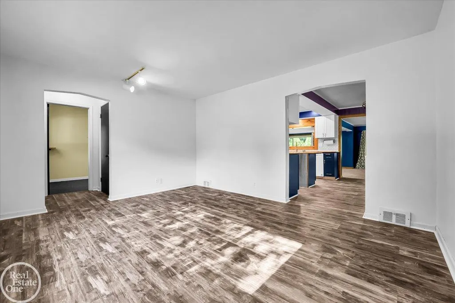
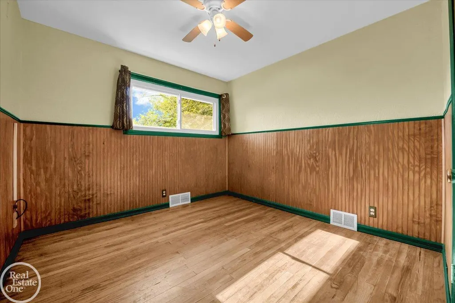
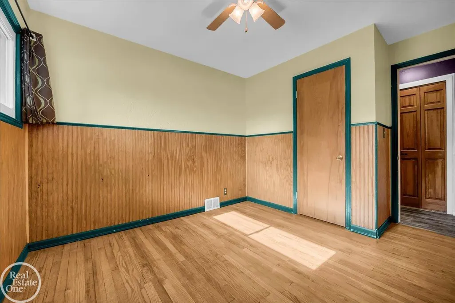
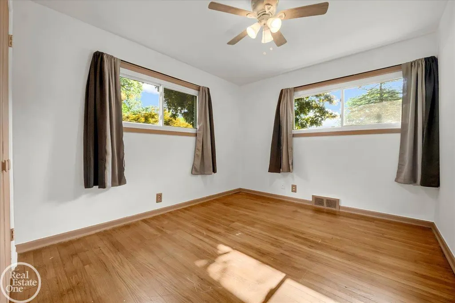
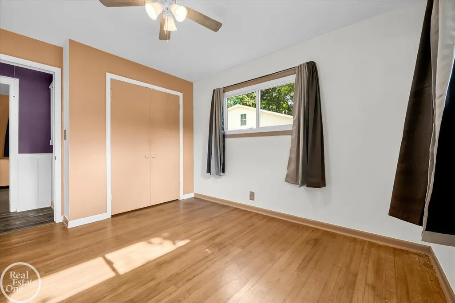
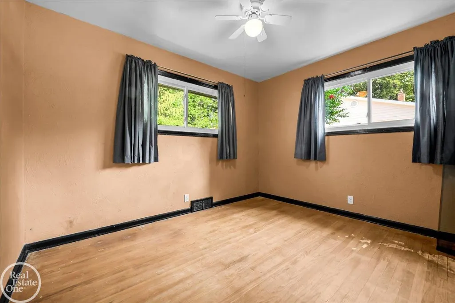
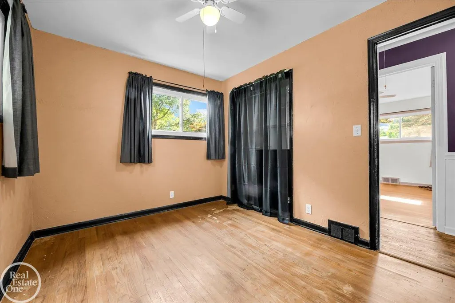
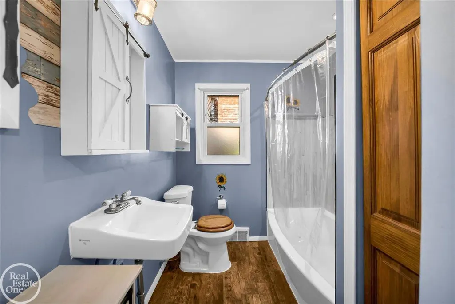
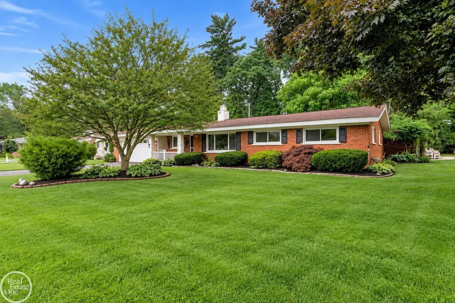
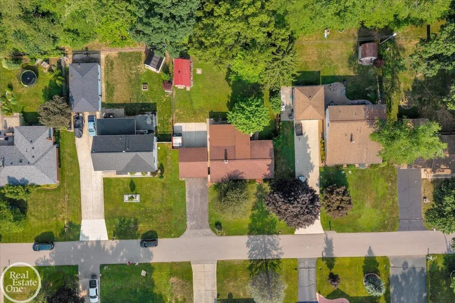
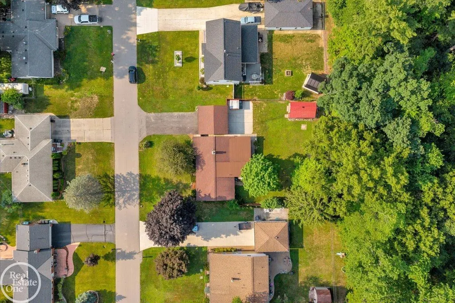
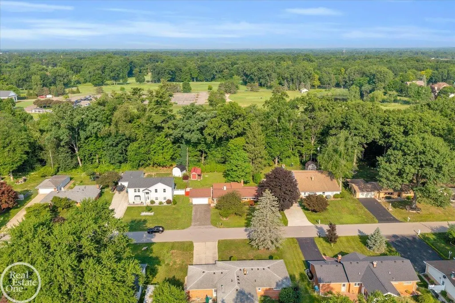
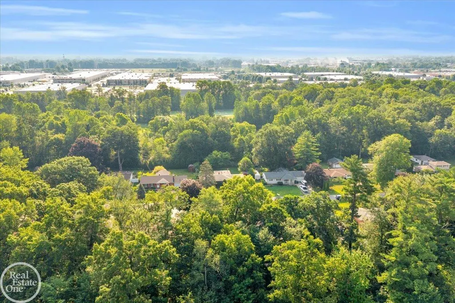
Tucked away on a quiet dead-end street backing to Cherry Creek Golf Course, this charming 3-bedroom ranch offers the perfect blend of peaceful country living and everyday convenience. Step inside to a welcoming front living room with a large picture window, a versatile den ideal for a home office or reading room, and an updated kitchen featuring navy cabinetry, custom barn wood countertops, a farmhouse sink and pantry all providing abundant workspace. The 16x32 family room is the heart of the home, showcasing a natural fireplace and an expansive 8-foot door wall overlooking the private backyard. Hardwood floors, an updated bathroom, and a spacious laundry/mud room add comfort and functionality throughout. Attic has new R19 insulation offering further peace of mind. Outside, you'll find a covered front porch, a 2.5-car drive-through garage, a cozy fire pit plus a storage shed with an attached lean-to, perfect as a she-shed or workshop. Enjoy the tranquility of a private setting while being just a short walk to Mae Stecker Park, the public library, and township offices. Shopping, dining, and everyday conveniences are just minutes away. If you've been searching for a home that offers privacy, character, and an unbeatable location, this is the one you've been waiting for.
| Price History | |
|---|---|
| 9/18/2026 | Listed $335,000 |
General Features
| Sewer | SepticTank |
|---|---|
| Heating | ForcedAir, NaturalGas |
| Cooling | CentralAir |
| Possession | AtClose |
| Appliances | Dishwasher, Dryer, Oven, Refrigerator, Range, Washer |
| HOA Fee | 0.0 |
| Garage Spaces | 2.5 |
| Patio/Porch Features | Porch |
| Architectural Style | Ranch |
| Pool Features | None |
| Construction Materials | Brick |
| Year Built | 1960 |
| Security Deposit | 0.0 |
| Levels | One |
| Property Subtype | SingleFamilyResidence |
| County | Macomb |
| New Construction | No |
| Property Type | Residential |
| HOA | Yes |
| Attached Garage | No |
| Subdivision Name | BRENTWOOD PARK |
| Garage Y/N | Yes |
| Total Rooms | 10 |
| Full Baths | 1 |
| Status | Active |
| City | ShelbyCharterTownship_Macomb |
| Disclosures | TaxesHomesteadExempt |
| Senior Community Y/N | No |
| High School District | Utica |
| MLS Area | Area03071ShelbyTwp |
| Carport Y/N | No |
| Land Lease Y/N | No |
| Tax Annual Amount | 2555.0 |
| Home Warranty Y/N | No |
| Lease Renewal Y/N | No |
| Additional Parcels Y/N | No |
| Lease Considered Y/N | No |
| Rent Control Y/N | No |
| Virtual Tour | https://youtube.com/shorts/Noe4PeiBOmk?feature=share |
| Standard Status | Active |
| Tax Assessed Value | 83230 |
| TaxOtherAnnualAssessmentAmount | 0.0 |
| MobileHomeRemainsYN | No |
| PostalCity | ShelbyTwp_Macomb |
| Legal Description | L 30 BRENTWOOD PARK LOT 30. LIBER 39 PAGE 38 |
Interior Features
| Fireplace Features | WoodBurning |
|---|---|
| Basement (Y/N) | No |
| Air Conditioning Y/N | Yes |
| Heating Y/N | Yes |
| Fireplace Y/N | Yes |
| Above Grade Finished Area | 1800.0 |
| Half Baths | 1 |
| Total Bedrooms | 3 |
| Below Grade Finished Area | 0.0 |
| WaterHeaterFuel | NaturalGas |
| Above Grade Finished Area Source | PublicRecords |
| Above Grade Finished Area Unit Type | SquareFeet |
| Total Baths | 2 |
Exterior Features
| Parking Features | TwoandHalfCarGarage, Detached |
|---|---|
| Water Source | Public |
| Foundation Details | CrawlSpace, Slab |
| Spa | No |
| Lot Dimensions | 87x137 |
| Lot Size Acres | 0.28 |
| Road Surface Type | Paved |
| Waterfront Y/N | No |
| Crops Included Y/N | No |
| Horse Y/N | No |
| Irrigation Water Rights Y/N | No |
Amenities
- Foreclosure
- Views
- Short Sale
- New Construction
- Adult 55+
- Lease To Own
- No HOA Fees
- Furnished
- Primary On Main
- Air Conditioning
- Seller Finance
- Green
- Fixer Upper
- Horse
- Golf
- Fireplace
- Deck
- Garage
- Basement
- Pool
 IDX provided courtesy of Realcomp II Ltd., via REMAX Empire and The Originating MLS(found above), © 2026 Realcomp II Ltd. Shareholders. Shareholders. The information being provided is for consumers personal, non-commercial use and may not be used for any purpose other than to identify prospective properties consumers may be interested in purchasing.
Data is updated as of September 21, 2026 9:27 PM UTC Information deemed reliable but not guaranteed.
The data relating to real estate on this web site comes in part from the Internet Data Exchange (IDX) Program of Realcomp Ltd
Property vs Single Family Average in 48316
Price
Taxes
Year Built
Visits
 Listing information is provided by Participants of the MichRIC MLS. IDX information is provided exclusively for personal, non-commercial use, and may not be used for any purpose other than to identify prospective properties consumers may be interested in purchasing. Information deemed reliable but not guaranteed. ©: MichRIC MLS. Last Update September 21, 2026 10:13 PM UTC
