
Just Listed





Address
18768 Millar Road, Clinton Twp, MI
Price
$ 350,000
Property Attributes
- ID#58050222161
- TypeSingle Family
- Listing Status Active
- CountyMACOMB
- CityClinton Twp
- AreaClinton Twp
- NeighborhoodMETROPOLE PKWY
- Zip48036
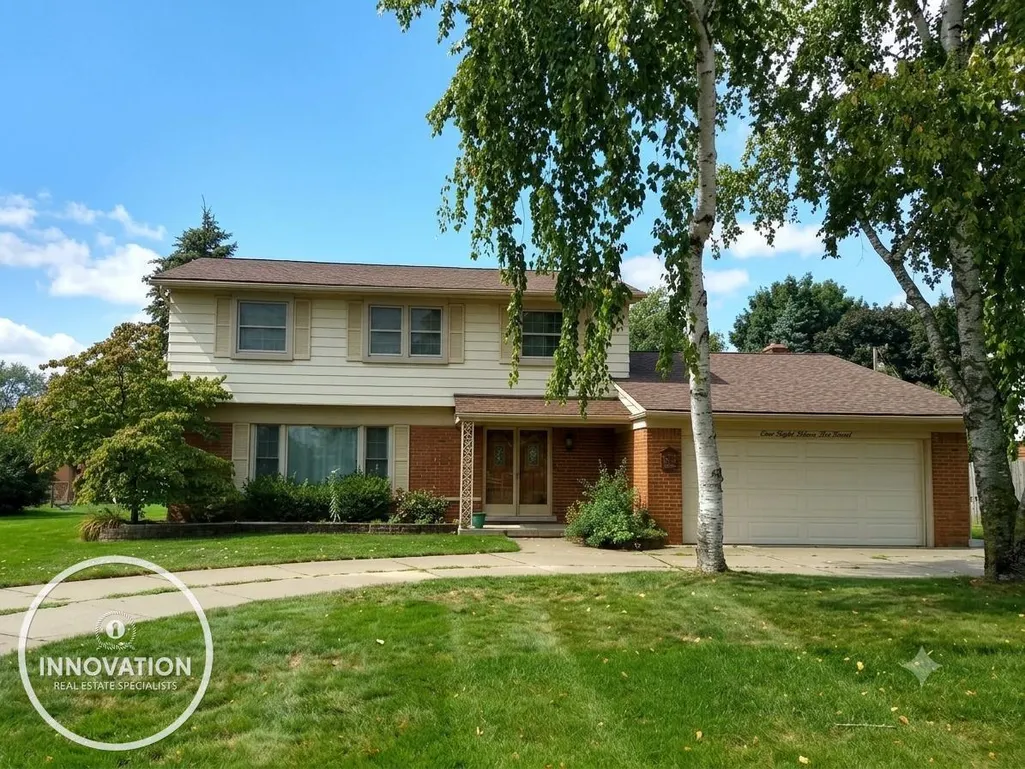
- StyleColonial
- Year Built1964
- Taxes$ 7718
- Price$ 350,000
- Bedrooms4
- Full Bathrooms2
- Half Bathrooms1
- Sqr Footage2198
- Lot Size0.25 Acres
Data Source:
RealComp
Property Description
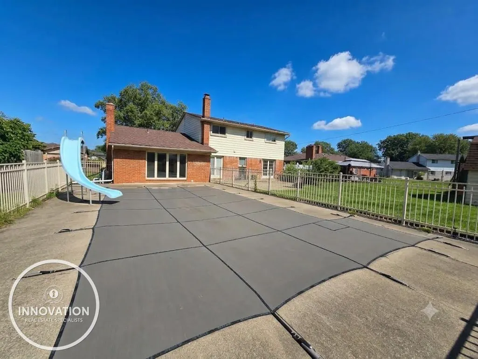
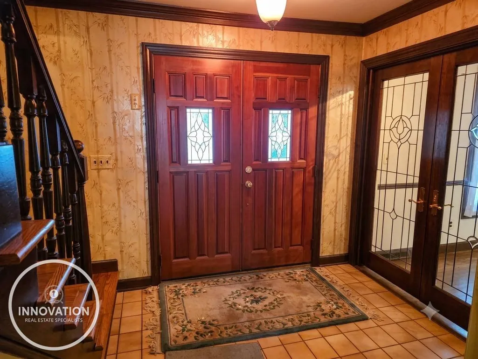
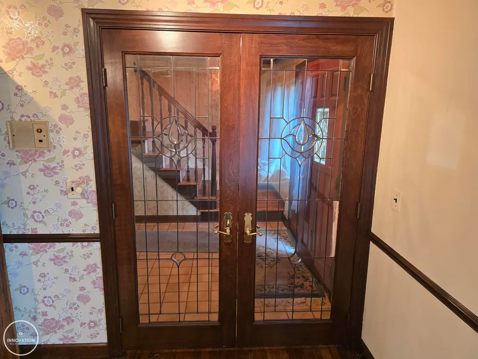
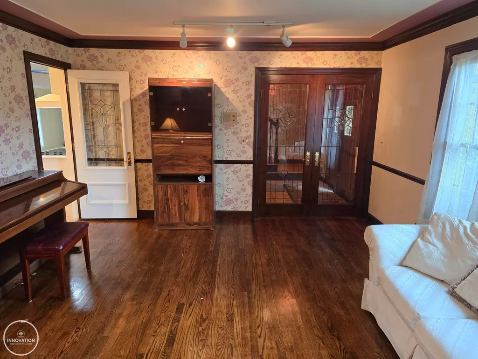
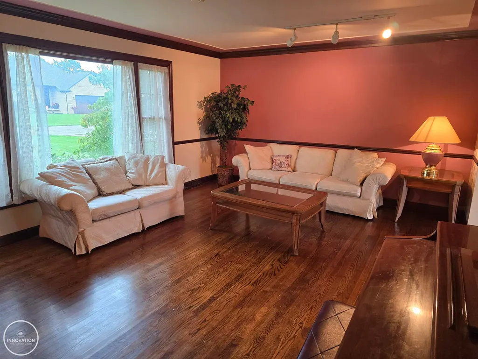
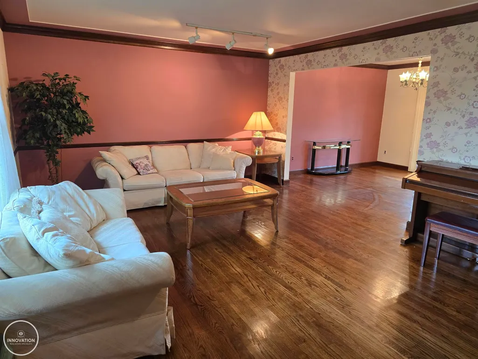
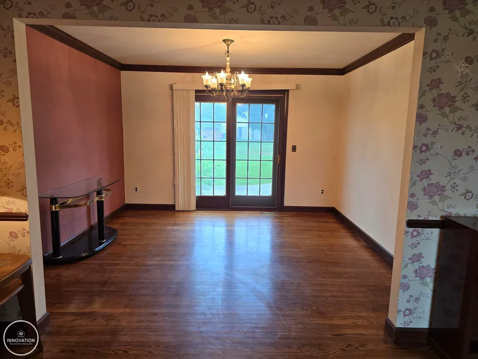
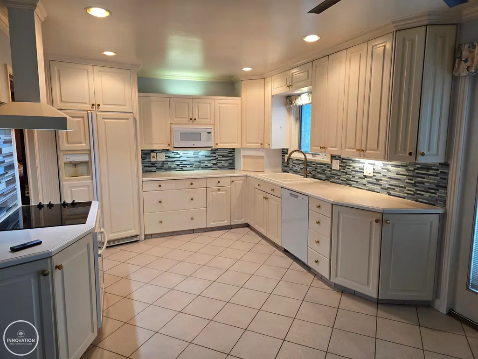
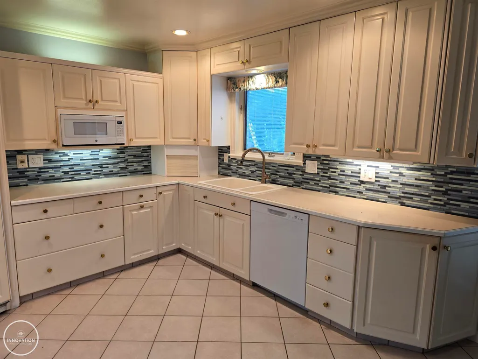
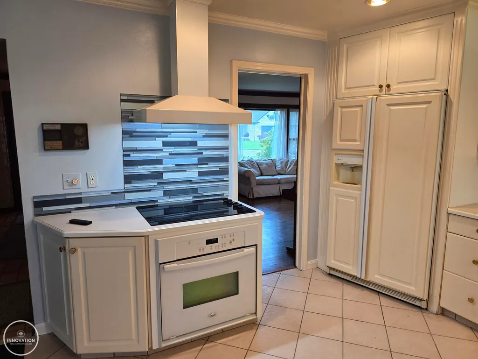
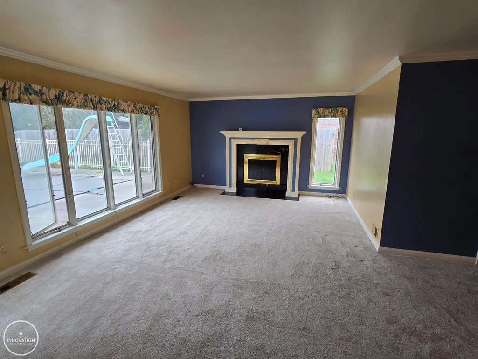
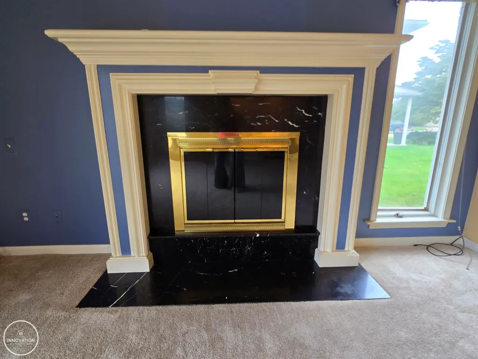
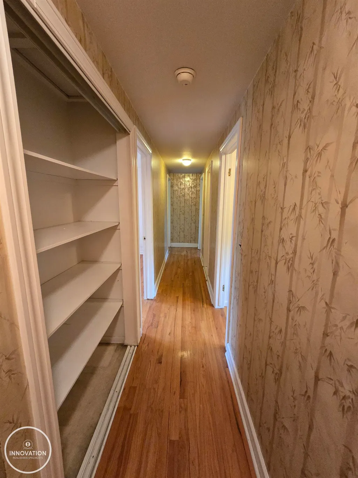
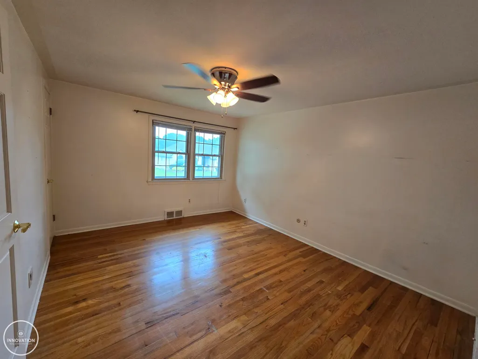
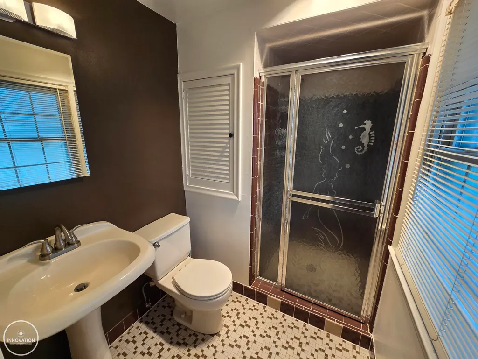
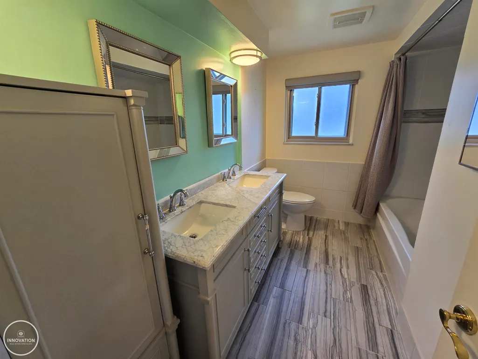
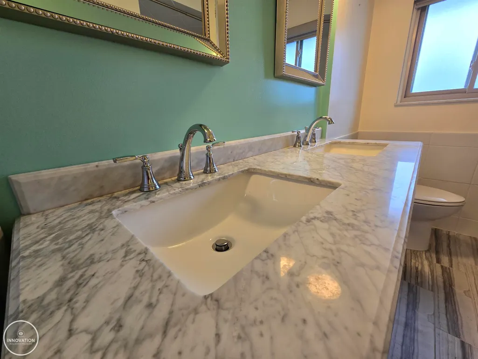
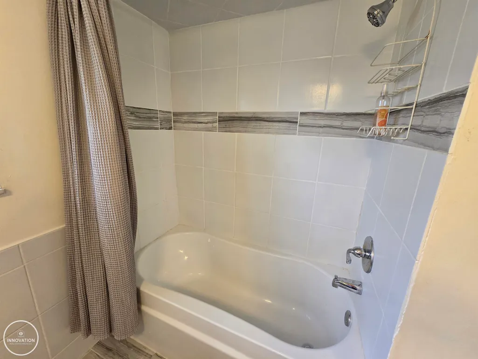
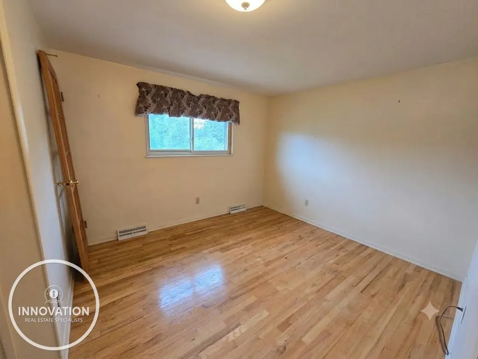
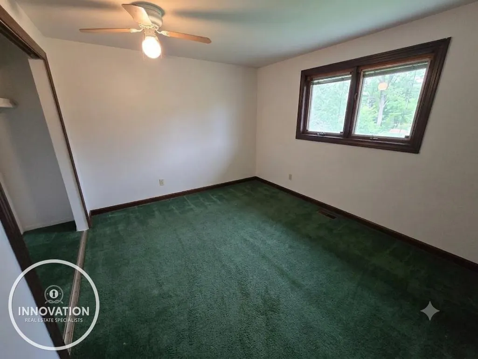
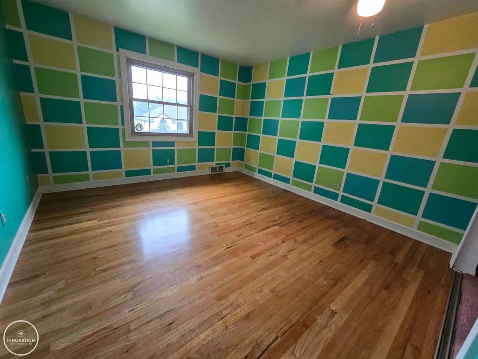
Welcome to 18768 Millar Road, a spacious 4-bedroom, 2.5-bath colonial offering 2,198 square feet of comfortable living space on a generous 81 x 136 lot with an inground pool! Ideally situated in Clinton Township, this home is conveniently located just steps from Ottawa Elementary School and offers easy access to area schools, parks, shopping, dining, and everyday conveniences. Beautiful hardwood flooring flows throughout both the first and second floors, adding warmth and timeless appeal throughout the home. The inviting foyer welcomes you with custom leaded-glass French doors opening to the formal living room, creating an elegant first impression and a beautiful space for entertaining or relaxing. The spacious family room features expansive windows overlooking the fenced-in pool area, a beautiful fireplace, and an open-concept connection to the kitchen-creating an ideal space for both everyday living and entertaining. The kitchen offers ample cabinetry, under-cabinet lighting, and all appliances are included. A convenient first-floor laundry also provides abundant cabinetry and storage. The formal dining room offers additional space for gatherings and opens toward the patio, creating an easy transition to outdoor entertaining. Upstairs, you'll find four bedrooms, including a spacious primary suite with its own private bath. The beautifully renovated main bathroom features elegant marble countertops, a new vanity, updated plumbing fixtures, and attractive new tile. The expansive backyard is designed for enjoying the outdoors, featuring a fenced-in inground pool, patio, and plenty of room to create your own outdoor living and entertaining space. The generous lot provides an exceptional setting for summer gatherings, relaxing poolside, and enjoying time with family and friends. The unfinished basement offers valuable additional storage and plenty of potential for future finishing to suit your needs. While currently unfinished, it provides an opportunity to create additional living, recreation, hobby, or stora
| Price History | |
|---|---|
| 9/17/2026 | Listed $350,000 |
General Features
| Sewer | PublicSewer |
|---|---|
| Heating | ForcedAir, NaturalGas |
| Cooling | CeilingFans, CentralAir |
| Possession | AtClose |
| Appliances | Dishwasher, Disposal, Dryer, Microwave, Oven, Refrigerator, Range, Washer |
| Garage Spaces | 2.0 |
| Patio/Porch Features | Patio, Porch |
| Architectural Style | Colonial |
| Pool Features | InGround, OutdoorPool |
| Construction Materials | Brick, VinylSiding |
| Year Built | 1964 |
| Levels | Two |
| Property Subtype | SingleFamilyResidence |
| County | Macomb |
| New Construction | No |
| Property Type | Residential |
| HOA | Yes |
| Attached Garage | Yes |
| Subdivision Name | METROPOLE PKWY |
| Garage Y/N | Yes |
| Other Structures | Sheds |
| Total Rooms | 9 |
| Full Baths | 2 |
| Status | Active |
| City | ClintonCharterTownship_Macomb |
| Disclosures | TaxesNotHomesteadExempt |
| Senior Community Y/N | No |
| High School District | ChippewaValley |
| Zoning Description | Residential |
| MLS Area | Area03111ClintonTwp |
| Carport Y/N | No |
| Land Lease Y/N | No |
| Tax Annual Amount | 7718.51 |
| Home Warranty Y/N | No |
| Lease Renewal Y/N | No |
| Additional Parcels Y/N | No |
| Lease Considered Y/N | No |
| Rent Control Y/N | No |
| Standard Status | Active |
| Tax Assessed Value | 117174 |
| MobileHomeRemainsYN | No |
| PostalCity | ClintonTownship_Macomb |
| Legal Description | 50-11-21-351-006 D 67 G64 METROPOLE PARKWAY SUB LOT 67. |
Interior Features
| Interior Amenities | EatInKitchen, EntranceFoyer, WalkInClosets |
|---|---|
| Basement | Full, SumpPump |
| Flooring | CeramicTile, Hardwood |
| Fireplace Features | FamilyRoom |
| Basement (Y/N) | Yes |
| Air Conditioning Y/N | Yes |
| Heating Y/N | Yes |
| Window Features | WindowTreatments |
| Fireplace Y/N | Yes |
| Above Grade Finished Area | 2198.0 |
| Half Baths | 1 |
| Total Bedrooms | 4 |
| Below Grade Finished Area | 0.0 |
| WaterHeaterFuel | NaturalGas |
| Above Grade Finished Area Source | PublicRecords |
| Above Grade Finished Area Unit Type | SquareFeet |
| Total Baths | 3 |
Exterior Features
| Fencing | Fenced |
|---|---|
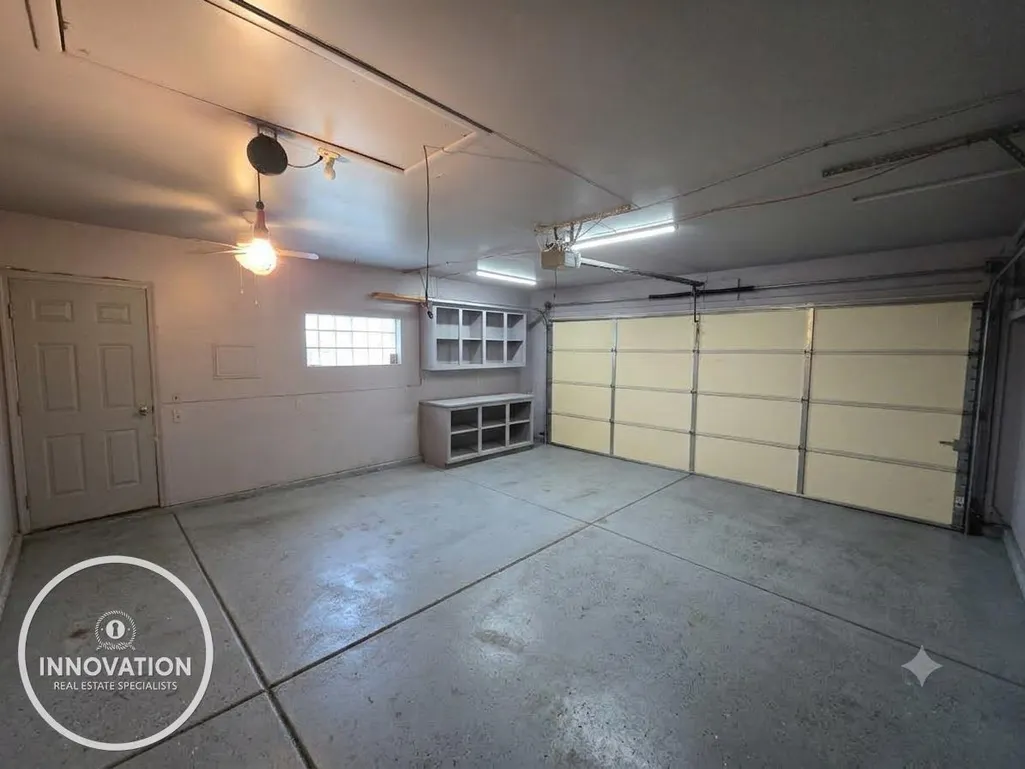
| Parking Features | TwoCarGarage, Assigned2Spaces, Attached, DirectAccess, ElectricityinGarage, Garage, GarageDoorOpener, Paved |
| Water Source | Public |
| Foundation Details | Basement |
| Spa | No |
| Lot Dimensions | 81x136 |
| Lot Size Acres | 0.25 |
| Road Surface Type | Paved |
| Waterfront Y/N | No |
| Other Equipment | Intercom |
| Crops Included Y/N | No |
| Horse Y/N | No |
| Irrigation Water Rights Y/N | No |
Amenities
- Foreclosure
- Views
- Short Sale
- New Construction
- Adult 55+
- Lease To Own
- No HOA Fees
- Furnished
- Primary On Main
- Air Conditioning
- Seller Finance
- Green
- Fixer Upper
- Horse
- Golf
- Fireplace
- Deck
- Garage
- Basement
- Pool
 IDX provided courtesy of Realcomp II Ltd., via REMAX Empire and The Originating MLS(found above), © 2026 Realcomp II Ltd. Shareholders. Shareholders. The information being provided is for consumers personal, non-commercial use and may not be used for any purpose other than to identify prospective properties consumers may be interested in purchasing.
Data is updated as of September 21, 2026 9:27 PM UTC Information deemed reliable but not guaranteed.
The data relating to real estate on this web site comes in part from the Internet Data Exchange (IDX) Program of Realcomp Ltd
Property vs Single Family Average in 48036
Price
Taxes
Year Built
 Listing information is provided by Participants of the MichRIC MLS. IDX information is provided exclusively for personal, non-commercial use, and may not be used for any purpose other than to identify prospective properties consumers may be interested in purchasing. Information deemed reliable but not guaranteed. ©: MichRIC MLS. Last Update September 21, 2026 10:13 PM UTC
