
Address
2050 E Williams Circle, Westland, MI
Price
$ 289,900
Property Attributes
- ID#57050224433
- TypeSingle Family
- Listing Status Active
- CountyWAYNE
- CityWestland
- AreaWestland
- NeighborhoodMILLPOINTE OF WESTLAND
- Zip48186
- Style
- Year Built1991
- Taxes$ 3849
- Price$ 289,900
- Bedrooms3
- Full Bathrooms2
- Half Bathrooms1
- Sqr Footage1597
- Lot Size0.13 Acres
Data Source:
RealComp
Property Description
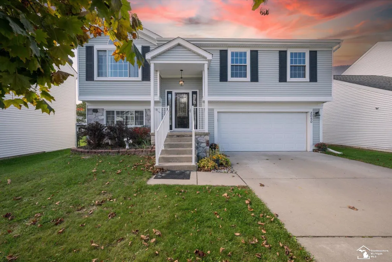
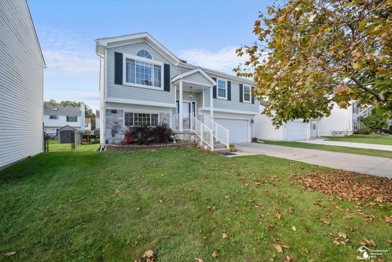
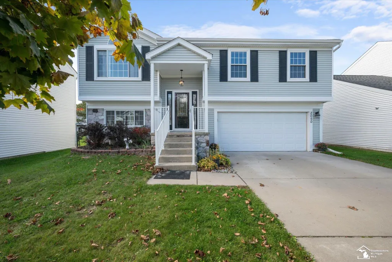
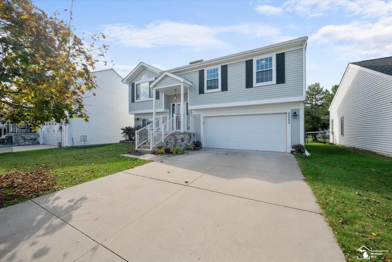
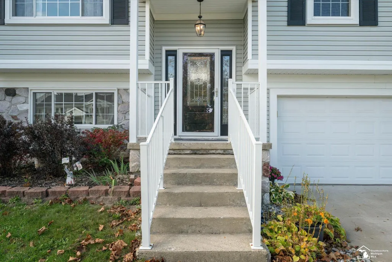
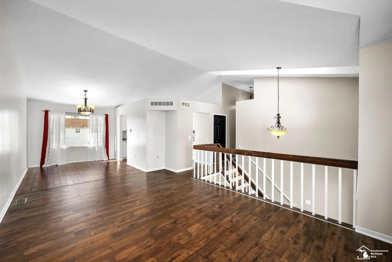
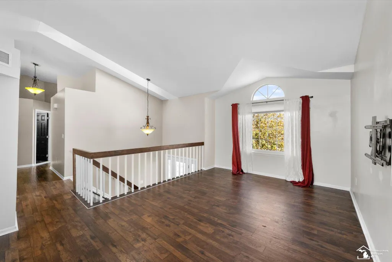
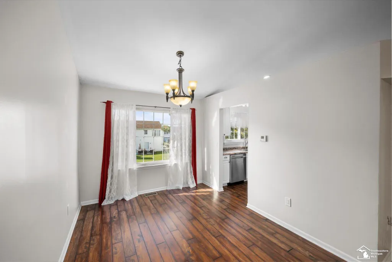
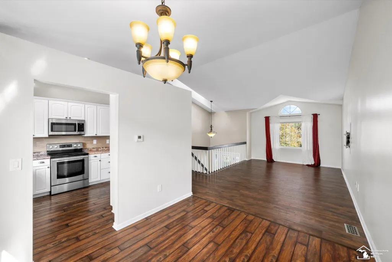
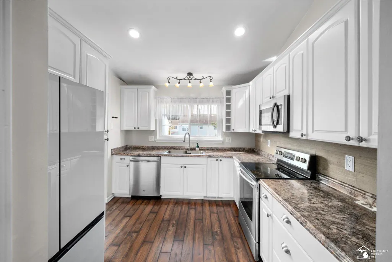
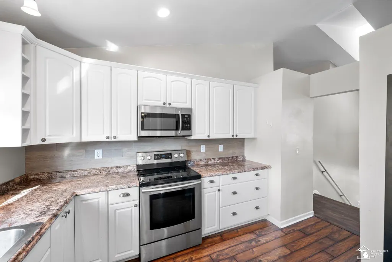
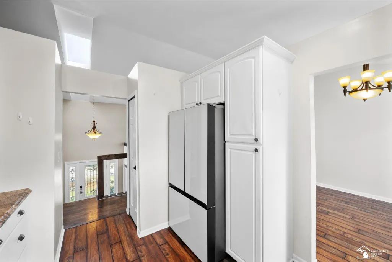
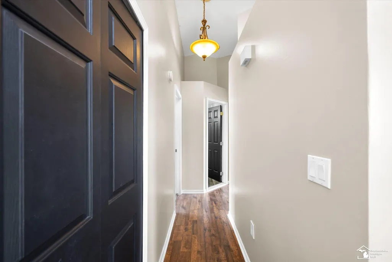
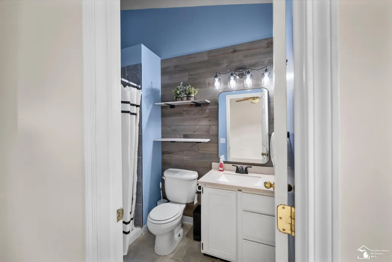
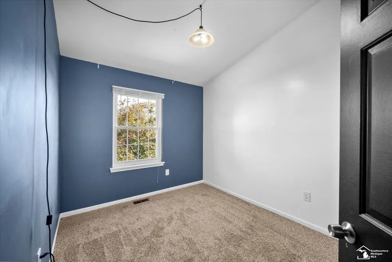
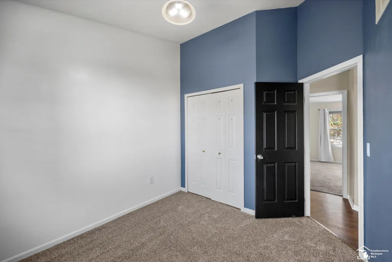
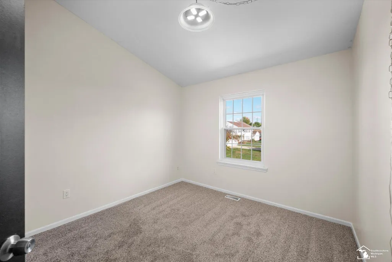
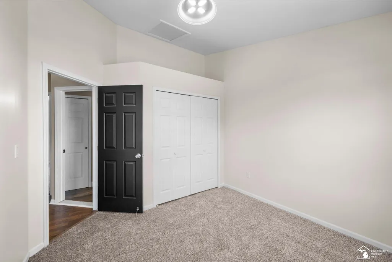
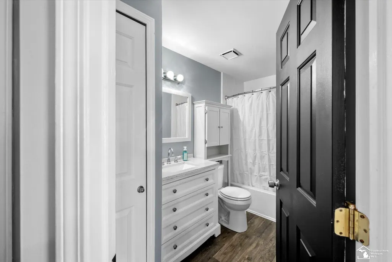
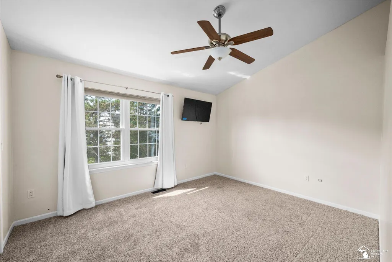
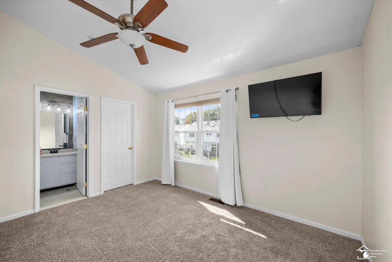
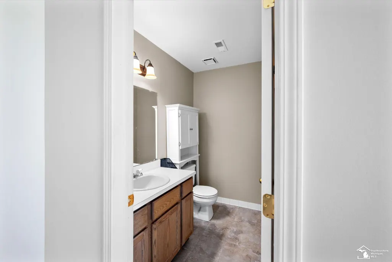
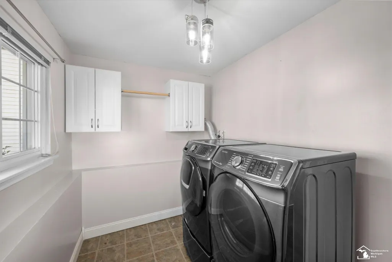
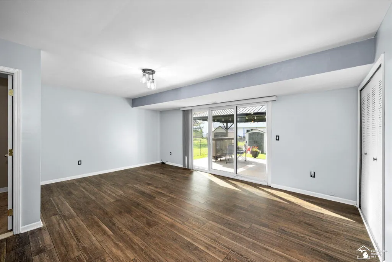
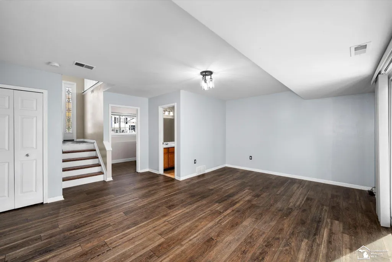
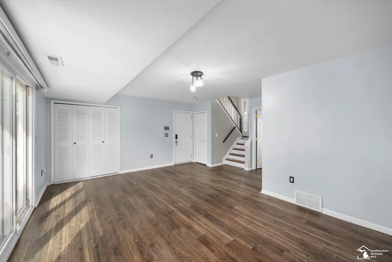
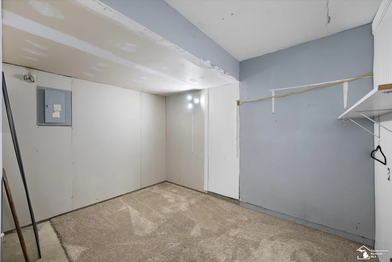
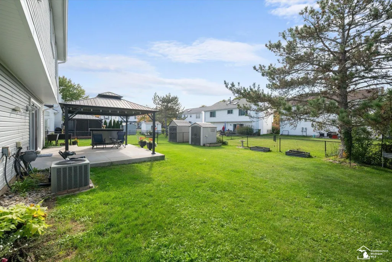
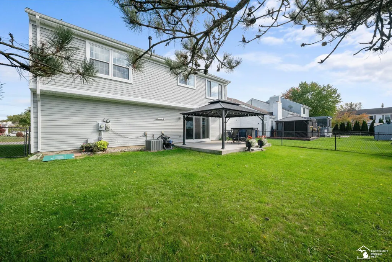
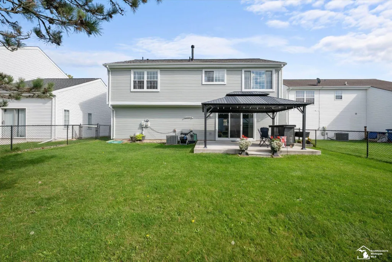
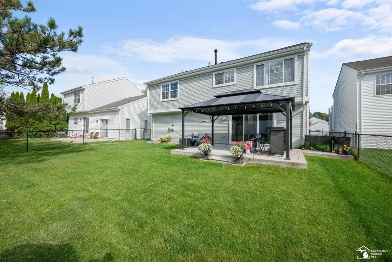
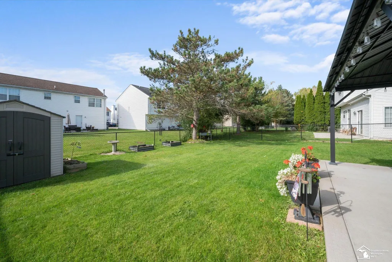
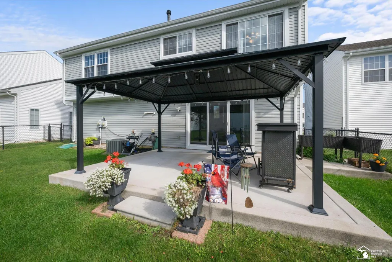
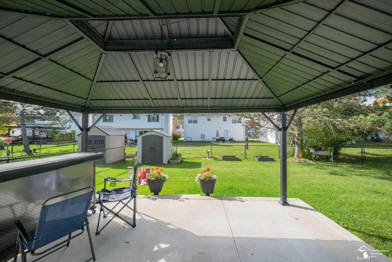
Welcome to this beautifully updated, move-in ready home in the highly desired Mill Pointe subdivision of Westland, conveniently located near Stevenson Middle School. This beautifully designed 1,597 sq ft bi-level residence offers the perfect balance of functional indoor and outdoor entertainment. Boasting 3 bedrooms and 2.5 bathrooms, the home's layout is ideal for modern lifestyles. Step inside to discover a bright and airy floor plan featuring two separate living spaces across different levels, giving everyone plenty of room to spread out, work from home, or enjoy movie nights. The private primary suite is complete with a dedicated attached full bathroom and a generous size closet for all your storage needs. The real showstopper awaits outside! Step out onto your back yard patio area, completely enhanced by new concrete and a gazebo perfect for entertaining. Other updates included water heater (2025), siding (2021), and windows (2016). All appliances transfer with the property including the washer and dryer. Schedule your tour today this one wont last long!
| Price History | |
|---|---|
| 10/9/2026 | Listed $299,900 |
| 10/28/2026 | 4$289,900 |
General Features
| Sewer | PublicSewer |
|---|---|
| Heating | ForcedAir, NaturalGas |
| Possession | AtClose |
| HOA Fee | 47.0 |
| Garage Spaces | 2.0 |
| Architectural Style | Other |
| Pool Features | None |
| Construction Materials | VinylSiding |
| Year Built | 1991 |
| Levels | BiLevel |
| Property Subtype | SingleFamilyResidence |
| Assoc Fee Paid Per | Monthly |
| County | Wayne |
| New Construction | No |
| Property Type | Residential |
| HOA | Yes |
| Attached Garage | Yes |
| Subdivision Name | MILLPOINTE OF WESTLAND |
| Garage Y/N | Yes |
| Total Rooms | 8 |
| Full Baths | 2 |
| Status | Active |
| City | WestlandCity_Wayne |
| Disclosures | TaxesHomesteadExempt |
| Senior Community Y/N | No |
| High School District | WayneWestland |
| MLS Area | Area05081Westland |
| Carport Y/N | No |
| Land Lease Y/N | No |
| Tax Annual Amount | 3849.0 |
| Home Warranty Y/N | No |
| Lease Renewal Y/N | No |
| Additional Parcels Y/N | No |
| Lease Considered Y/N | No |
| Rent Control Y/N | No |
| Standard Status | Active |
| MobileHomeRemainsYN | No |
| PostalCity | Westland_Wayne |
| Legal Description | UNIT 126 REPLAT NO.3 OF WAYNE COUNTY COND SUB PLAN NO. 297 AKA MILLPOINTE OF WESTLAND T2S R9E L25897 OF DEEDS P901 TO 928 WCR AMD 95 |
Interior Features
| Basement (Y/N) | No |
|---|---|
| Air Conditioning Y/N | No |
| Heating Y/N | Yes |
| Fireplace Y/N | No |
| Above Grade Finished Area | 1597.0 |
| Half Baths | 1 |
| Total Bedrooms | 3 |
| Below Grade Finished Area | 0.0 |
| Above Grade Finished Area Source | PublicRecords |
| Above Grade Finished Area Unit Type | SquareFeet |
| Total Baths | 3 |
Exterior Features
| Parking Features | TwoCarGarage, Attached |
|---|---|
| Water Source | Public |
| Foundation Details | Slab |
| Spa | No |
| Lot Dimensions | 50X110 |
| Lot Size Acres | 0.13 |
| Waterfront Y/N | No |
| Crops Included Y/N | No |
| Horse Y/N | No |
| Irrigation Water Rights Y/N | No |
Amenities
- Foreclosure
- Views
- Short Sale
- New Construction
- Adult 55+
- Lease To Own
- No HOA Fees
- Furnished
- Primary On Main
- Air Conditioning
- Seller Finance
- Green
- Fixer Upper
- Horse
- Golf
- Fireplace
- Deck
- Garage
- Basement
- Pool
 IDX provided courtesy of Realcomp II Ltd., via REMAX Empire and The Originating MLS(found above), © 2026 Realcomp II Ltd. Shareholders. Shareholders. The information being provided is for consumers personal, non-commercial use and may not be used for any purpose other than to identify prospective properties consumers may be interested in purchasing.
Data is updated as of November 7, 2026 2:49 PM UTC Information deemed reliable but not guaranteed.
The data relating to real estate on this web site comes in part from the Internet Data Exchange (IDX) Program of Realcomp Ltd
Property vs Single Family Average in 48186
Price
Taxes
Year Built
Visits
 Listing information is provided by Participants of the MichRIC MLS. IDX information is provided exclusively for personal, non-commercial use, and may not be used for any purpose other than to identify prospective properties consumers may be interested in purchasing. Information deemed reliable but not guaranteed. ©: MichRIC MLS. Last Update November 7, 2026 3:54 PM UTC
