










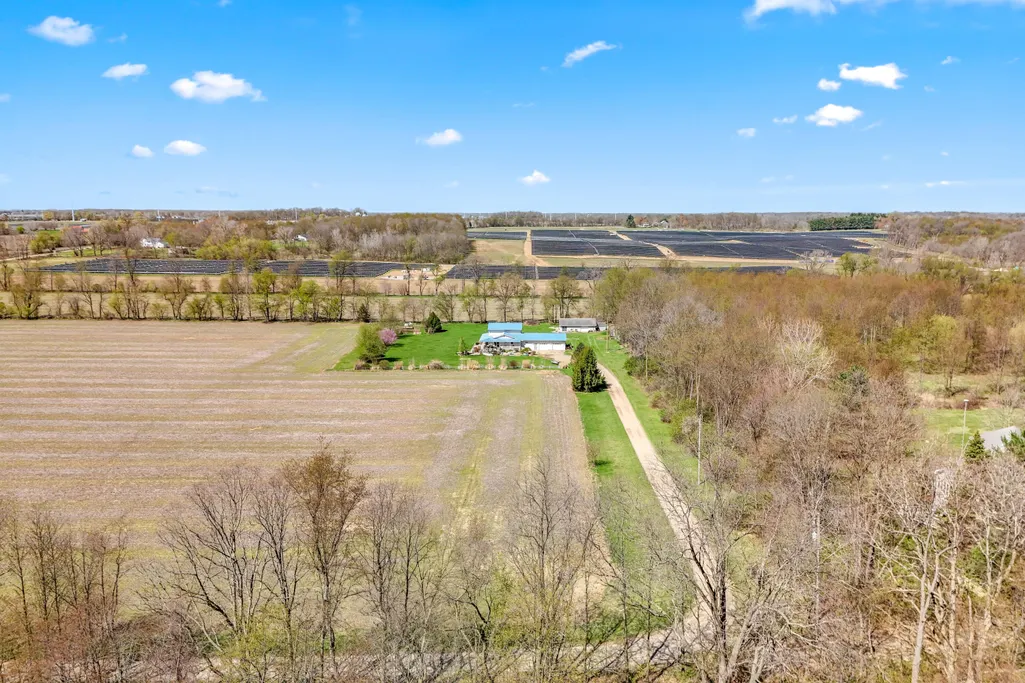
Address
320 Jonesville Road, Jonesville City, MI
Price
$ 425,000
Property Attributes
- ID#53026017047
- TypeSingle Family
- Listing Status Active
- CountyHILLSDALE
- CityJonesville City
- AreaJonesville
- Zip49250
- StyleFarmhouse
- Year Built1999
- Taxes$ 3031
- Price$ 425,000
- Bedrooms3
- Full Bathrooms1
- Half Bathrooms0
- Sqr Footage2072
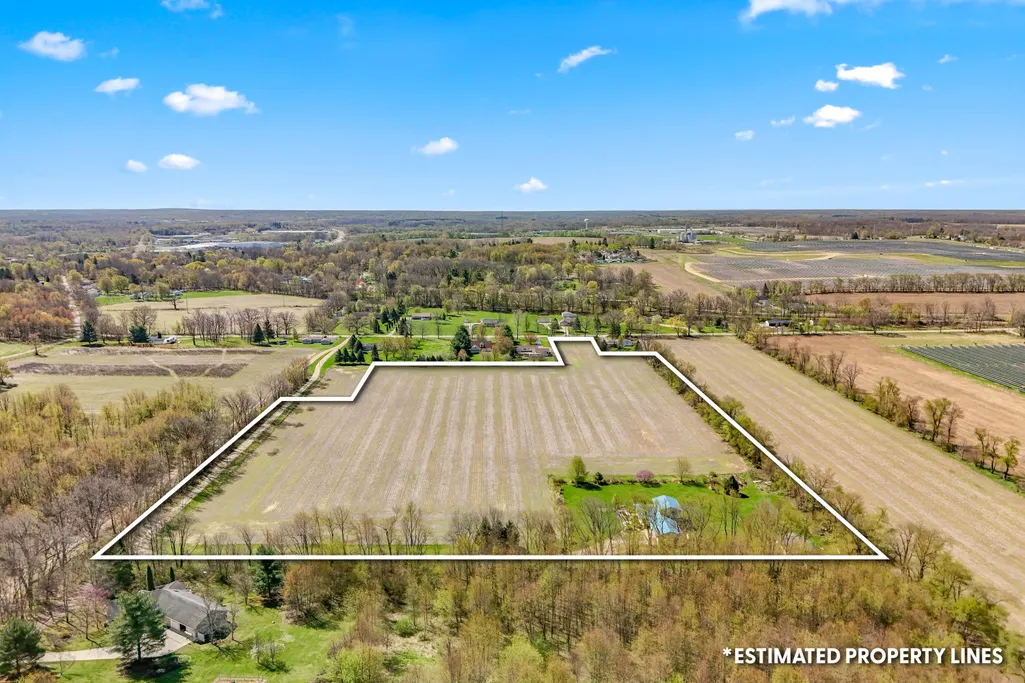
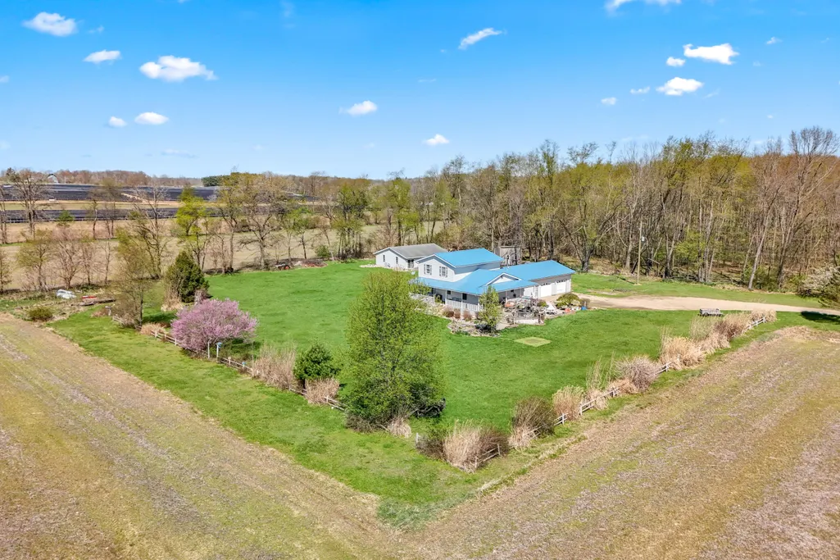
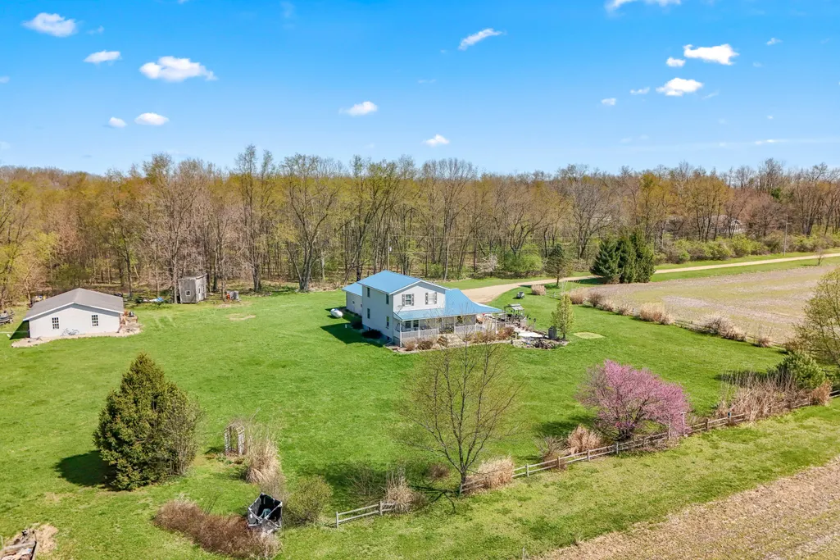
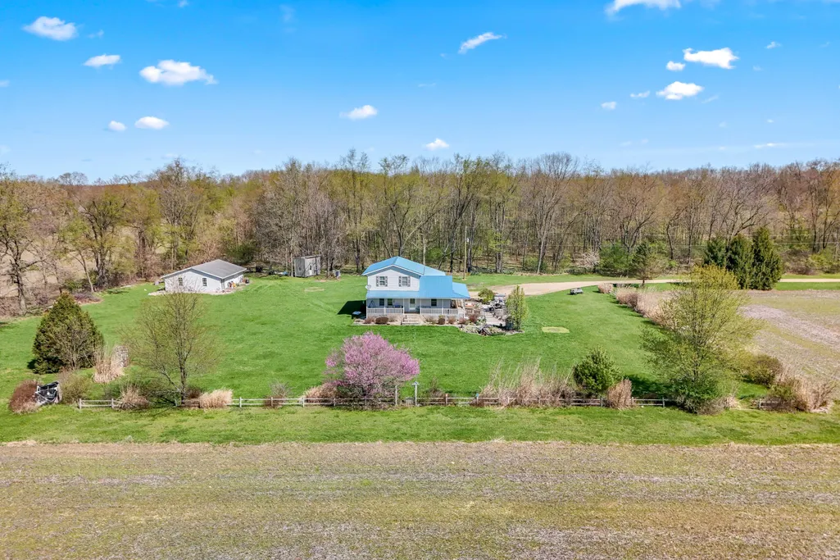
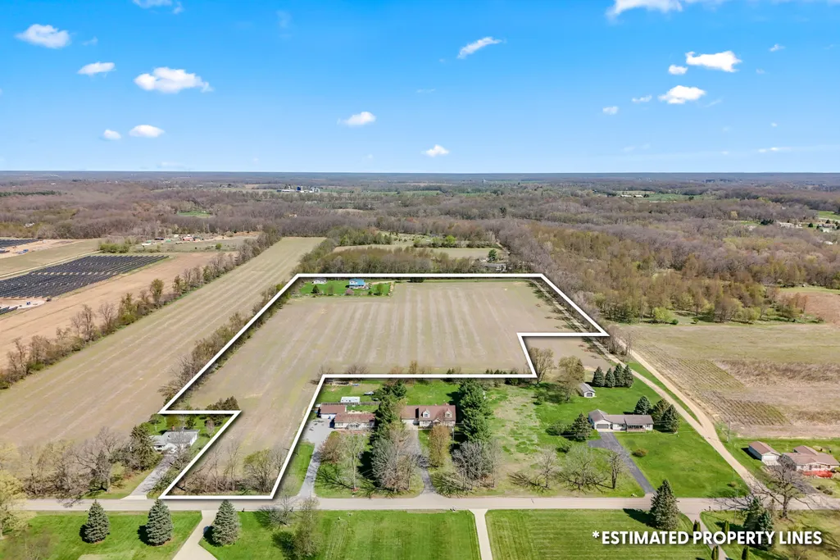
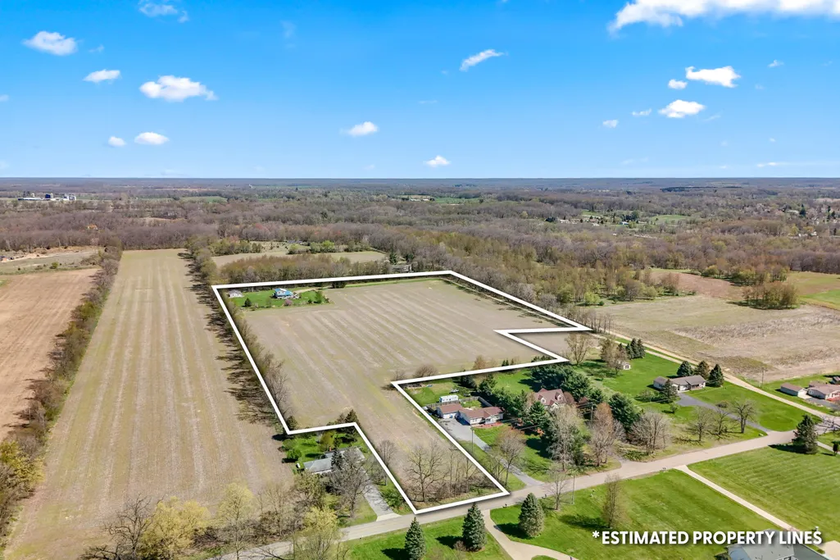
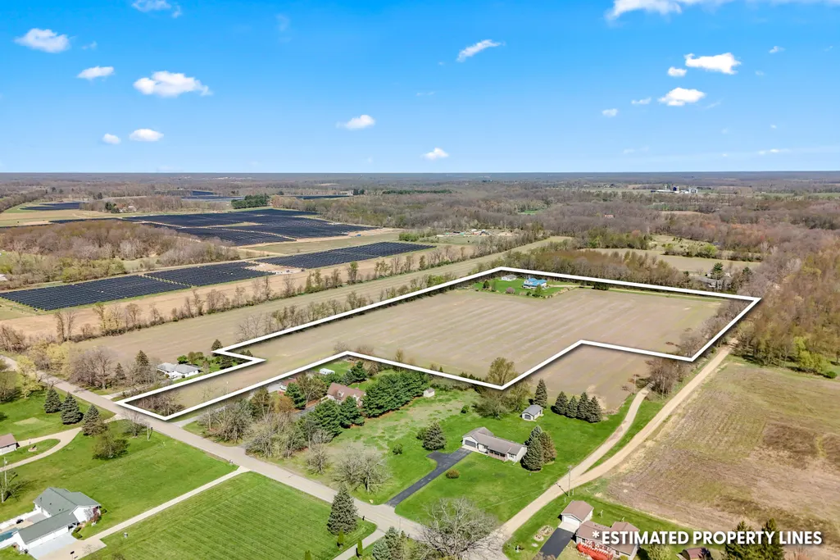
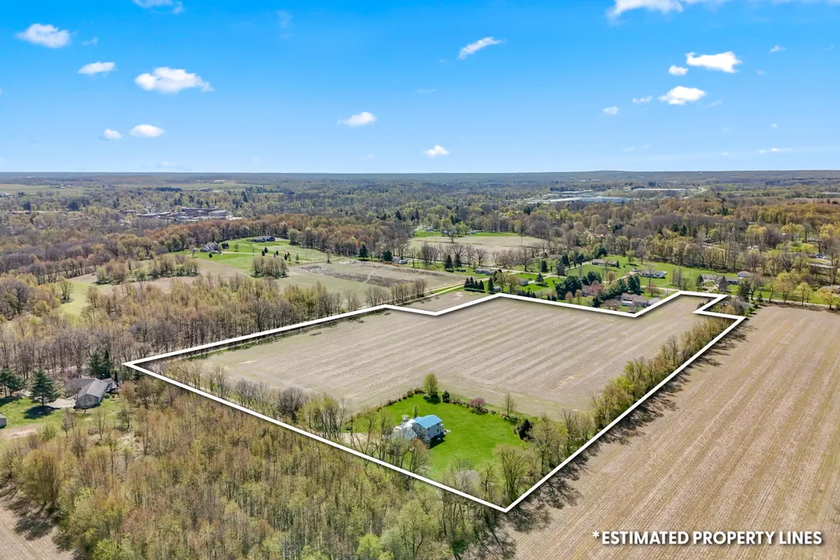
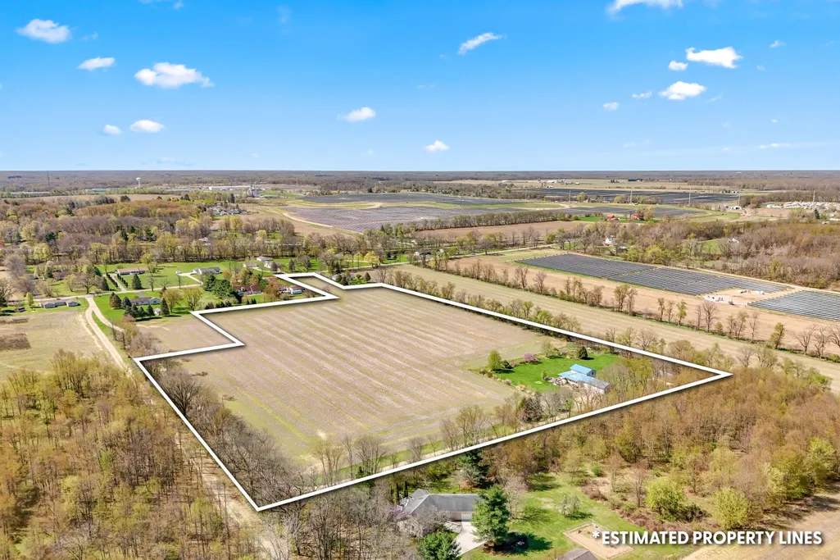
- Lot Size16.45 Acres
Data Source:
RealComp
Property Description
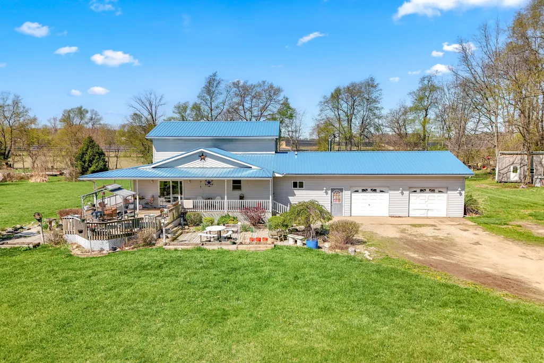
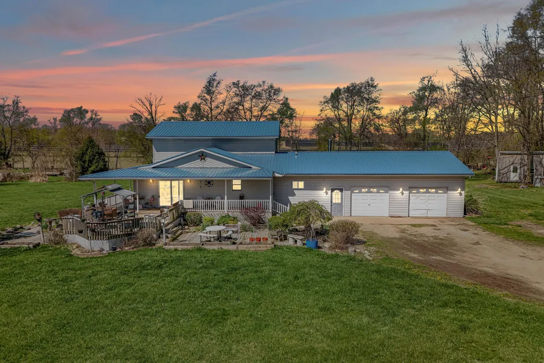
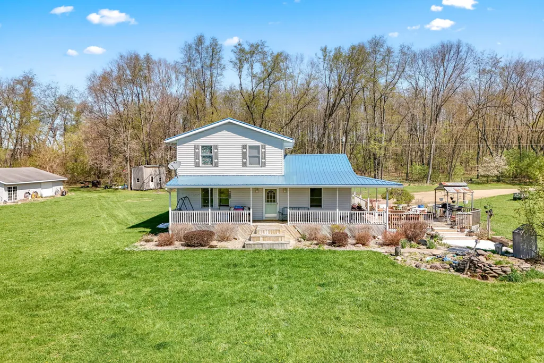
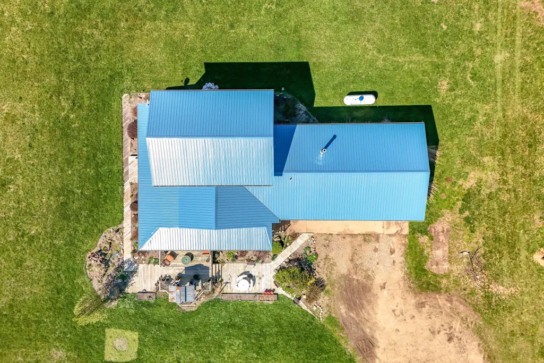
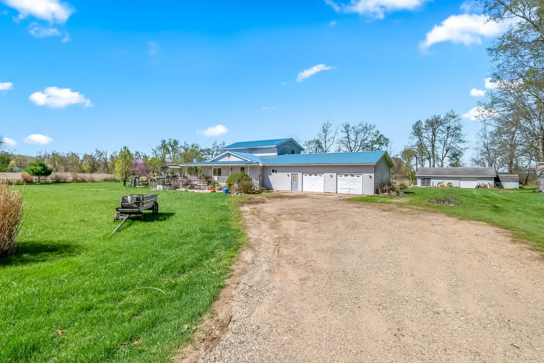
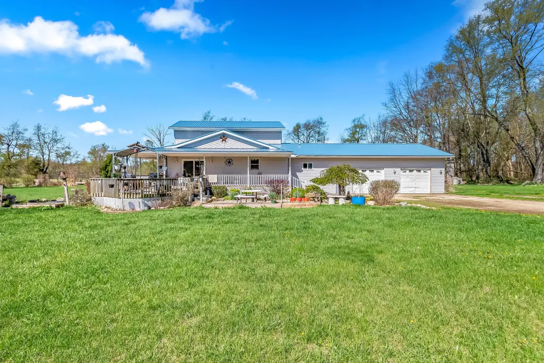
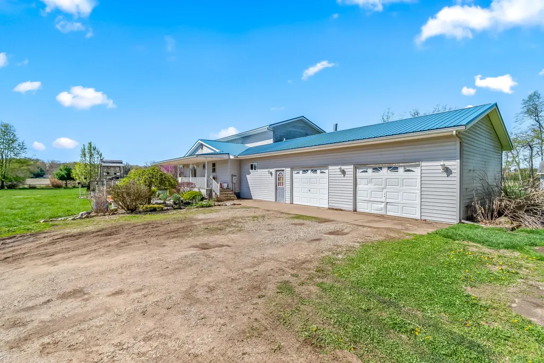
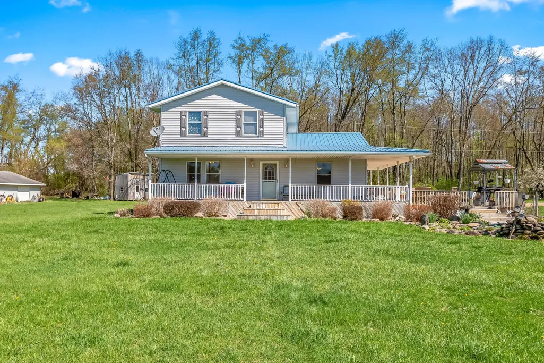
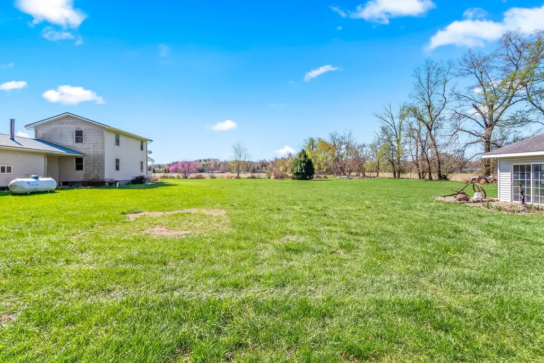
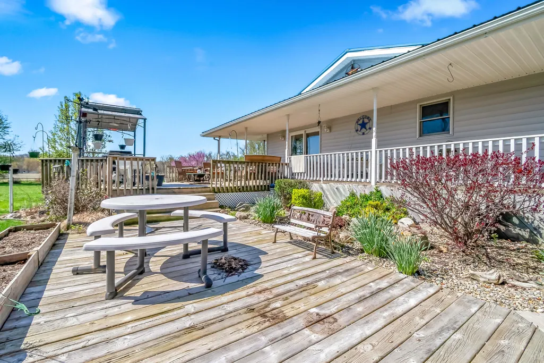
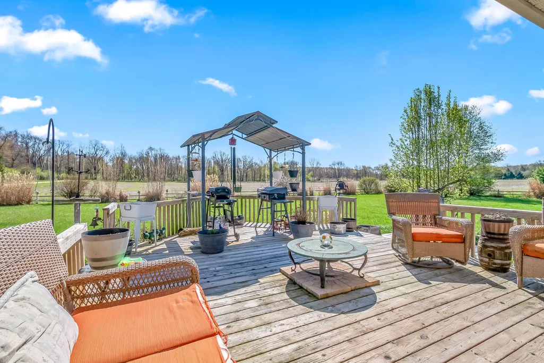
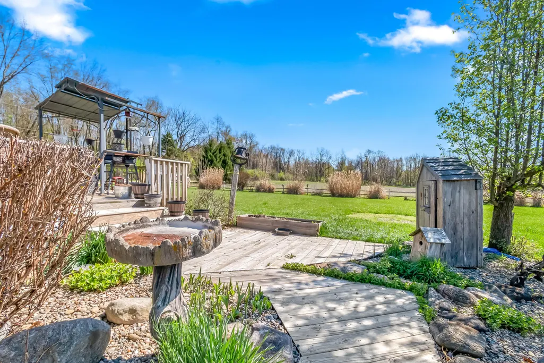
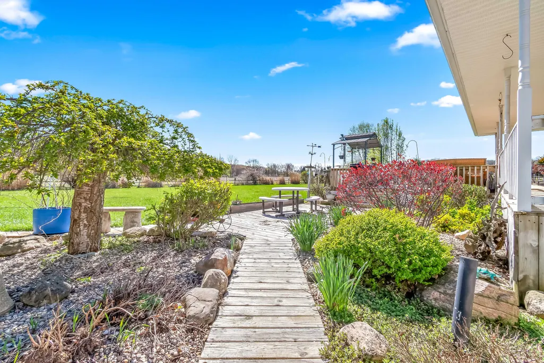
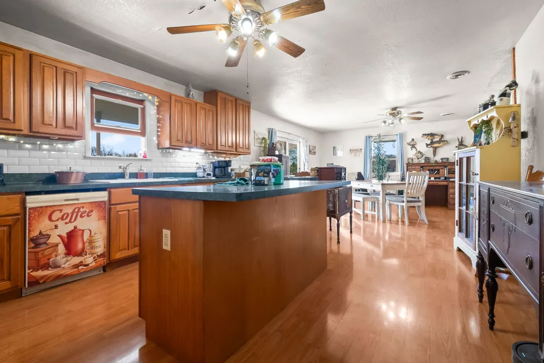
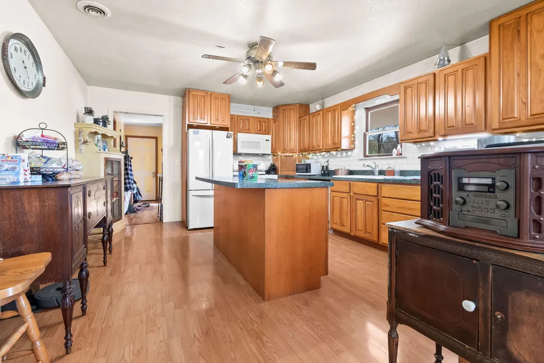
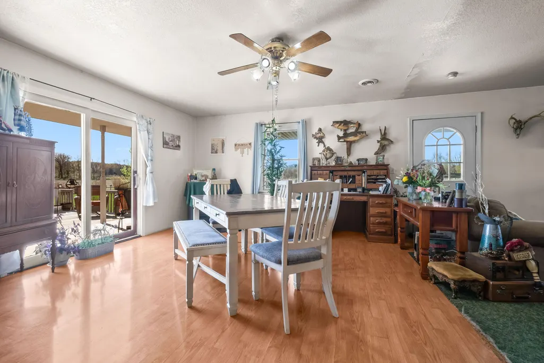
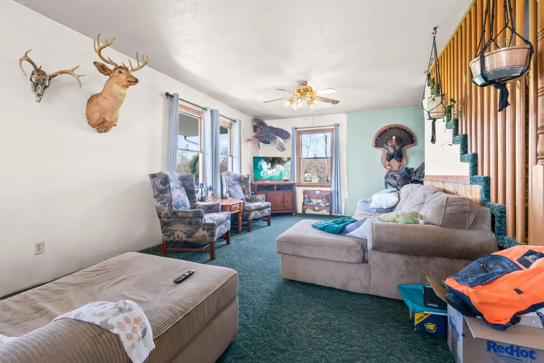
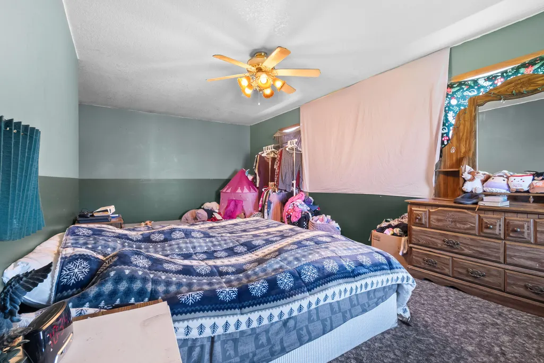
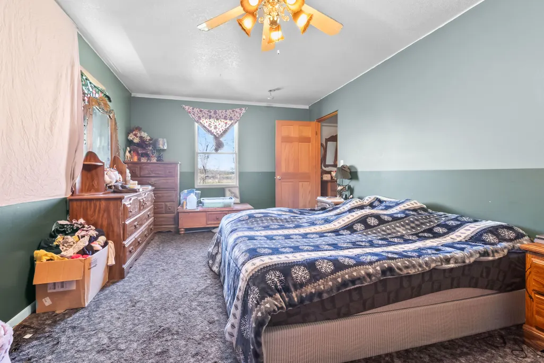
Welcome to this charming home that was Built in 1999! This property offers the perfect blend of comfort, convenience, and small-town charm. Featuring a spacious layout, this home provides plenty of room for both everyday living and entertaining. Step inside to find a warm and inviting atmosphere with natural light flowing throughout. The living areas offer a comfortable space to relax, while the kitchen provides ample room for cooking and gathering. The bedrooms are well-sized, giving everyone their own private retreat. Outside, you'll find a yard that offers great potential whether you're looking to garden, entertain, or simply enjoy the outdoors. Conveniently located near local amenities, schools, and just a short drive to surrounding communities, bringing a Country home setting on 16+ Acres in the City limits of Jonesville! This company makes no warranty or representations about the contents of this data. Taxes were obtained by the local assessor.
| Price History | |
|---|---|
| 4/22/2026 | Listed $475,000 |
| 5/20/2026 | 4$460,000 |
| 7/11/2026 | 4$445,000 |
| 8/29/2026 | 5$425,000 |
General Features
| Sewer | SepticTank |
|---|---|
| Heating | ForcedAir, Propane, Wood |
| Possession | ClosePlus3To5Days |
| Roof | Metal |
| Appliances | Dishwasher, Microwave, Oven |
| Garage Spaces | 2.0 |
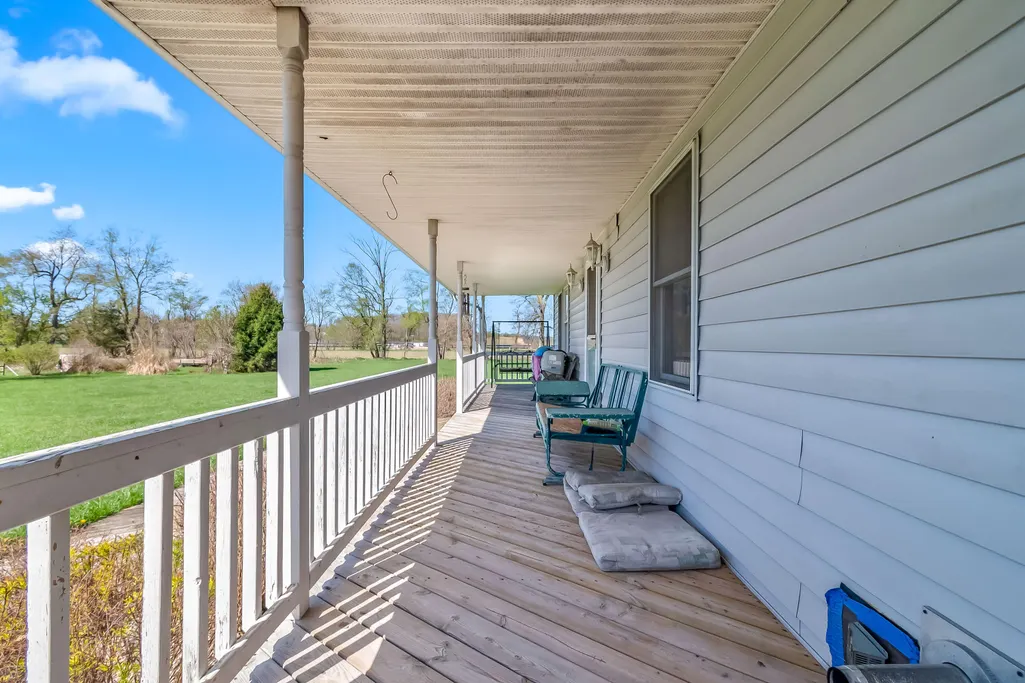
| Patio/Porch Features | Deck, Other, Patio, Porch |
| Architectural Style | Farmhouse |
| Construction Materials | VinylSiding |
| Year Built | 1999 |
| Stories Count | 2 |
| Property Subtype | SingleFamilyResidence |
| Tax Year | 2025 |
| County | Hillsdale |
| New Construction | No |
| Property Type | Residential |
| HOA | No |
| Attached Garage | Yes |
| Garage Y/N | Yes |
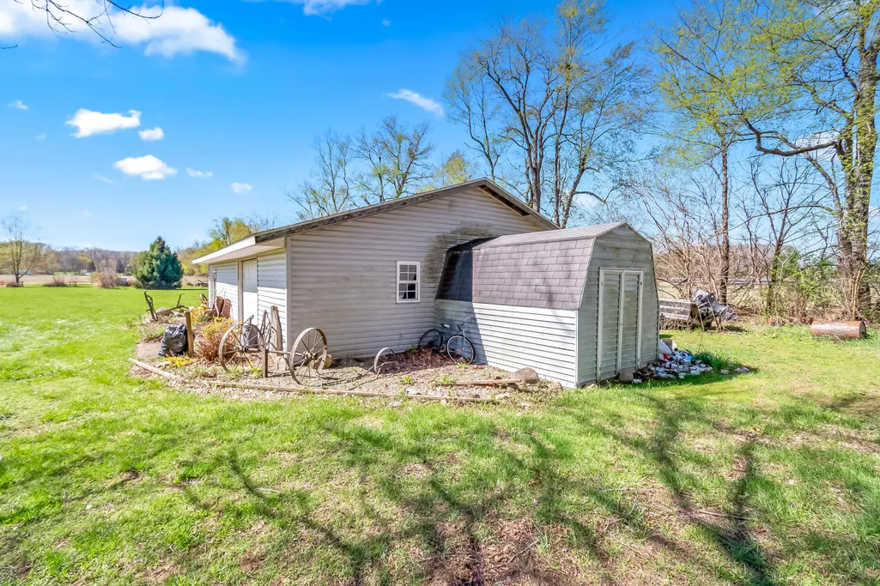
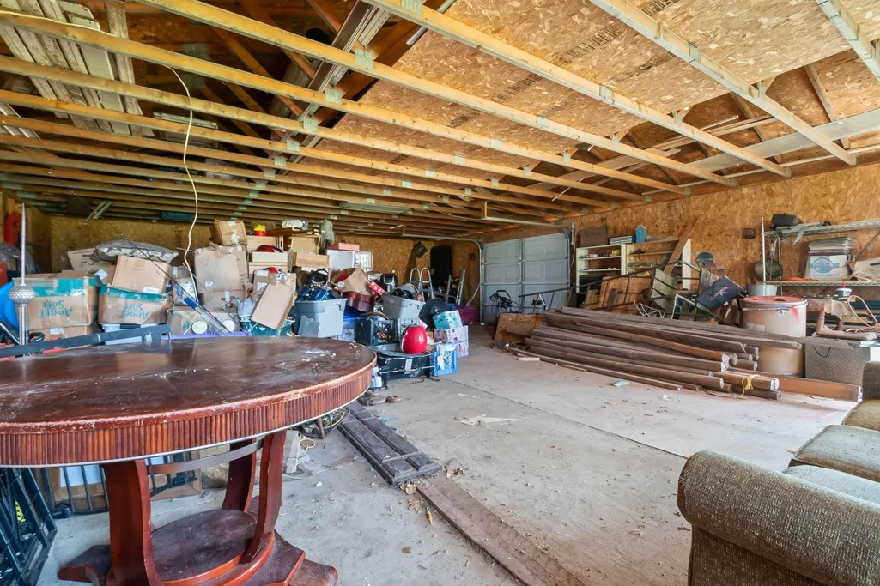
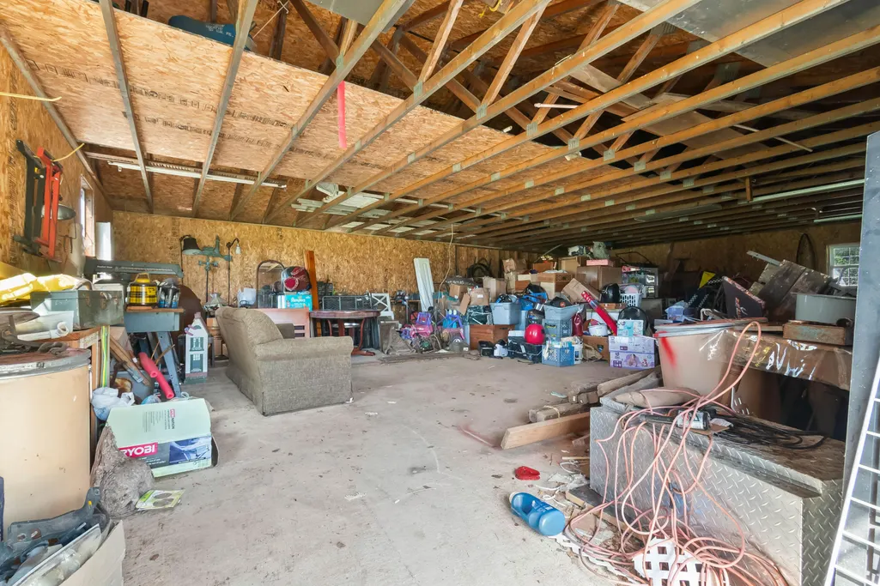
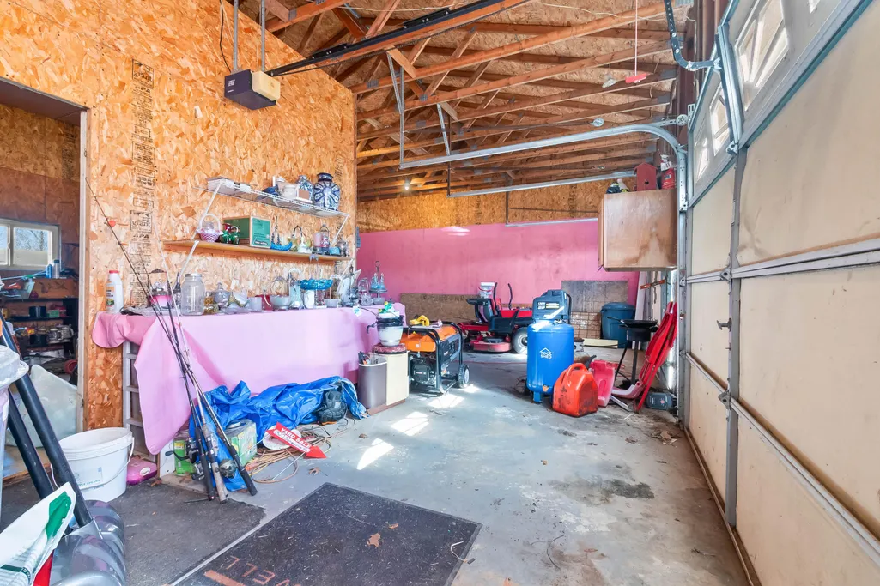
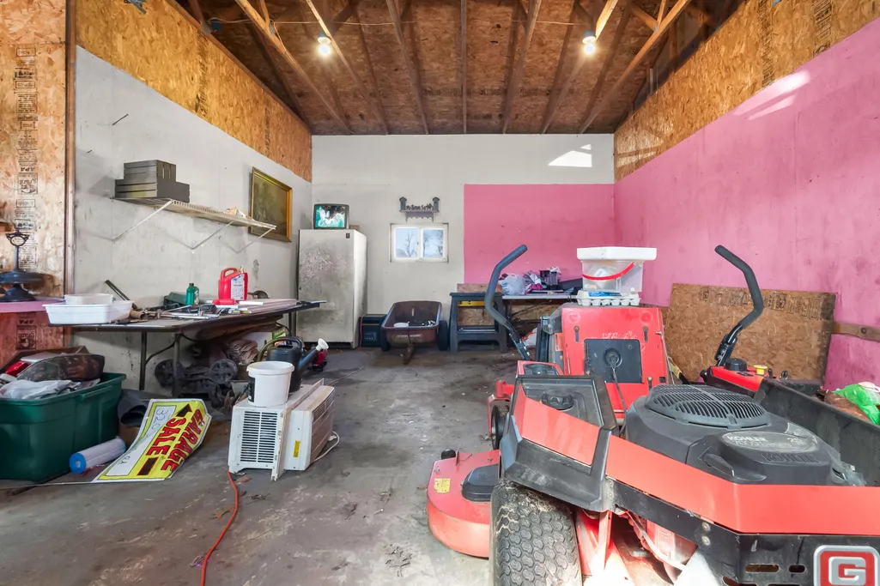
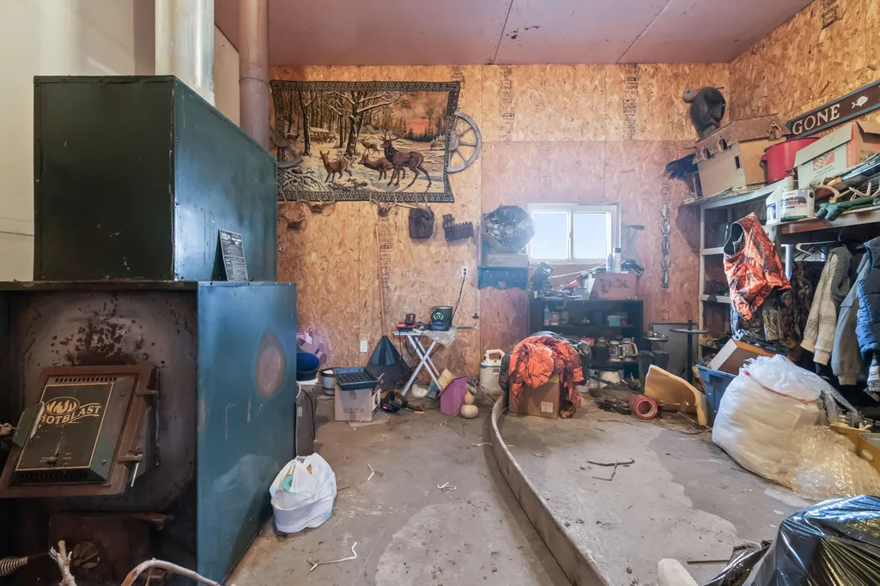
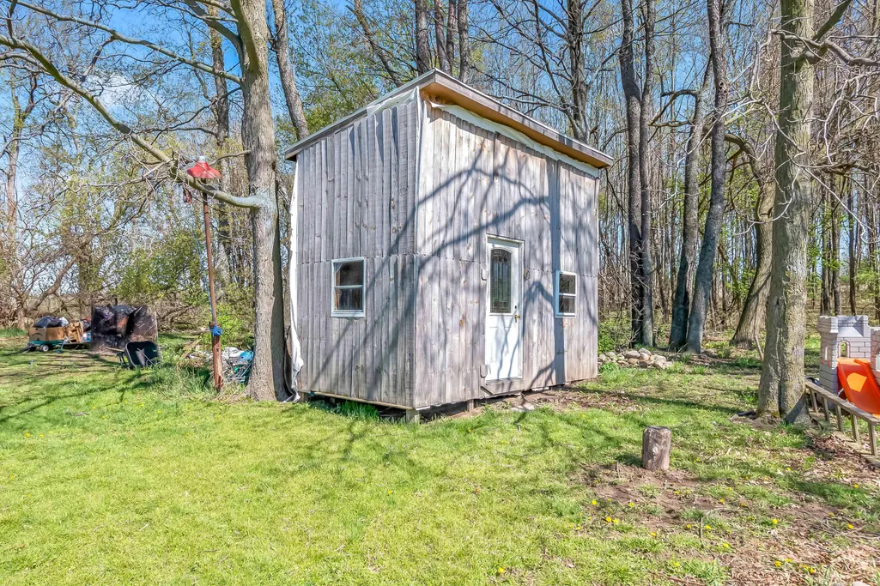
| Other Structures | PoleBarn, Sheds |
| Total Rooms | 3 |
| Full Baths | 1 |
| Status | Active |
| Directions | travel north on Jermaine St from US 12, after the curve it turns into Jonesville Rd, first long dirt driveway on the right. stay left and Turn left after reaching the first curve on long dirt drive. |
| City | JonesvilleCity_Hillsdale |
| Senior Community Y/N | No |
| High School District | Jonesville |
| MLS Area | Area30062Jonesville |
| Lot Size Units | SquareFeet |
| Carport Y/N | No |
| Land Lease Y/N | No |
| Tax Annual Amount | 3031.0 |
| Home Warranty Y/N | No |
| Lease Renewal Y/N | No |
| Additional Parcels Y/N | No |
| Lease Considered Y/N | No |
| Rent Control Y/N | No |
| Building Area Units | SquareFeet |
| Living Area Units | SquareFeet |
| Standard Status | Active |
| Occupancy Type | Owner |
| Tax Assessed Value | 110362 |
| MobileHomeRemainsYN | No |
| PostalCity | Jonesville_Hillsdale |
| Legal Description | COM 549.87 FT W OF SE COR E1/2 W1/2 SE1/4, TH N 370 FT, TH E 341.2 FT, TH N 370 FT, TH E 188.8 FT, TH N 630 FT, TH W 730.75 FT, TH S 1130 FT, TH E 90.75 FT TH S 240 FT, TH E 110.13 FT TO POB SEC 32 T |
Interior Features
| Interior Amenities | Pantry |
|---|---|
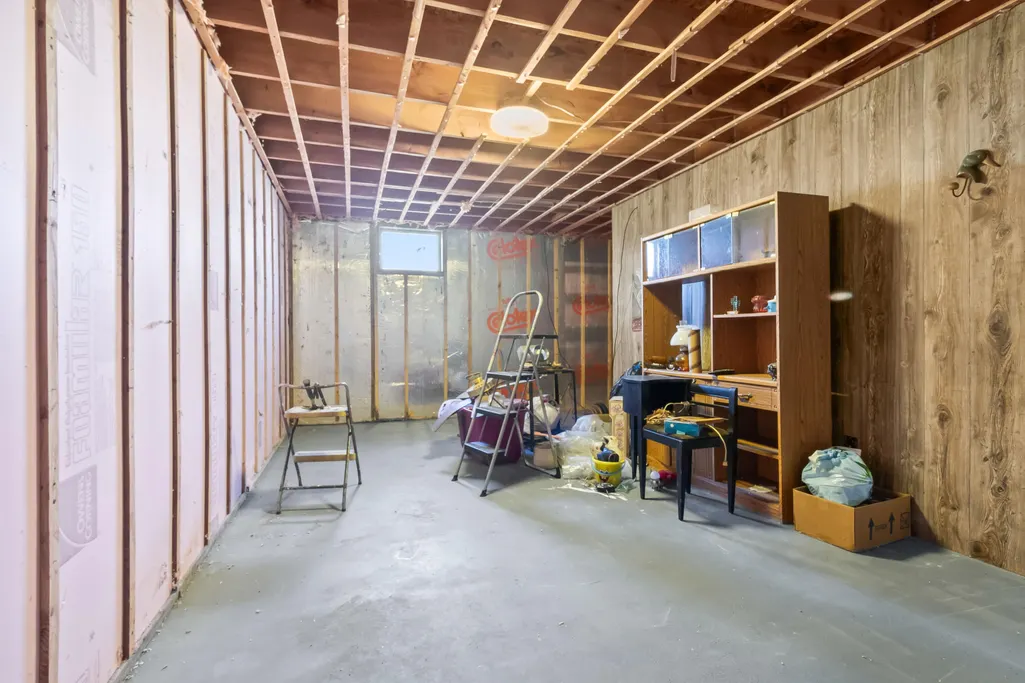
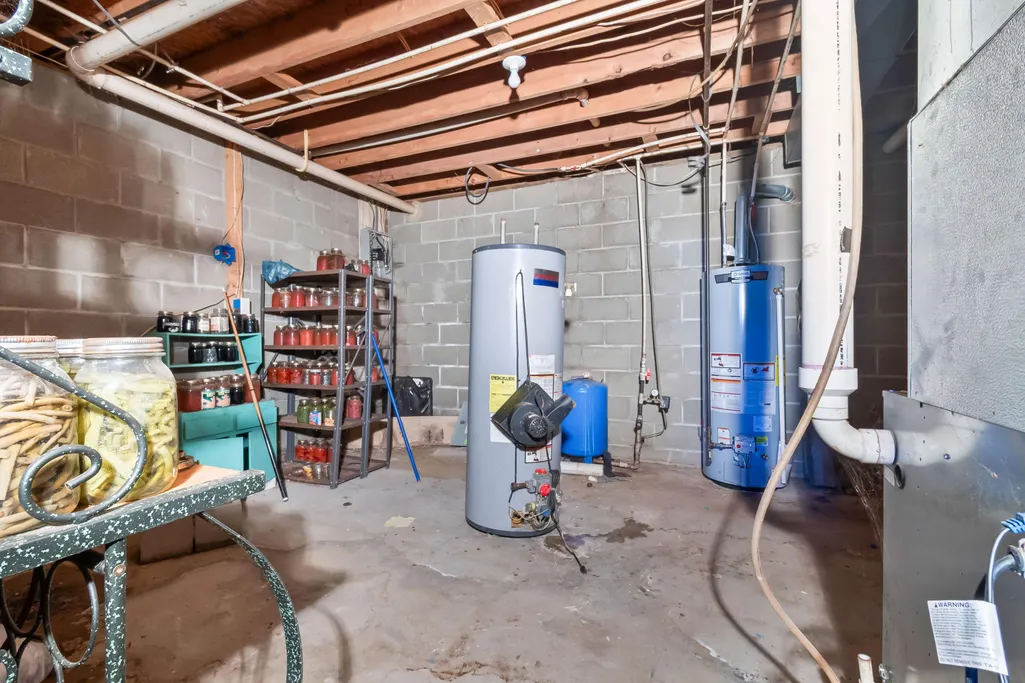
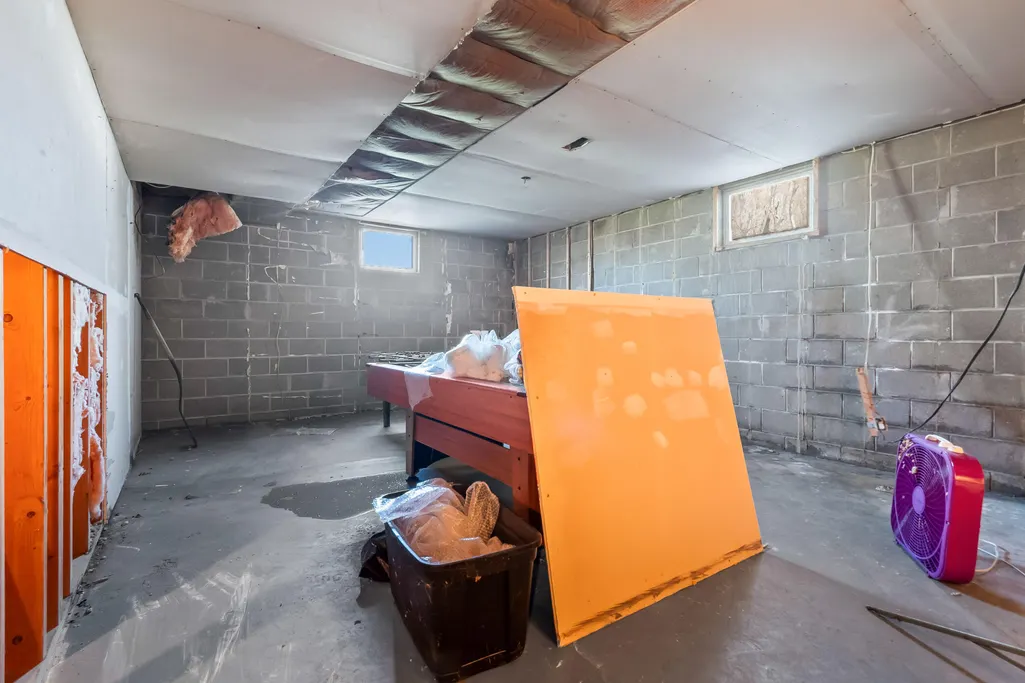
| Basement | Full, PartiallyFinished |
| Flooring | Vinyl |
| Basement (Y/N) | Yes |
| Air Conditioning Y/N | No |
| Heating Y/N | Yes |
| Fireplace Y/N | No |
| Above Grade Finished Area | 2072.0 |
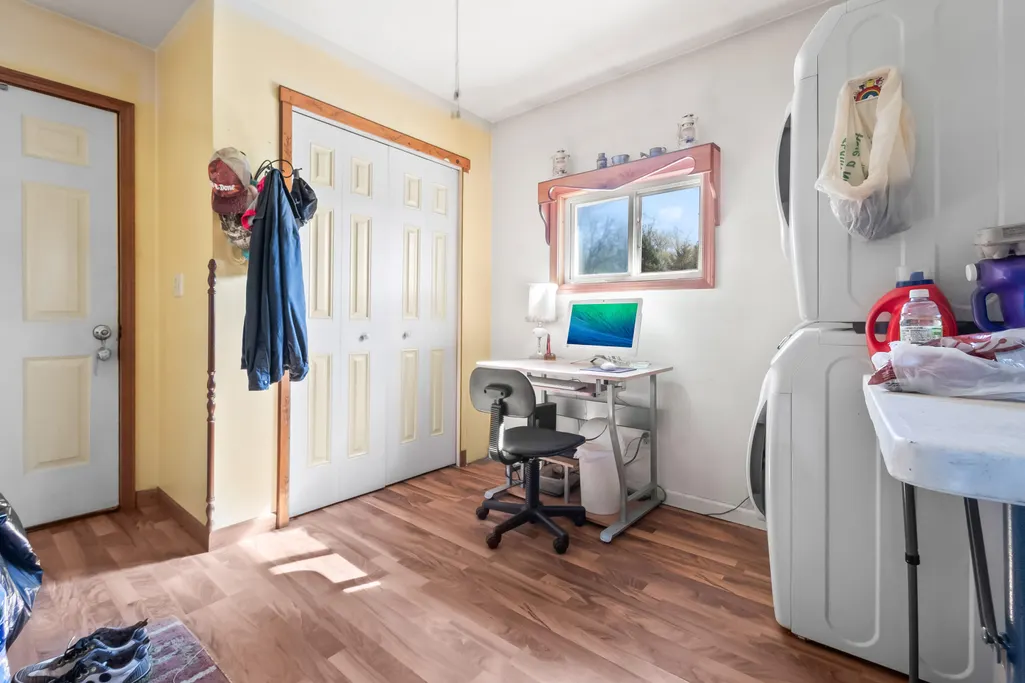
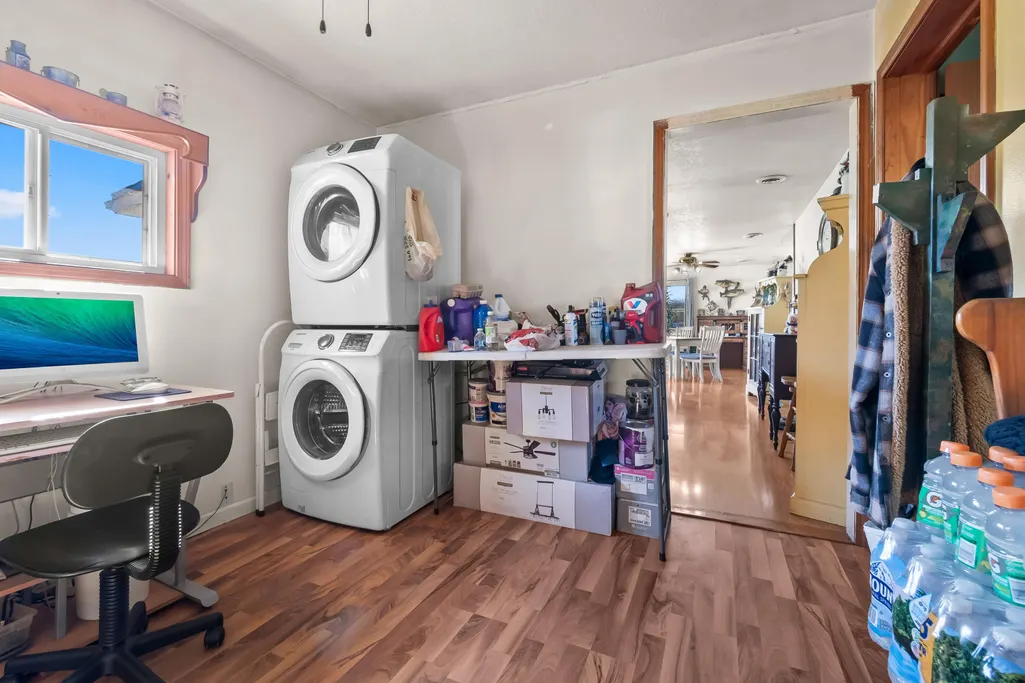
| Laundry Features | MainLevel |
| Total Bedrooms | 3 |
| WaterHeaterFuel | Electric |
| Below Grade Finished Area Unit Type | SquareFeet |
| LivingAreaSource | PublicRecords |
| Above Grade Finished Area Unit Type | SquareFeet |
| Total Baths | 1 |
Exterior Features
| Exterior Amenities | Garden |
|---|---|
| Fencing | Other |
| Parking Features | Attached, GarageFacesFront, GarageDoorOpener, SharedDriveway, Unpaved |
| Lot Features | Easement, FlagLot, Level, Tillable |
| Water Source | Well |
| Lot Size Area | 716562.0 |
| Foundation Details | Basement |
| Spa | No |
| Building Area Total | 2072.0 |
| Lot Dimensions | Irreg |
| Lot Size Acres | 16.45 |
| Road Surface Type | Paved |
| Waterfront Y/N | No |
| Crops Included Y/N | No |
| Road Responsibility | PublicMaintainedRoad |
| Horse Y/N | No |
| Irrigation Water Rights Y/N | No |
Amenities
- Foreclosure
- Views
- Short Sale
- New Construction
- Adult 55+
- Lease To Own
- No HOA Fees
- Furnished
- Primary On Main
- Air Conditioning
- Seller Finance
- Green
- Fixer Upper
- Horse
- Golf
- Fireplace
- Deck
- Garage
- Basement
- Pool
 IDX provided courtesy of Realcomp II Ltd., via REMAX Empire and The Originating MLS(found above), © 2026 Realcomp II Ltd. Shareholders. Shareholders. The information being provided is for consumers personal, non-commercial use and may not be used for any purpose other than to identify prospective properties consumers may be interested in purchasing.
Data is updated as of September 23, 2026 8:28 PM UTC Information deemed reliable but not guaranteed.
The data relating to real estate on this web site comes in part from the Internet Data Exchange (IDX) Program of Realcomp Ltd
Property vs Single Family Average in 49250
Price
Taxes
Year Built
Visits
 Listing information is provided by Participants of the MichRIC MLS. IDX information is provided exclusively for personal, non-commercial use, and may not be used for any purpose other than to identify prospective properties consumers may be interested in purchasing. Information deemed reliable but not guaranteed. ©: MichRIC MLS. Last Update September 23, 2026 10:02 PM UTC
