







Address
32731 Meadowbrook Street, Livonia, MI
Price
$ 312,500
Property Attributes
- ID#20261074082
- TypeSingle Family
- Listing Status Active
- CountyWAYNE
- CityLivonia
- AreaLivonia
- NeighborhoodTAYLOR GARDENS SUB
- Zip48154
- StyleRanch
- Year Built1963
- Taxes$ 3199
- Price$ 312,500
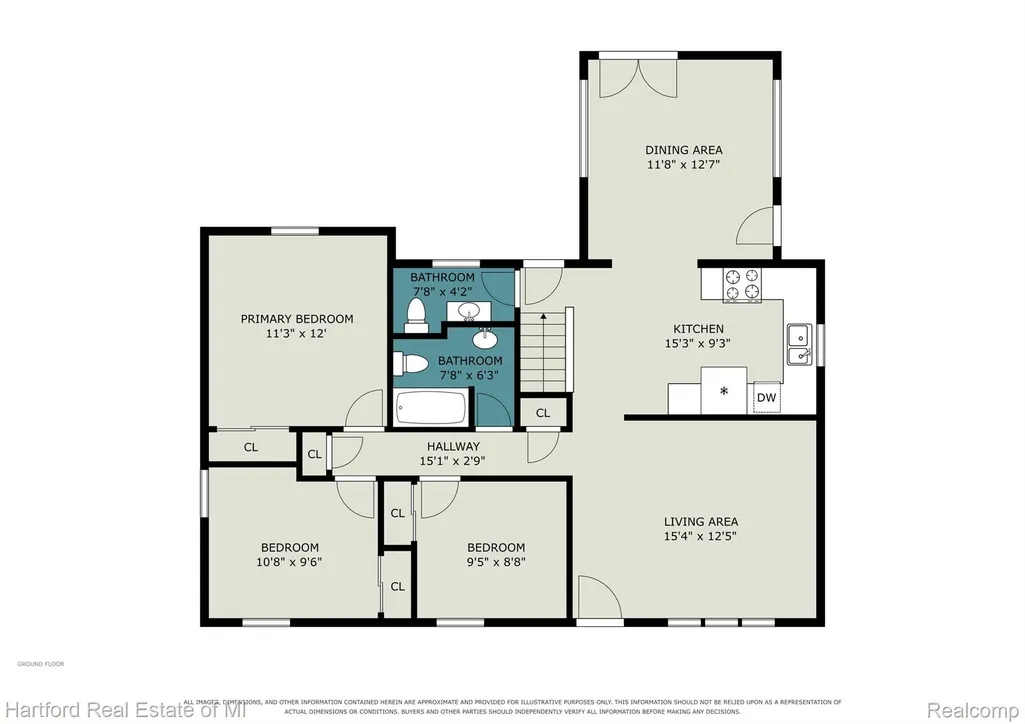
- Bedrooms3
- Full Bathrooms2
- Half Bathrooms1
- Sqr Footage2323
- Lot Size0.17 Acres
Data Source:
RealComp
Property Description
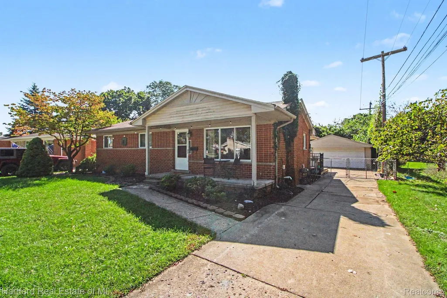
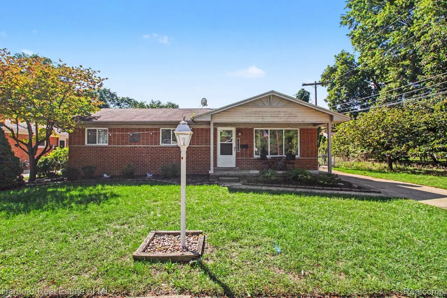
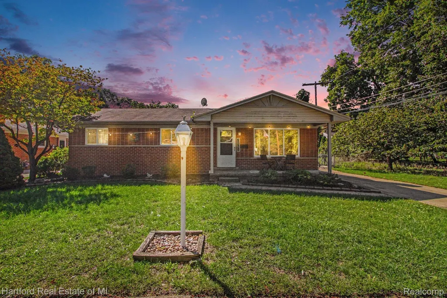
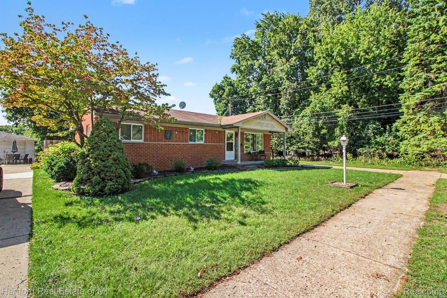
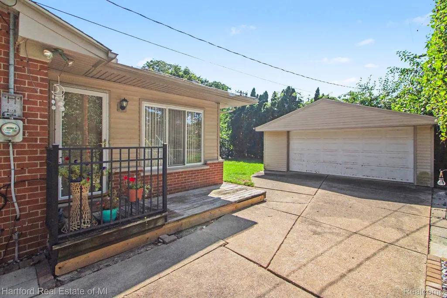
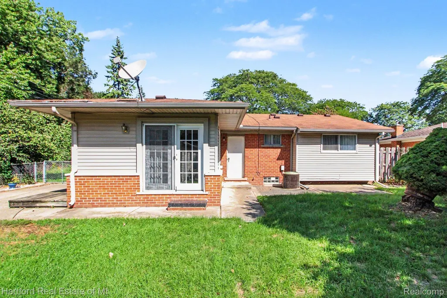
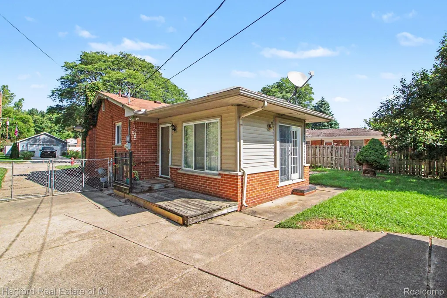
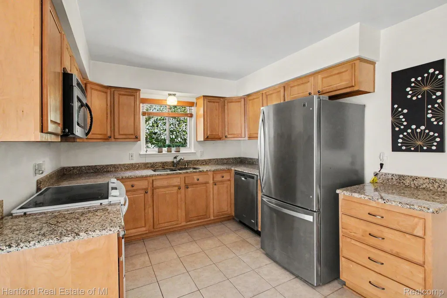
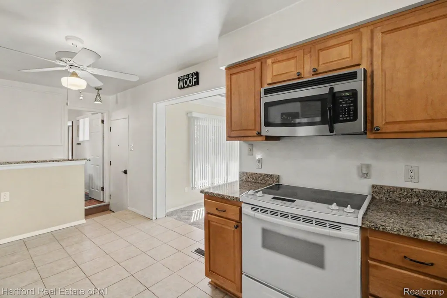
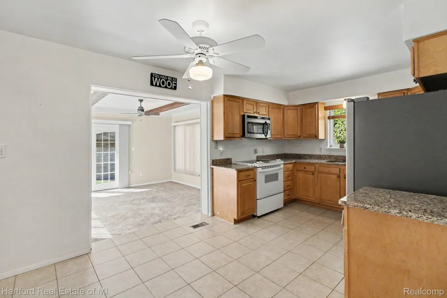
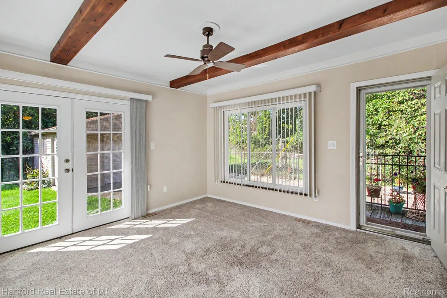
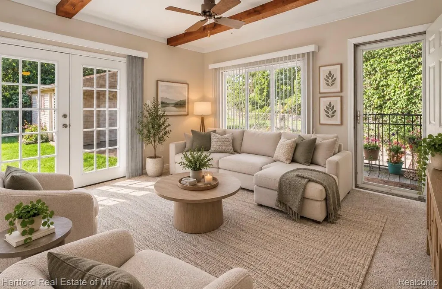
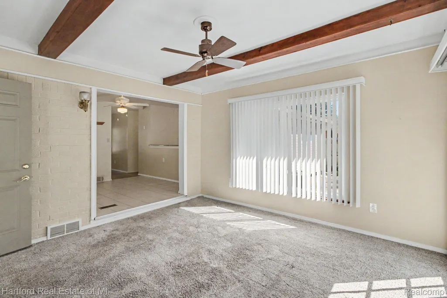
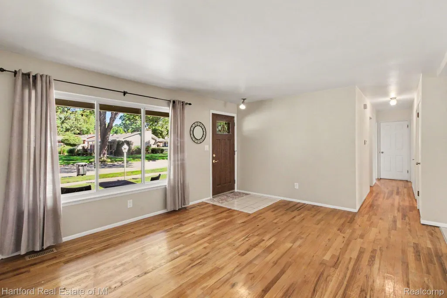
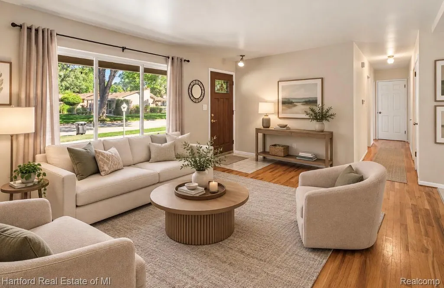
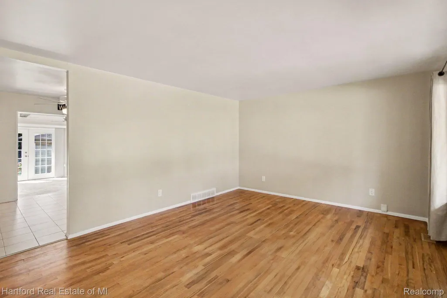
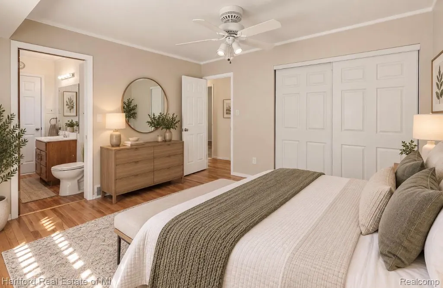
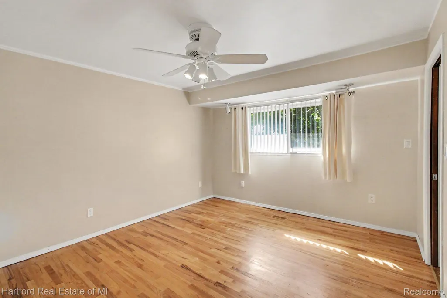
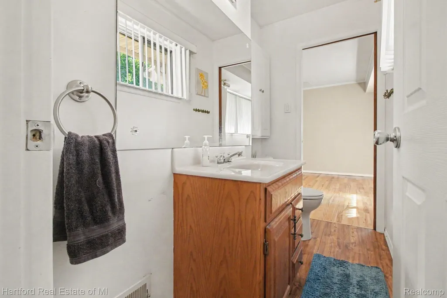
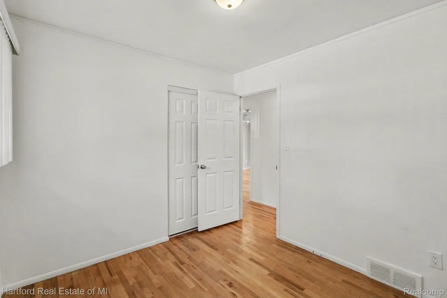
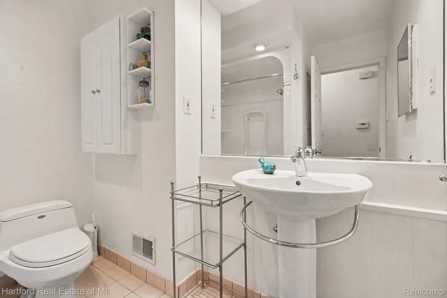
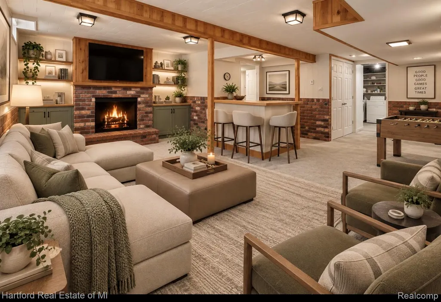
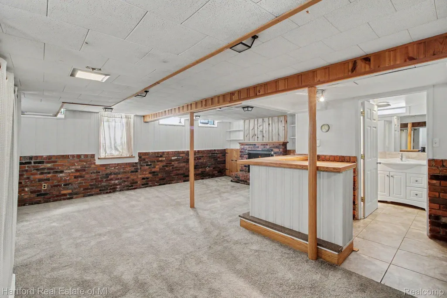
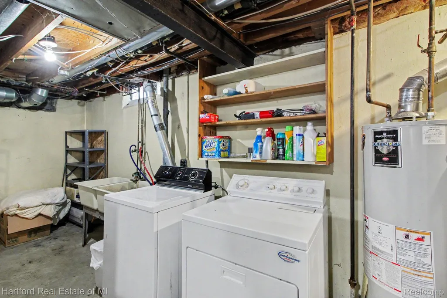
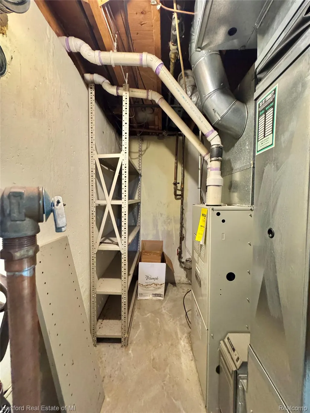
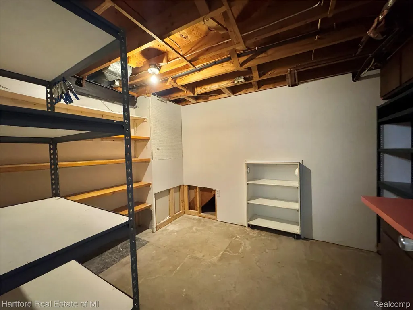
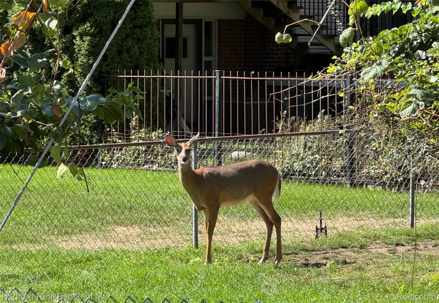
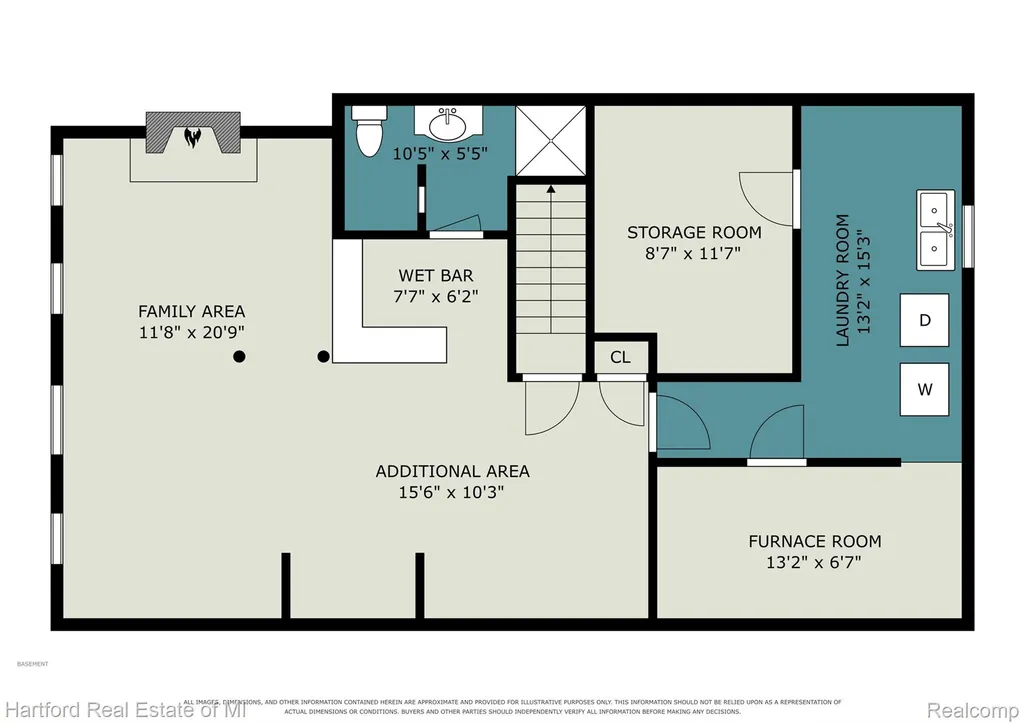
Welcome home to this beautifully maintained 3-bedroom, 2.5-bath brick ranch, tucked away on a quiet, no-through street where pride of ownership is evident everywhere you turn! Ideally positioned next to the back corner of city-owned property, this home offers a peaceful setting with plenty of wildlife to enjoy right outside your windows. Step inside to a bright and welcoming living room featuring a huge picture window and beautiful original hardwood floors that continue through the hallway and all three bedrooms. The primary bedroom offers the convenience of its own private powder room, while the nicely updated main bath features a clever storage cabinet that provides additional storage accessible from the primary powder room as well. The spacious kitchen is sure to impress with an abundance of maple cabinetry, granite countertops, ceramic tile flooring, and room to gather. Just off the kitchen is the inviting family room, filled with natural light from two large windows and accented by charming French doors. The finished side of the basement adds an incredible amount of additional living space, including a large carpeted flex room perfect for entertaining, a home office, workout area, hobbies, or whatever suits your needs. You'll also find a wet bar, full bathroom, and egress window. The laundry area offers even more functionality, with a separate storage room at one end and the mechanicals conveniently located at the other. Enjoy a wonderful location within walking distance of the Kirksey Recreation Center, parks, and restaurants, plus easy access to nearby expressways. A lovingly cared-for home, a peaceful setting, and plenty of space inside and out—make your appointment today! Metal storage cabinets in the garage stay, metal and attached shelving in basement also stays with the home.
| Price History | |
|---|---|
| 9/16/2026 | Listed $312,500 |
General Features
| Sewer | PublicSewer |
|---|---|
| Heating | ForcedAir, NaturalGas |
| Utilities | AboveGroundUtilities, CableAvailable |
| Possession | AtClose |
| Roof | Asphalt |
| Garage Spaces | 2.5 |
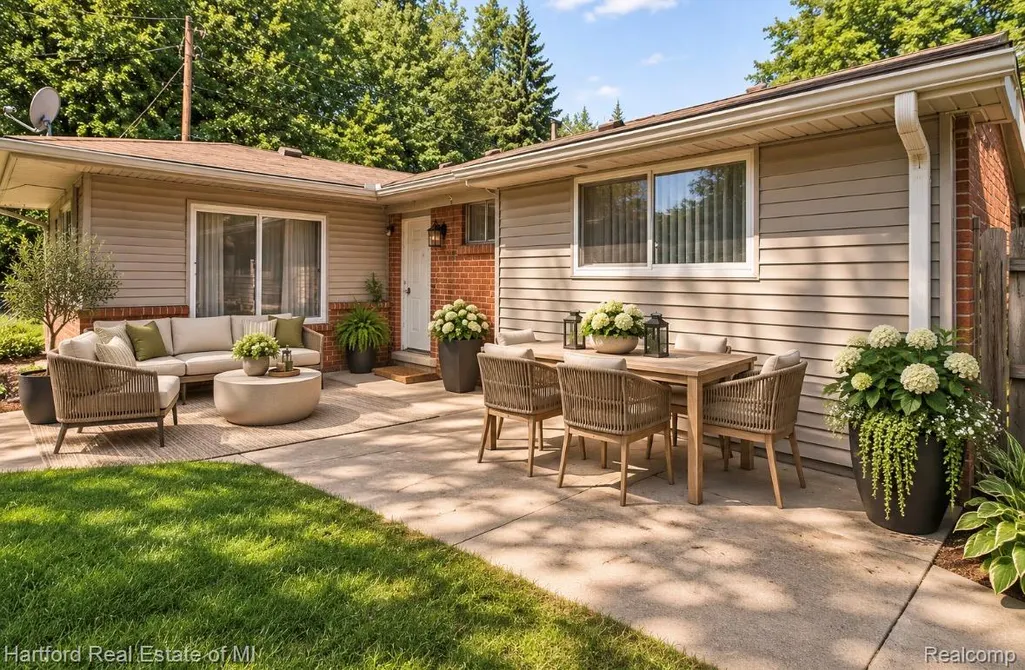
| Patio/Porch Features | Covered, Deck, Patio, Porch |
| Architectural Style | Ranch |
| Pool Features | None |
| Construction Materials | Brick, VinylSiding |
| Pets Allowed | Yes |
| Year Built | 1963 |
| Levels | One |
| Property Subtype | SingleFamilyResidence |
| Community Features | FitnessCenter, Sidewalks |
| County | Wayne |
| New Construction | No |
| Property Type | Residential |
| HOA | No |
| Attached Garage | No |
| Subdivision Name | TAYLOR GARDENS SUB |
| Garage Y/N | Yes |
| Total Rooms | 8 |
| Full Baths | 2 |
| Status | Active |
| Directions | Enter Hubbard from 5 Mile Rd. The home is south of 5 Mile Rd, north of Lyndon, Meadowbrook is off the west side off Hubbard. |
| City | LivoniaCity_Wayne |
| Disclosures | TaxesHomesteadExempt |
| Entry Location | GroundLevelwSteps |
| Senior Community Y/N | No |
| High School District | Livonia |
| MLS Area | Area05021Livonia |
| Lot Size Units | Acres |
| Carport Y/N | No |
| Land Lease Y/N | No |
| Tax Annual Amount | 3199.0 |
| Home Warranty Y/N | No |
| Property Condition | PlattedSub |
| Lease Renewal Y/N | No |
| Additional Parcels Y/N | No |
| Lease Considered Y/N | No |
| Rent Control Y/N | No |
| Standard Status | Active |
| Occupancy Type | Vacant |
| Tax Assessed Value | 79663 |
| Expected Active Date | 2026-09-16 |
| MobileHomeRemainsYN | No |
| PostalCity | Livonia_Wayne |
| Legal Description | 22U12 TAYLOR GARDENS T1S R9E L86 P50 WCR LOT 12 |
Interior Features
| Interior Amenities | HighSpeedInternet |
|---|---|
| Basement | Daylight, Finished, Full |
| Furnished Y/N | Unfurnished |
| Basement (Y/N) | Yes |
| Air Conditioning Y/N | No |
| Heating Y/N | Yes |
| Window Features | EgressWindows |
| Fireplace Y/N | No |
| Above Grade Finished Area | 1273.0 |
| Half Baths | 1 |
| Laundry Features | LaundryRoom |
| Total Bedrooms | 3 |
| Below Grade Finished Area | 1050.0 |
| LivingAreaSource | PublicRecords |
| Above Grade Finished Area Unit Type | SquareFeet |
| Total Baths | 3 |
Exterior Features
| Exterior Amenities | Lighting |
|---|---|
| Fencing | BackYard, Fenced |
| Parking Features | TwoandHalfCarGarage, Detached, Driveway, ElectricityinGarage, GarageFacesFront, GarageDoorOpener |
| Lot Features | DeadEndStreet |
| Water Source | Public |
| Foundation Details | Basement, Poured |
| Spa | No |
| Lot Dimensions | 62X118 |
| Lot Size Acres | 0.17 |
| Waterfront Y/N | No |
| Road Frontage Type | Paved |
| Crops Included Y/N | No |
| Horse Y/N | No |
| Irrigation Water Rights Y/N | No |
Amenities
- Foreclosure
- Views
- Short Sale
- New Construction
- Adult 55+
- Lease To Own
- No HOA Fees
- Furnished
- Primary On Main
- Air Conditioning
- Seller Finance
- Green
- Fixer Upper
- Horse
- Golf
- Fireplace
- Deck
- Garage
- Basement
- Pool
 IDX provided courtesy of Realcomp II Ltd., via REMAX Empire and The Originating MLS(found above), © 2026 Realcomp II Ltd. Shareholders. Shareholders. The information being provided is for consumers personal, non-commercial use and may not be used for any purpose other than to identify prospective properties consumers may be interested in purchasing.
Data is updated as of September 21, 2026 9:27 PM UTC Information deemed reliable but not guaranteed.
The data relating to real estate on this web site comes in part from the Internet Data Exchange (IDX) Program of Realcomp Ltd
Property vs Single Family Average in 48154
Price
Taxes
Year Built
Visits
 Listing information is provided by Participants of the MichRIC MLS. IDX information is provided exclusively for personal, non-commercial use, and may not be used for any purpose other than to identify prospective properties consumers may be interested in purchasing. Information deemed reliable but not guaranteed. ©: MichRIC MLS. Last Update September 21, 2026 10:13 PM UTC
