

Address
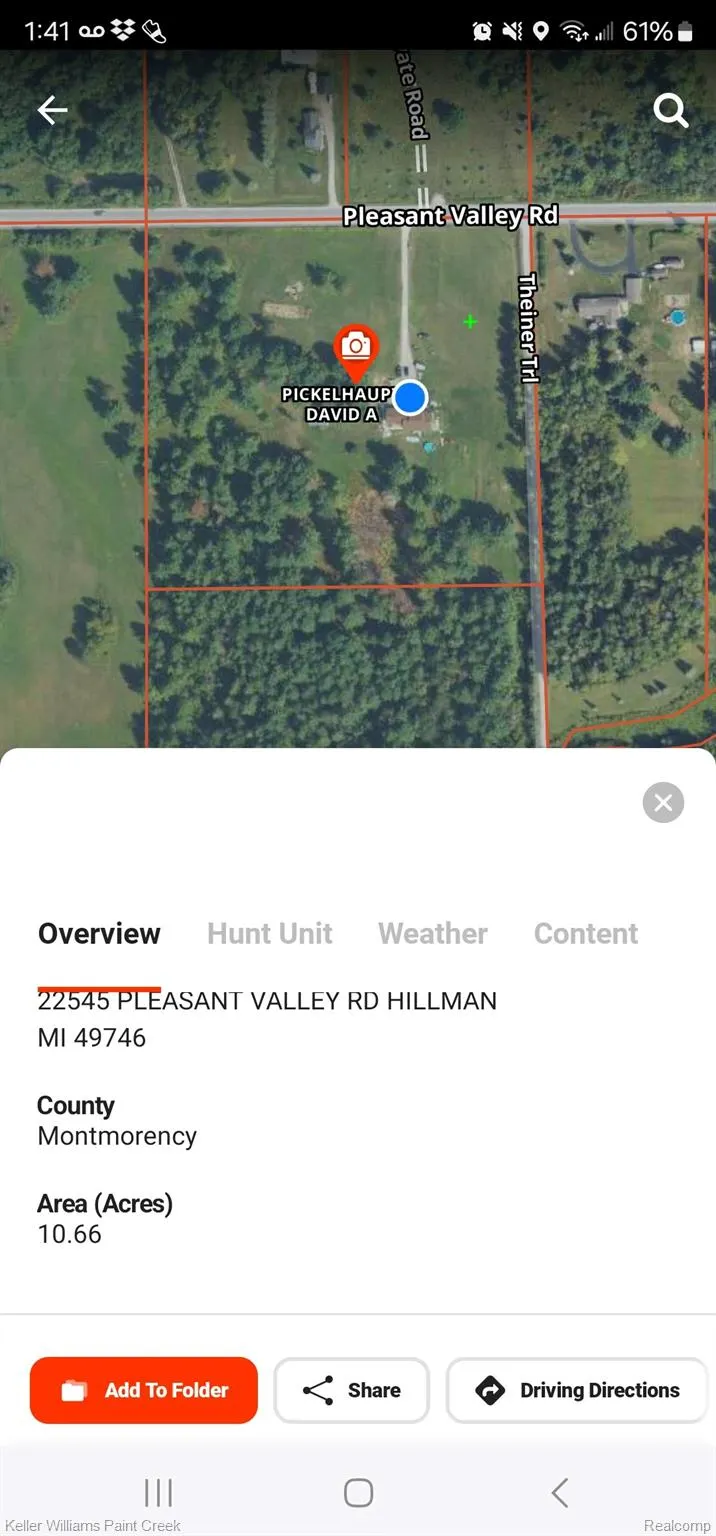
22545 Pleasant Valley Road, Hillman Township, MI
Price
$ 360,000
Property Attributes
- ID#20261060998
- TypeSingle Family
- Listing Status Active
- CountyMONTMORENCY
- CityHillman Township
- AreaHillman Twp
- Zip49746
- StyleRanch
- Year Built1975
- Taxes$ 740
- Price$ 360,000
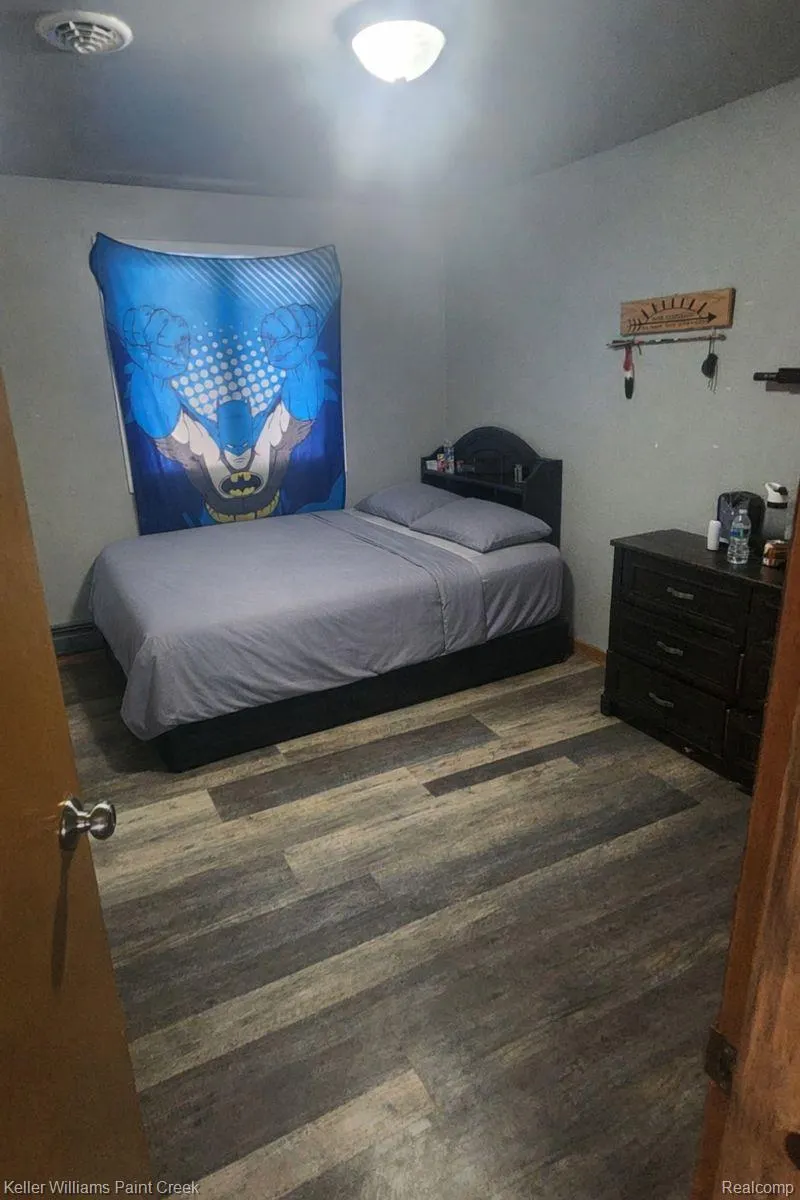
- Bedrooms3
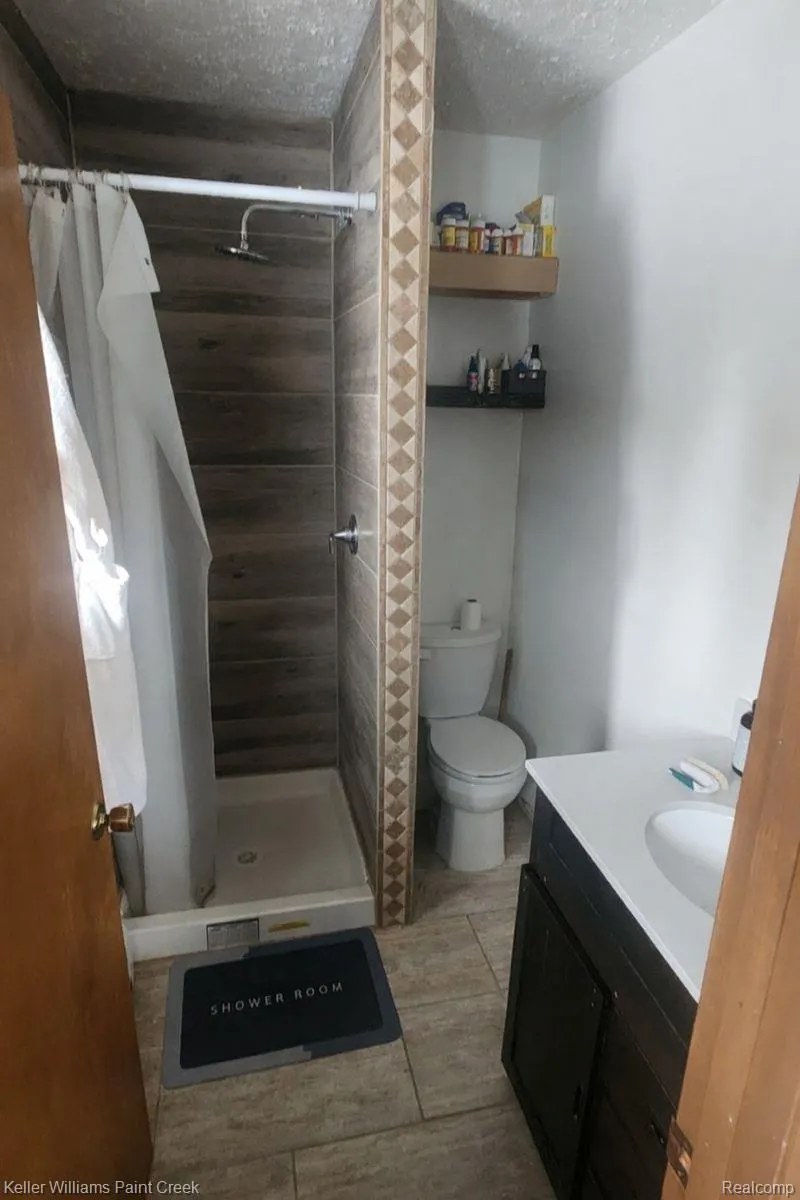
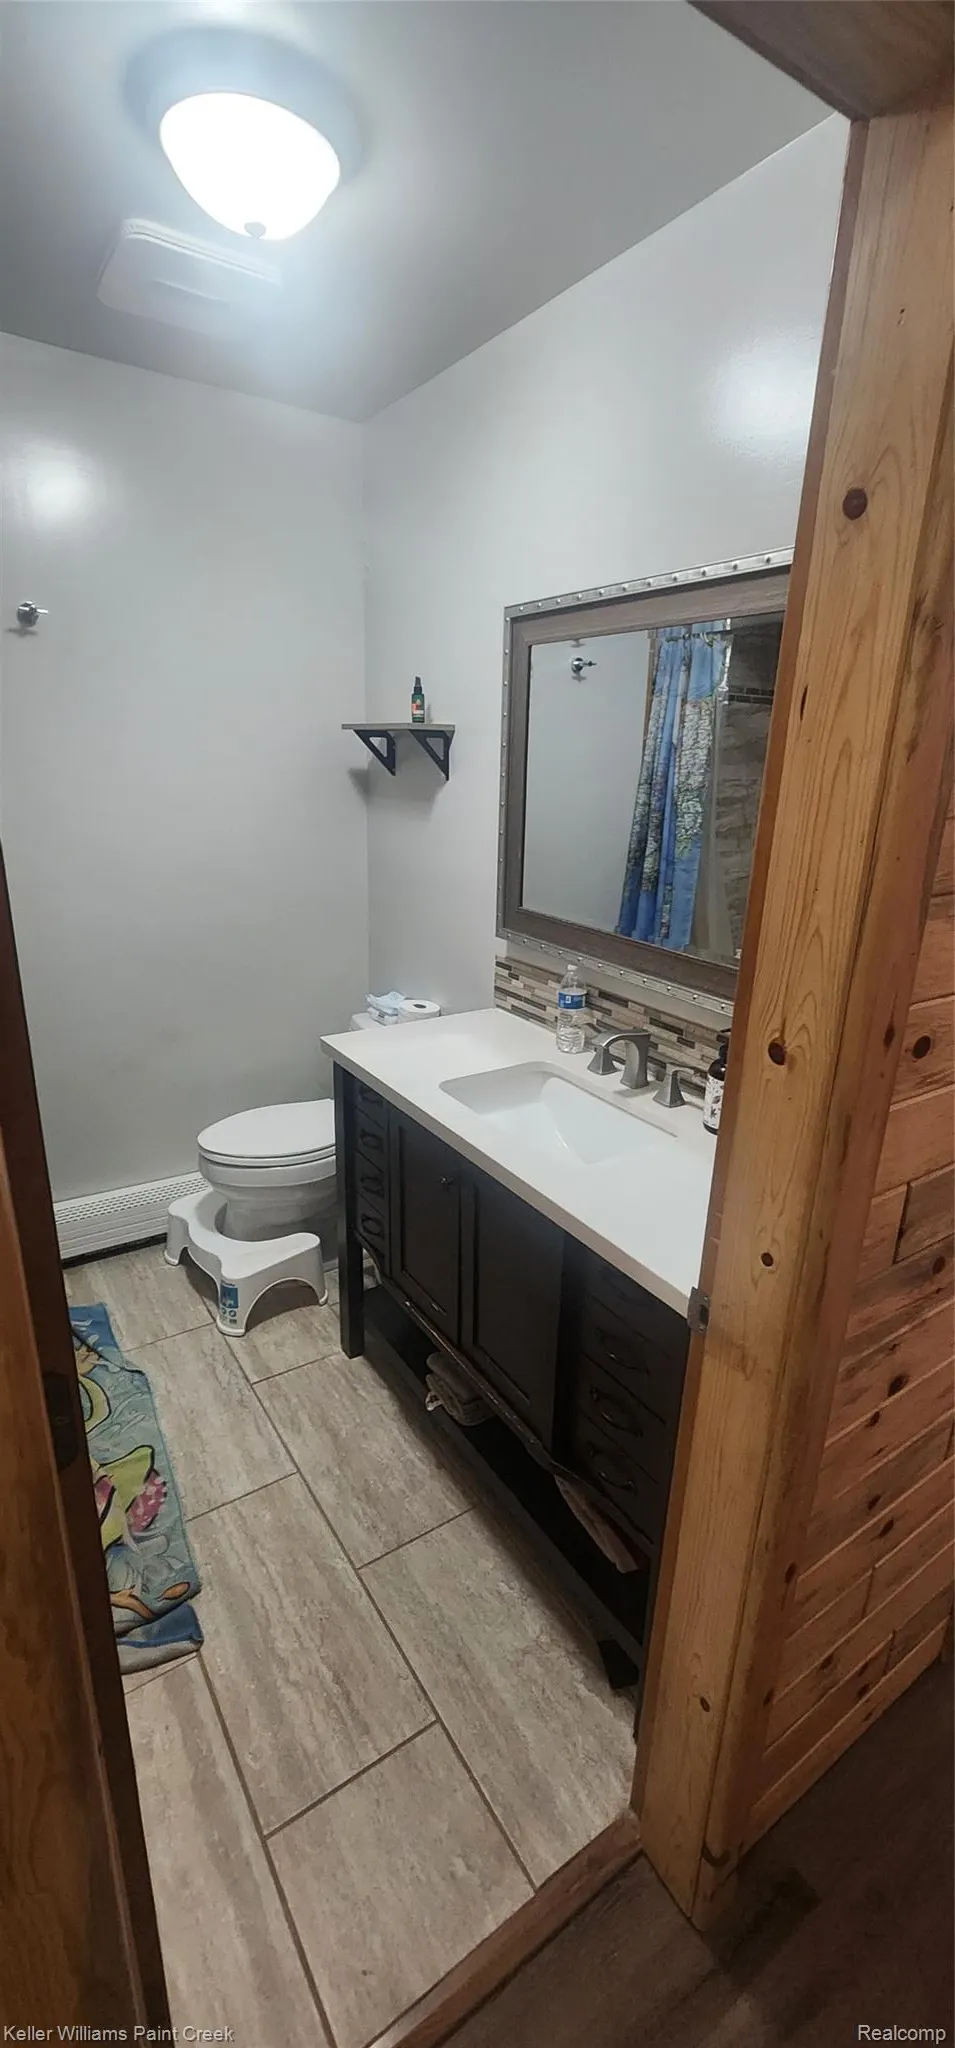
- Full Bathrooms2
- Half Bathrooms0
- Sqr Footage1440
- Lot Size10.65 Acres
Data Source:
RealComp
Property Description
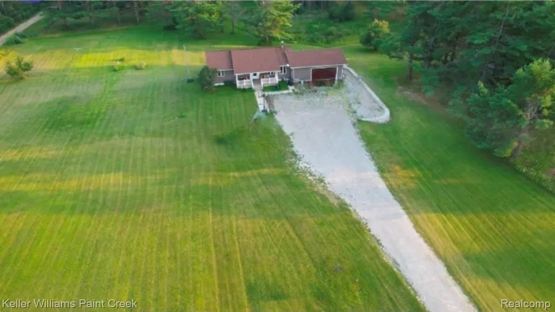
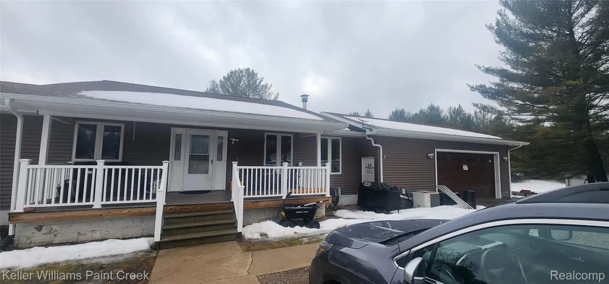
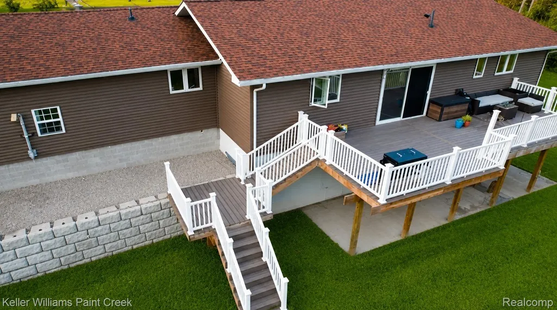
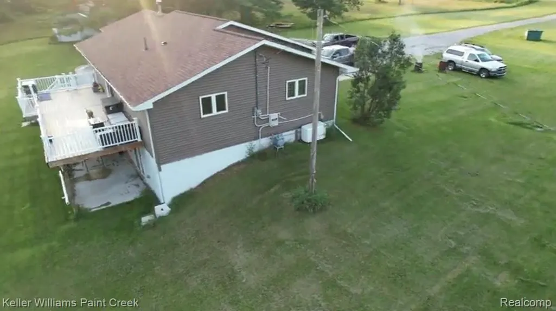
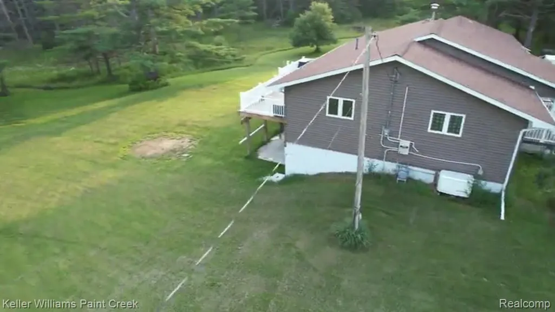
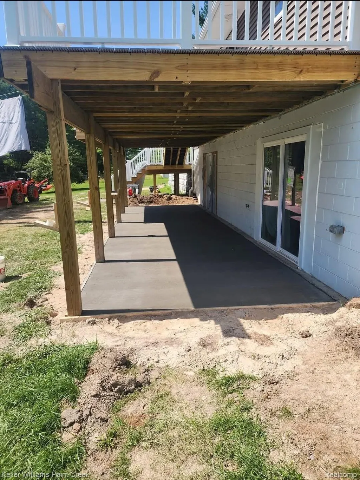
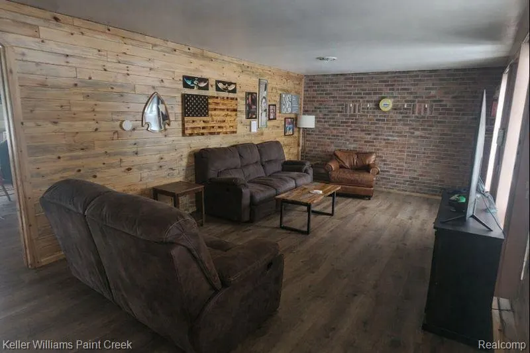
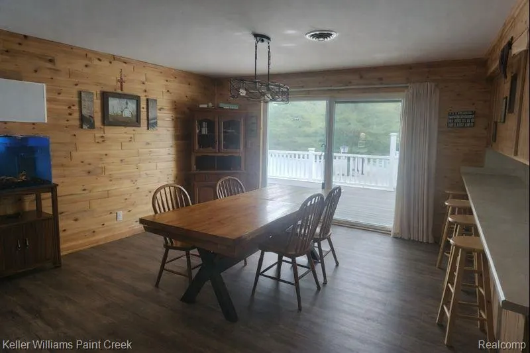
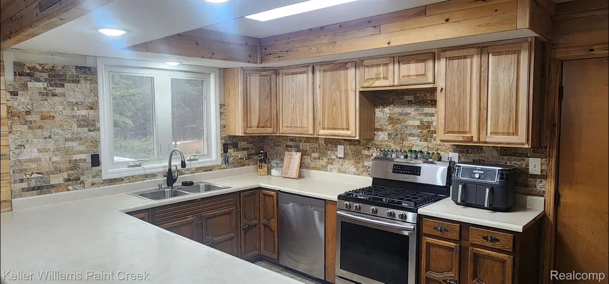
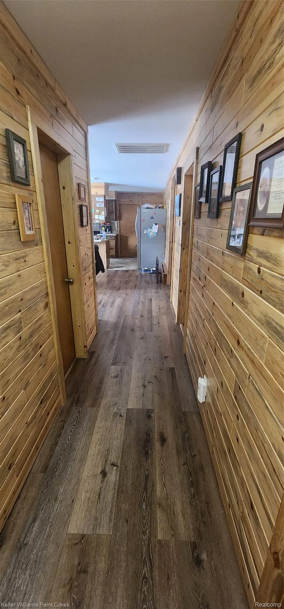
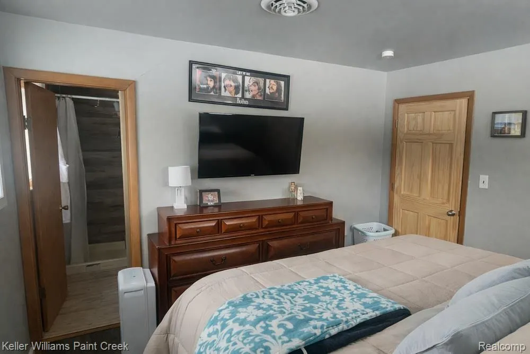
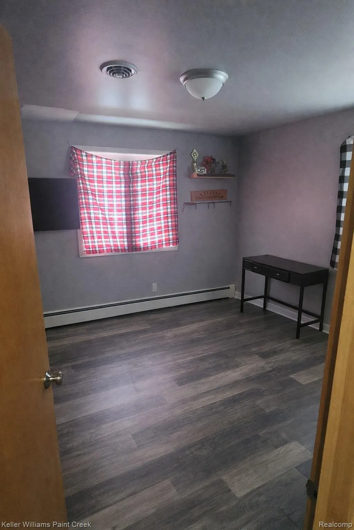
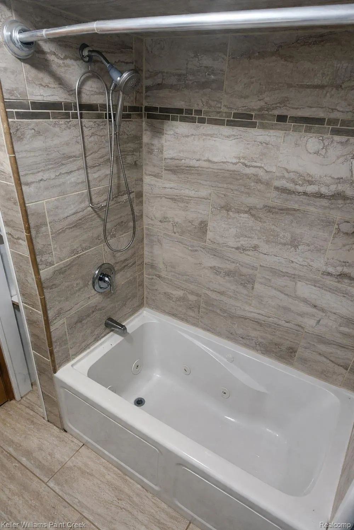
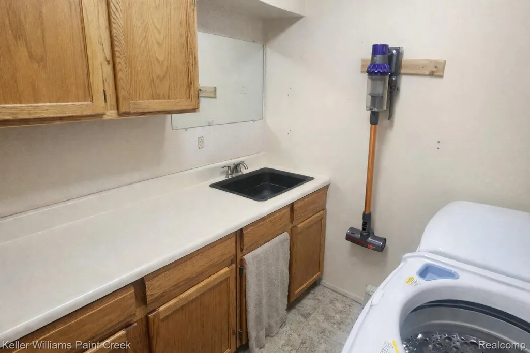
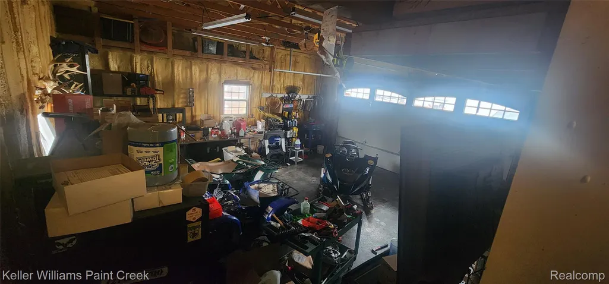
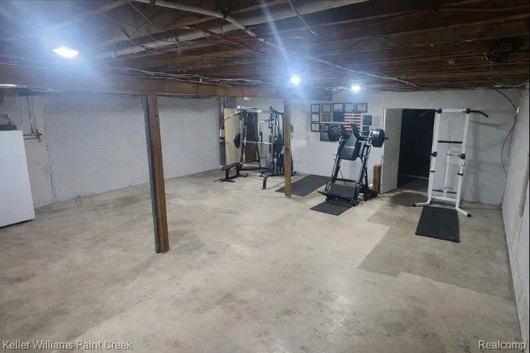
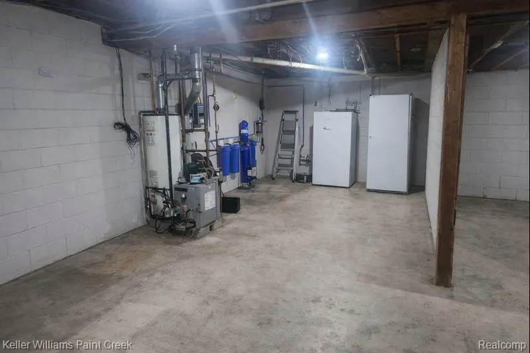
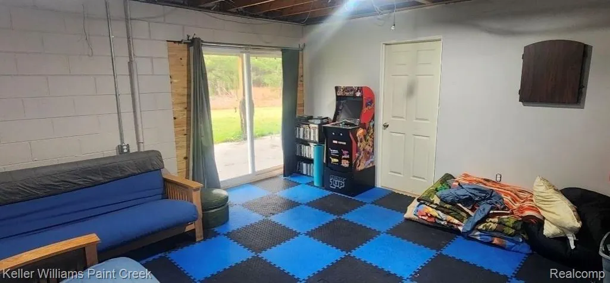
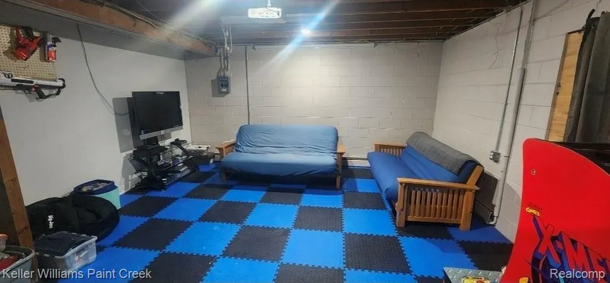
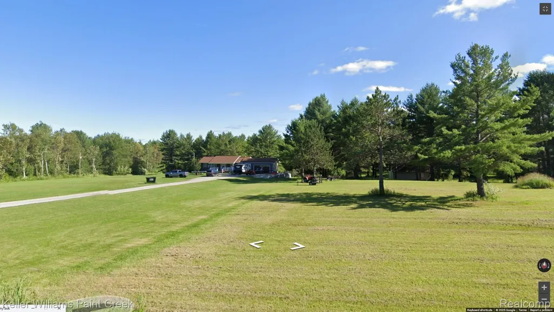
Escape to your own private slice of Northern Michigan on approximately 10 picturesque acres where comfort, nature, and modern updates come together. This beautifully maintained 3-bedroom home also offers two additional finished bonus rooms in the walkout basement, providing flexible space for guests, a home office, or hobbies. Step inside to find warm knotty pine walls, spacious bedrooms, and an inviting floor plan designed for everyday living. The large kitchen features custom hickory cabinetry, a coffee bar, and overlooks both the dining area and breakfast nook. Gather in the dining room while taking in breathtaking views of the backyard, where deer, elk, turkey, and other wildlife are frequent visitors. An 8-foot sliding door leads to a new composite deck—the perfect place to enjoy blooming fruit trees, star-filled skies, and even the occasional northern lights. The walkout basement expands your living space, while the attached heated, spray-foamed 2-car garage and detached garage/workshop with a second story and enclosed lean-to provide endless room for projects, storage, or recreational equipment. Outside, the property is just as impressive with productive gardens, raspberries, strawberries, asparagus, rhubarb, fruit trees, and room to roam. Located just minutes from the Thunder Bay River, you'll enjoy easy access to fishing, canoeing, and endless outdoor recreation, with exceptional hunting opportunities nearby. Thoughtful updates provide peace of mind, including a 50-year roof (2021), new windows and siding (2024), remodeled bathrooms and flooring (2019), decorative concrete retaining wall (2023), new composite decking (2024), attic reinsulated in 2025, and a new oversized septic field (2025). A 17kW whole-house generator and natural gas furnaces ensure year-round comfort and reliability. If you've been searching for privacy, updated amenities, and the beauty of Northern Michigan, this one-of-a-kind property is ready to welcome you home.
| Price History | |
|---|---|
| 8/14/2026 | Listed $360,000 |
General Features
| Sewer | SepticTank |
|---|---|
| Heating | ForcedAir, NaturalGas |
| Cooling | CentralAir |
| Possession | Negotiable |
| Roof | Asphalt |
| Appliances | Dishwasher, Dryer, FreeStandingGasRange, FreeStandingRefrigerator, Washer |
| Garage Spaces | 2.0 |
| Patio/Porch Features | Covered, Deck, Porch |
| Architectural Style | Ranch |
| Pool Features | None |
| Security Features | SmokeDetectors |
| Construction Materials | VinylSiding |
| Pets Allowed | Yes |
| Year Built | 1975 |
| Levels | One |
| Property Subtype | SingleFamilyResidence |
| County | Montmorency |
| New Construction | No |
| Property Type | Residential |
| HOA | No |
| Attached Garage | Yes |
| Garage Y/N | Yes |
| Other Structures | PoleBarn, SecondGarage |
| Total Rooms | 7 |
| Full Baths | 2 |
| Status | Active |
| Directions | Pleasant Valley Rd & Funk Rd |
| City | HillmanTownship_Montmorency |
| Disclosures | NoRestrictions, TaxesHomesteadExempt |
| Entry Location | GroundLevelwSteps |
| Senior Community Y/N | No |
| High School District | Hillman |
| MLS Area | Area60041HillmanTwp |
| Lot Size Units | Acres |
| Carport Y/N | No |
| Land Lease Y/N | No |
| Tax Annual Amount | 740.0 |
| Home Warranty Y/N | No |
| Lease Renewal Y/N | No |
| Additional Parcels Y/N | No |
| Lease Considered Y/N | No |
| Rent Control Y/N | No |
| Standard Status | Active |
| Occupancy Type | Owner |
| Tax Assessed Value | 73241 |
| Expected Active Date | 2026-08-14 |
| MobileHomeRemainsYN | No |
| PostalCity | Hillman_Montmorency |
| Legal Description | T31N R4E SEC 27 COM AT N 1/4 COR OF SEC TH N 89DEG 49MIN 30SEC E 690 FT ON N LINE OF SEC TH S 661.49 FT TH S 89DEG 44MIN 30SEC W 712.21 FT TH N 662.48 FT TO POB PT OF NW 1/4 OF NE 1/4 PAR G |
Interior Features
| Interior Amenities | JettedTub |
|---|---|
| Basement | Unfinished, WalkOutAccess, WalkUpAccess |
| Basement (Y/N) | Yes |
| Air Conditioning Y/N | Yes |
| Heating Y/N | Yes |
| Fireplace Y/N | No |
| Above Grade Finished Area | 1440.0 |
| Laundry Features | LaundryRoom |
| Total Bedrooms | 3 |
| WaterHeaterFuel | NaturalGas |
| LivingAreaSource | PublicRecords |
| Above Grade Finished Area Unit Type | SquareFeet |
| Total Baths | 2 |
Exterior Features
| Parking Features | TwoCarGarage, Attached, GarageFacesFront, HeatedGarage, GarageDoorOpener, Oversized, SideEntrance |
|---|---|
| Lot Features | Wooded |
| Water Source | Well |
| Foundation Details | Basement, Block |
| Spa | No |
| Lot Dimensions | 690x661 |
| Lot Size Acres | 10.65 |
| Waterfront Y/N | No |
| Road Frontage Type | Paved |
| Crops Included Y/N | No |
| Horse Y/N | No |
| Irrigation Water Rights Y/N | No |
Amenities
- Foreclosure
- Views
- Short Sale
- New Construction
- Adult 55+
- Lease To Own
- No HOA Fees
- Furnished
- Primary On Main
- Air Conditioning
- Seller Finance
- Green
- Fixer Upper
- Horse
- Golf
- Fireplace
- Deck
- Garage
- Basement
- Pool
 IDX provided courtesy of Realcomp II Ltd., via REMAX Empire and The Originating MLS(found above), © 2026 Realcomp II Ltd. Shareholders. Shareholders. The information being provided is for consumers personal, non-commercial use and may not be used for any purpose other than to identify prospective properties consumers may be interested in purchasing.
Data is updated as of September 23, 2026 8:28 PM UTC Information deemed reliable but not guaranteed.
The data relating to real estate on this web site comes in part from the Internet Data Exchange (IDX) Program of Realcomp Ltd
Property vs Single Family Average in 49746
Price
Taxes
Year Built
Visits
 Listing information is provided by Participants of the MichRIC MLS. IDX information is provided exclusively for personal, non-commercial use, and may not be used for any purpose other than to identify prospective properties consumers may be interested in purchasing. Information deemed reliable but not guaranteed. ©: MichRIC MLS. Last Update September 23, 2026 10:02 PM UTC
