

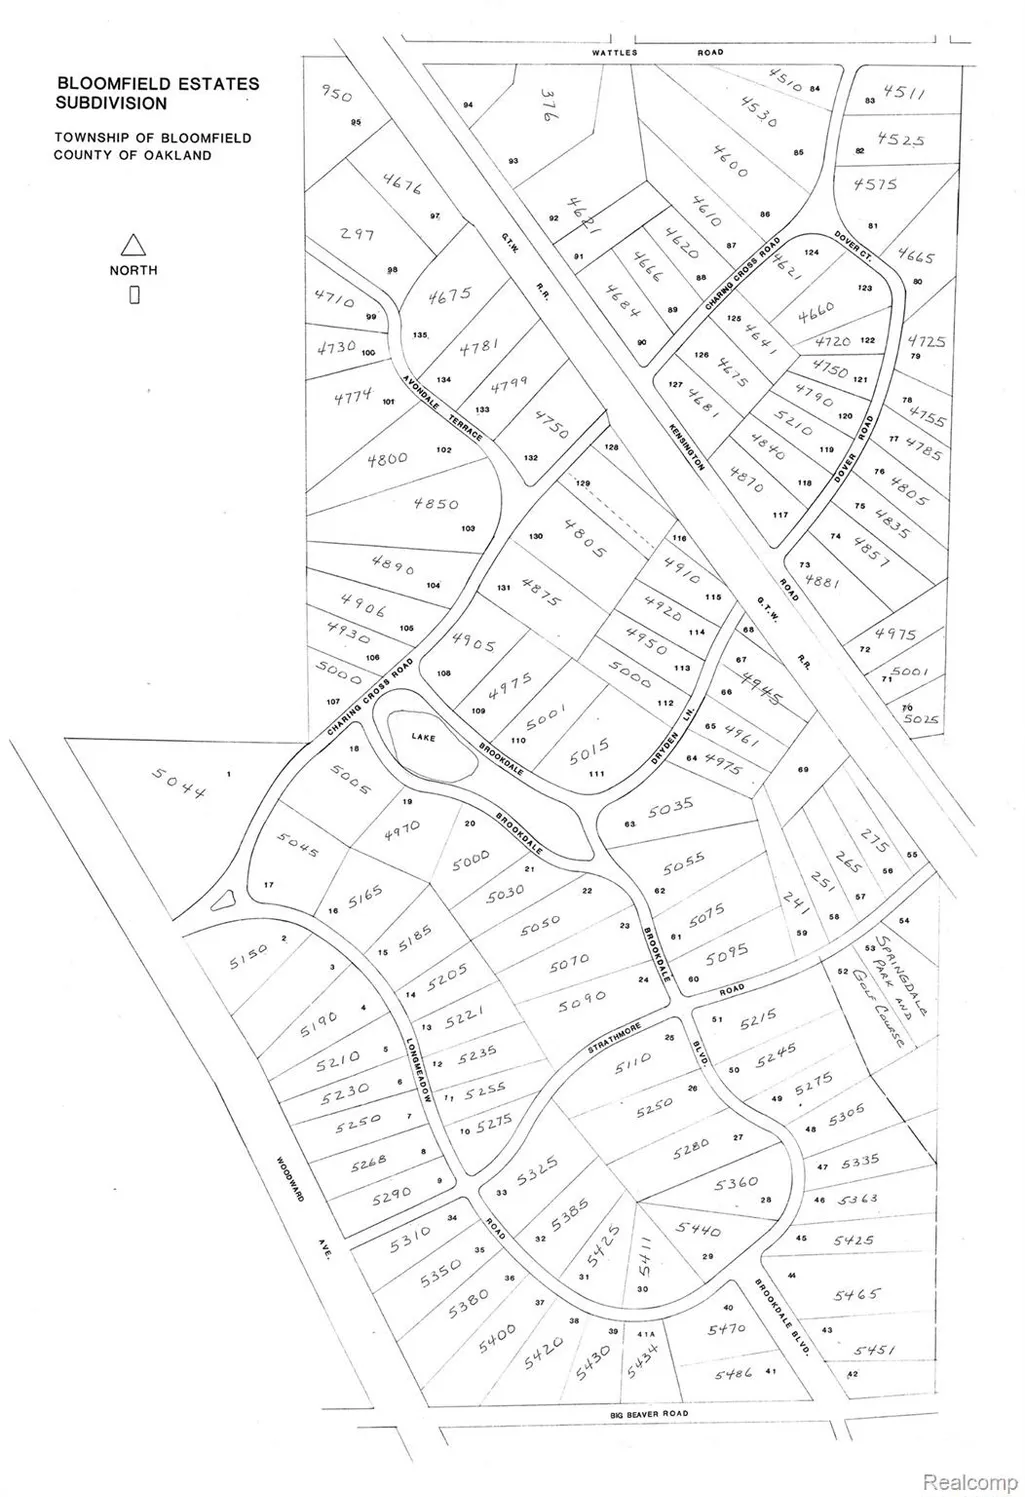
Address
5310 Longmeadow Road, Bloomfield Charter Township, MI
Price
$ 3,350,000
Property Attributes
- ID#20261055244
- TypeSingle Family
- Listing Status Active
- CountyOAKLAND
- CityBloomfield Charter Township
- AreaBloomfield Twp
- NeighborhoodBLOOMFIELD ESTATES- BLOOMFIELD TOWNSHIP
- Zip48304
- StyleColonial,Contemporary
- Year Built2027
- Taxes$ 13467
- Price$ 3,350,000
- Bedrooms4
- Full Bathrooms4
- Half Bathrooms1
- Sqr Footage4807
- Lot Size1.94 Acres
Data Source:
RealComp
Property Description
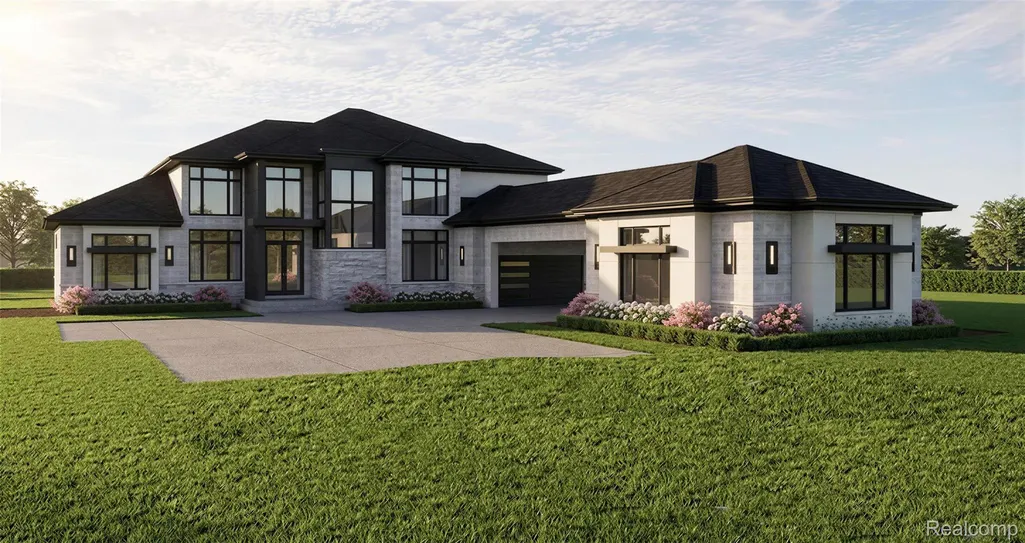
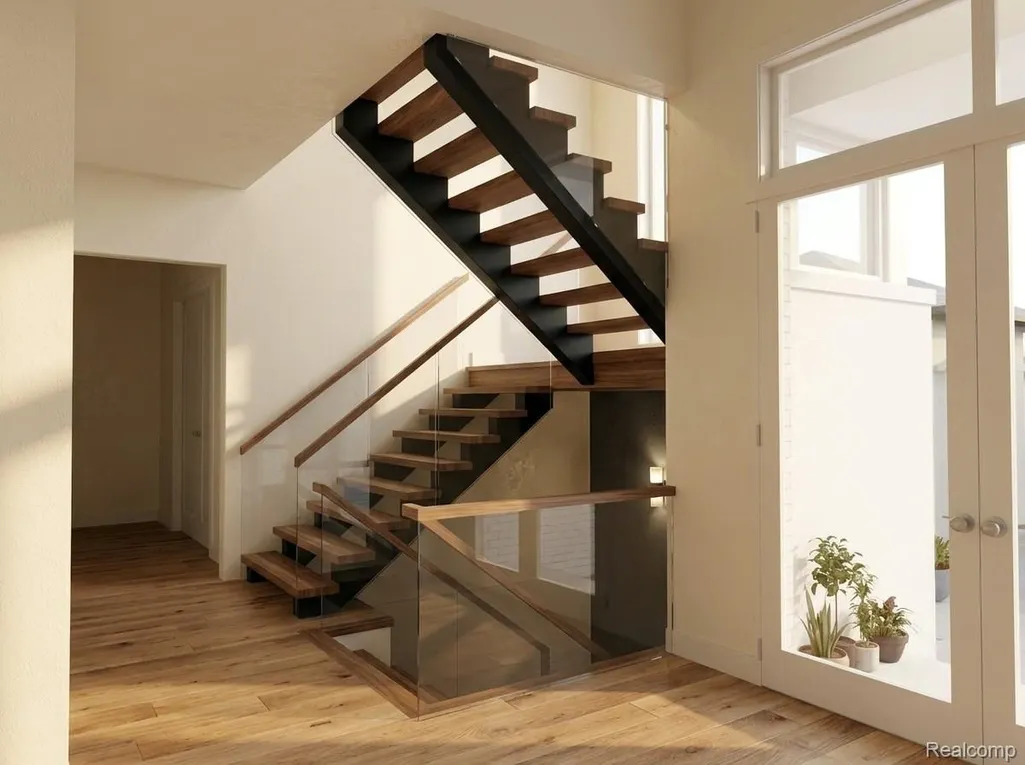
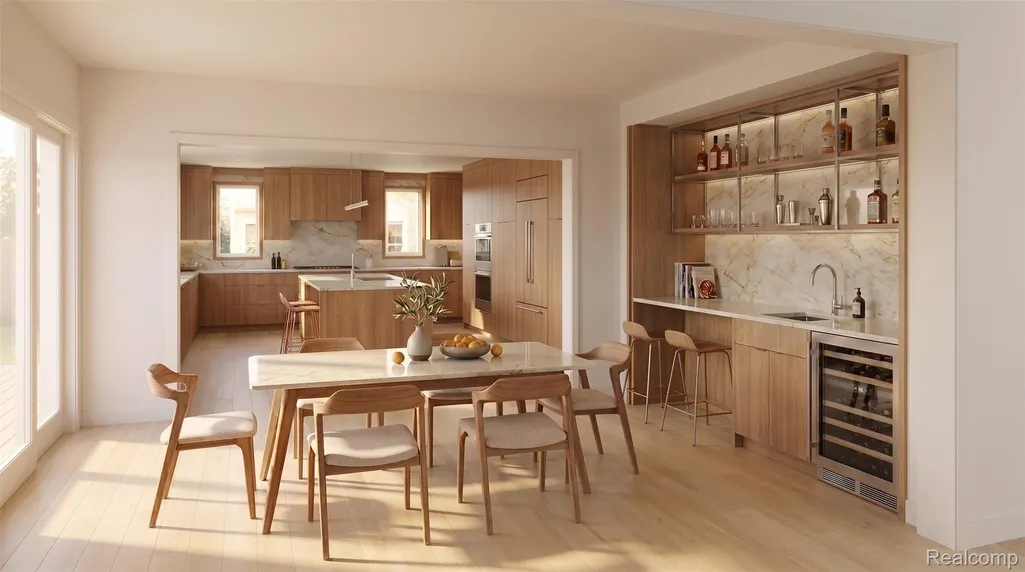
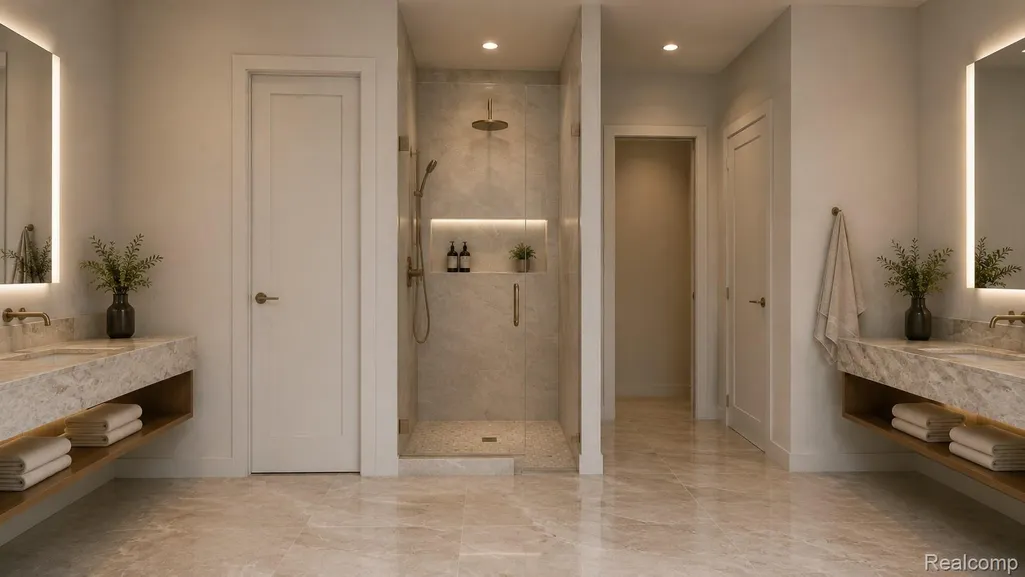
TO BE BUILT- A truly exceptional opportunity to create a legacy estate in one of Bloomfield Hills' most prestigious and established luxury communities. Set on just under two private, scenic acres in **Bloomfield Hills Estates**, this custom-designed residence offers an unparalleled blend of sophisticated architecture, thoughtful functionality, and timeless elegance—all just minutes from world-class golf courses, renowned fine dining, upscale shopping and the area's top executive and business communities. The KIZY SIGNATURE HOMES Serenity floor plan encompasses more than 4,800 square feet of meticulously planned living space. Every detail has been curated to deliver a refined lifestyle, from the striking modern architectural stone elevation to the expansive open-concept design that captures breathtaking panoramic views throughout. The dramatic two-story great room flows effortlessly into a spectacular chef's kitchen featuring dual oversized islands, premium entertaining spaces, and a gracious formal dining room designed for elegant dinner parties, holiday celebrations, and seamless everyday living. Highly sought after prep kitchen adjoins the kitchen area. The luxurious first-floor primary suite offers a private retreat with spa-inspired comfort, while three add'l ensuite bedrooms on the upper level each feature spacious walk-in closets and private baths, ensuring exceptional comfort and privacy for family and guests. A private first-floor executive study provides the ideal work-from-home environment, blending productivity w/sophistication. From the moment you enter the grand two-story foyer, rich wood flooring and a stunning floating staircase create an unforgettable first impression. The upper-level loft provides add'l flexible living space ideal for a lounge, library, or media area. Auto enthusiasts and hobbyists will appreciate the expansive four-car garage with breezeway access, offering abundant space for luxury vehicles, recreational equipment, or a workshop.
| Price History | |
|---|---|
| 7/20/2026 | Listed $3,350,000 |
General Features
| Sewer | SepticTank |
|---|---|
| Heating | ForcedAir, NaturalGas, Zoned |
| Cooling | CeilingFans, CentralAir |
| Utilities | CableAvailable, UndergroundUtilities |
| Possession | SeeRemarks |
| Roof | Asphalt |
| Appliances | Disposal |
| HOA Fee | 300.0 |
| Garage Spaces | 4.0 |
| Association Fee Includes | Insurance, MaintenanceGrounds |
| Patio/Porch Features | Breezeway, Covered, Enclosed, Porch |
| Architectural Style | Colonial, Contemporary |
| Pool Features | None |
| Construction Materials | Brick, Stone, WoodSiding |
| Pets Allowed | Yes |
| Year Built | 2027 |
| Levels | Two |
| Property Subtype | SingleFamilyResidence |
| Community Features | Golf |
| Assoc Fee Paid Per | Annually |
| County | Oakland |
| New Construction | Yes |
| Property Type | Residential |
| HOA | Yes |
| Attached Garage | Yes |
| Subdivision Name | BLOOMFIELD ESTATES- BLOOMFIELD TOWNSHIP |
| Garage Y/N | Yes |
| Total Rooms | 18 |
| Full Baths | 4 |
| Status | Active |
| Directions | N. of W Big Beaver, East of Woodward Ave. |
| City | BloomfieldCharterTownship_Oakland |
| Disclosures | Restrictions, TaxesNotHomesteadExempt |
| Entry Location | GroundLevelwSteps |
| Senior Community Y/N | No |
| High School District | Birmingham |
| MLS Area | Area02193BloomfieldTwp |
| Lot Size Units | Acres |
| Carport Y/N | No |
| Land Lease Y/N | No |
| Tax Annual Amount | 13467.0 |
| Home Warranty Y/N | No |
| Property Condition | ConstStartUponSale, NewConstruction, PlattedSub |
| Lease Renewal Y/N | No |
| Additional Parcels Y/N | No |
| Lease Considered Y/N | No |
| Rent Control Y/N | No |
| Standard Status | Active |
| Occupancy Type | Vacant |
| Tax Assessed Value | 256090 |
| Expected Active Date | 2026-07-20 |
| MobileHomeRemainsYN | No |
| PostalCity | BloomfieldHills_Oakland |
| Legal Description | T2N, R10E, SEC 23 & 24 BLOOMFIELD ESTATES SUB LOT 34 EXC THAT PART TAKEN FOR WOODWARD AVENUE 11-19-24 FR 001 & 004 |
Interior Features
| Interior Amenities | EntranceFoyer, HighSpeedInternet, ProgrammableThermostat |
|---|---|
| Basement | BathStubbed, Unfinished |
| Furnished Y/N | Unfurnished |
| Fireplace Features | Gas, GreatRoom, OtherLocations, WoodBurning |
| Basement (Y/N) | Yes |
| Air Conditioning Y/N | Yes |
| Heating Y/N | Yes |
| Window Features | EgressWindows, EnergyStarQualifiedWindows |
| Fireplace Y/N | Yes |
| Above Grade Finished Area | 4807.0 |
| Half Baths | 1 |
| Laundry Features | GasDryerHookup, LaundryRoom, WasherHookup |
| Total Bedrooms | 4 |
| WaterHeaterFuel | NaturalGas, Tankless |
| LivingAreaSource | Builder |
| Above Grade Finished Area Unit Type | SquareFeet |
| Total Baths | 5 |
Exterior Features
| Exterior Amenities | Lighting |
|---|---|
| Fencing | FencingRequiredwithPool |
| Parking Features | FourCarGarage, Attached, ElectricVehicleChargingStations, Covered, DriveThrough, Driveway, ElectricityinGarage, GarageDoorOpener |
| Lot Features | CornerLot, Easement, NearGolfCourse, IrregularLot |
| Water Source | Public |
| Foundation Details | Basement, Poured, SumpPump |
| Spa | No |
| Lot Dimensions | 124x490x200x528 |
| Lot Size Acres | 1.94 |
| Waterfront Y/N | No |
| Road Frontage Type | Gravel, Paved |
| Crops Included Y/N | No |
| Horse Y/N | No |
| Irrigation Water Rights Y/N | No |
Amenities
- Foreclosure
- Views
- Short Sale
- New Construction
- Adult 55+
- Lease To Own
- No HOA Fees
- Furnished
- Primary On Main
- Air Conditioning
- Seller Finance
- Green
- Fixer Upper
- Horse
- Golf
- Fireplace
- Deck
- Garage
- Basement
- Pool
 IDX provided courtesy of Realcomp II Ltd., via REMAX Empire and The Originating MLS(found above), © 2026 Realcomp II Ltd. Shareholders. Shareholders. The information being provided is for consumers personal, non-commercial use and may not be used for any purpose other than to identify prospective properties consumers may be interested in purchasing.
Data is updated as of September 20, 2026 8:57 PM UTC Information deemed reliable but not guaranteed.
The data relating to real estate on this web site comes in part from the Internet Data Exchange (IDX) Program of Realcomp Ltd
Property vs Single Family Average in 48304
Price
Taxes
Year Built
Visits
 Listing information is provided by Participants of the MichRIC MLS. IDX information is provided exclusively for personal, non-commercial use, and may not be used for any purpose other than to identify prospective properties consumers may be interested in purchasing. Information deemed reliable but not guaranteed. ©: MichRIC MLS. Last Update September 20, 2026 10:06 PM UTC
