









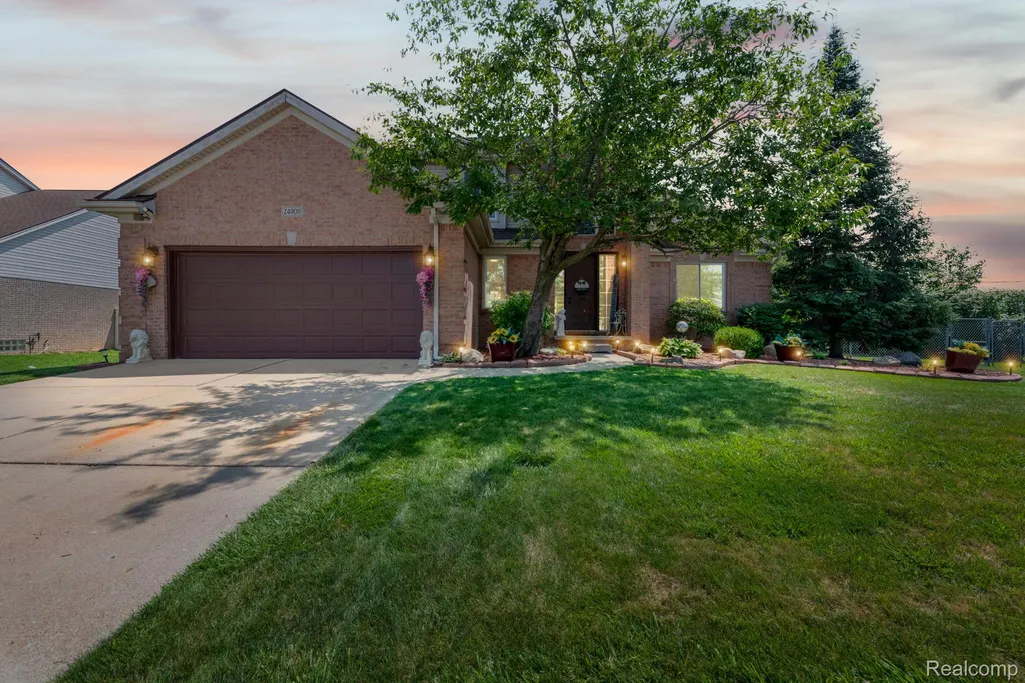
Address
24909 Foxmoor Boulevard, Woodhaven, MI
Price
$ 429,000
Property Attributes
- ID#20261054704
- TypeSingle Family
- Listing Status Active
- CountyWAYNE
- CityWoodhaven
- AreaWoodhaven
- NeighborhoodWOOD POINTE SUB NO 1
- Zip48183
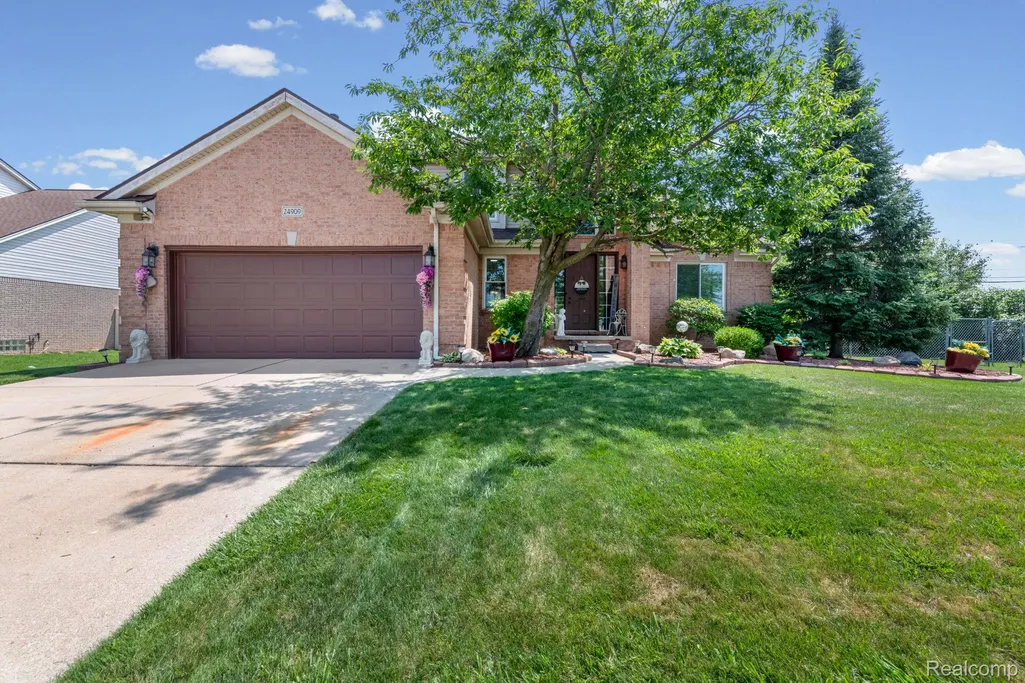
- StyleColonial
- Year Built2000
- Taxes$ 7256
- Price$ 429,000
- Bedrooms4
- Full Bathrooms2
- Half Bathrooms1
- Sqr Footage2805
- Lot Size0.34 Acres
Data Source:
RealComp
Property Description
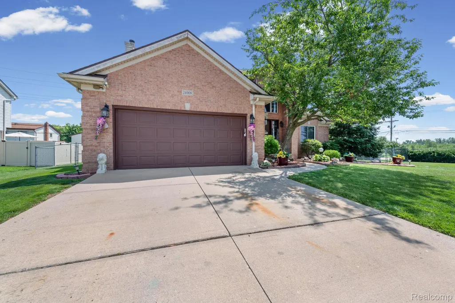
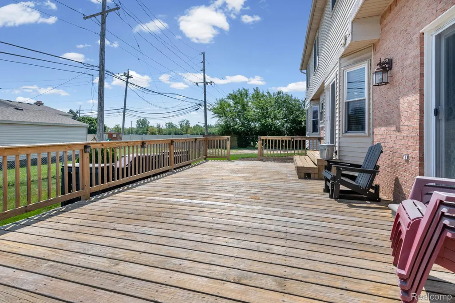
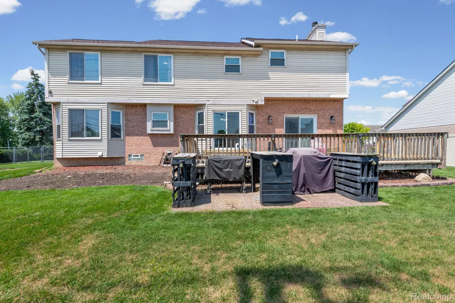
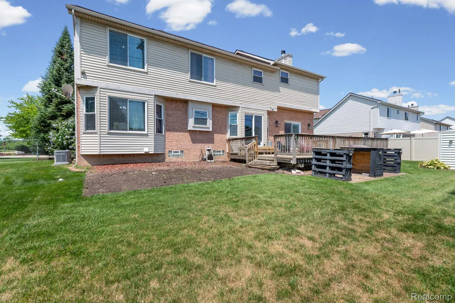
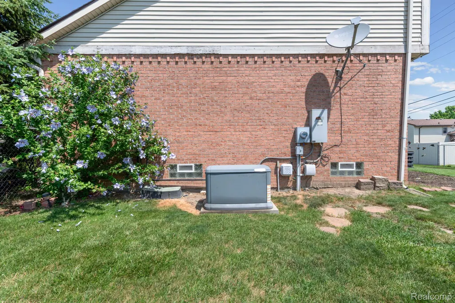
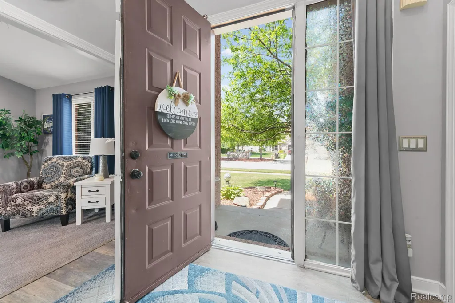
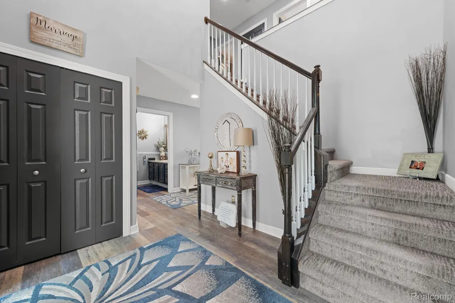
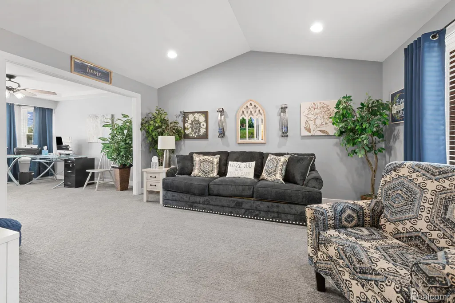
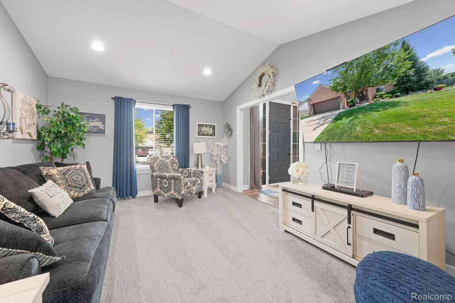
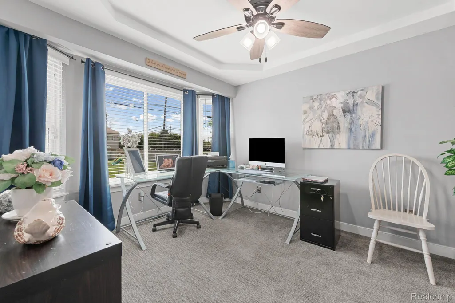
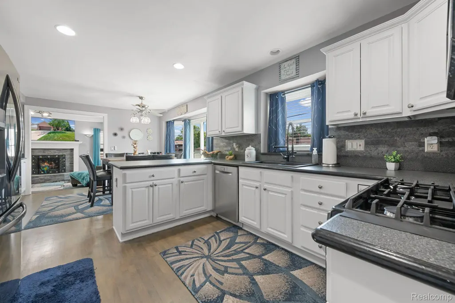
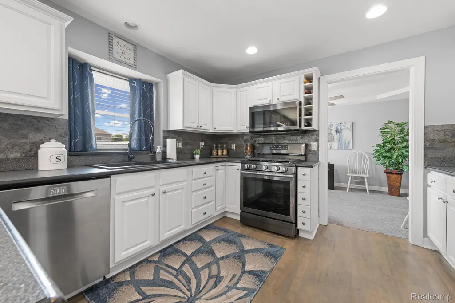
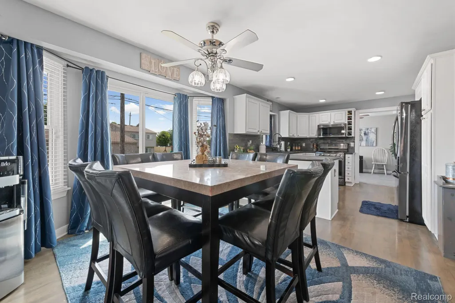
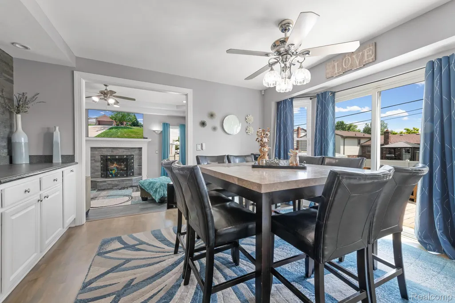
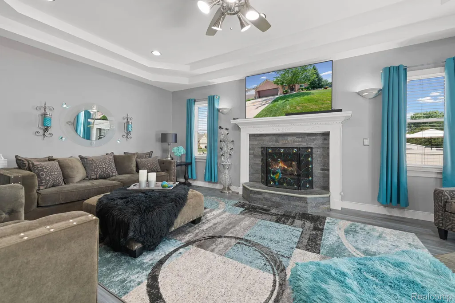
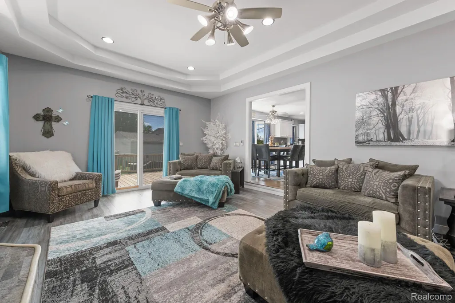
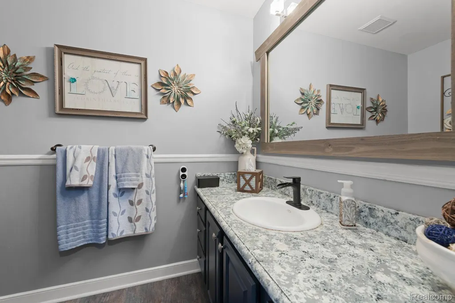
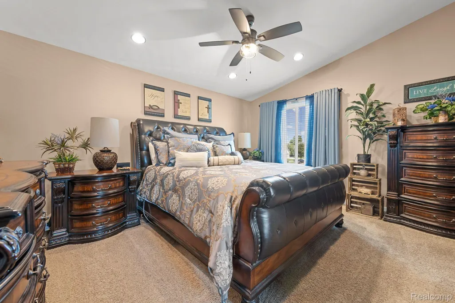
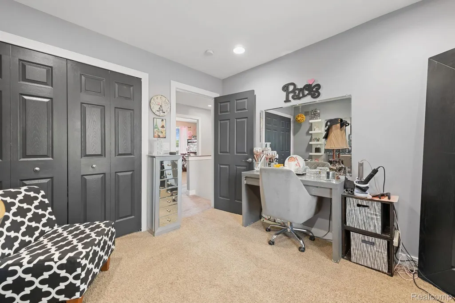
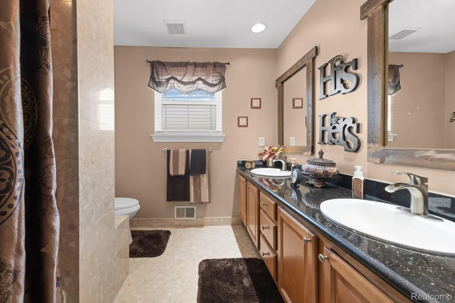
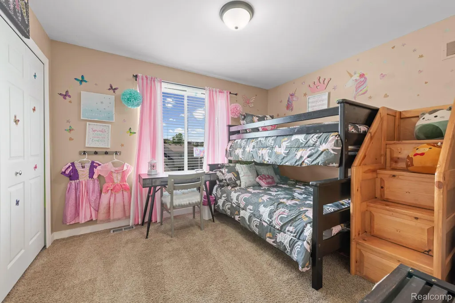
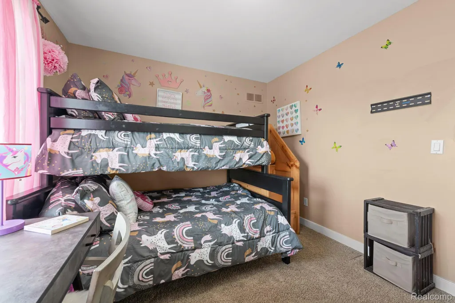
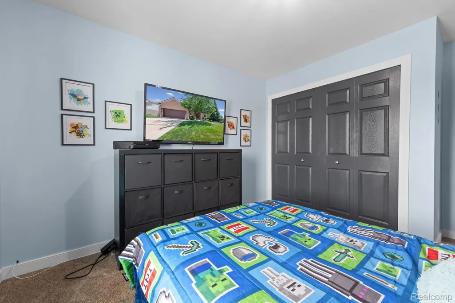
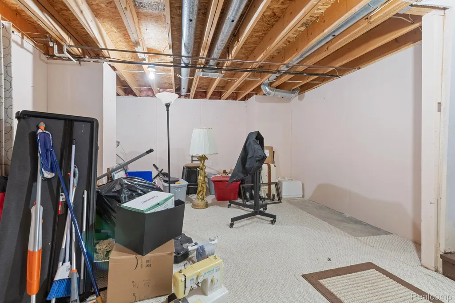
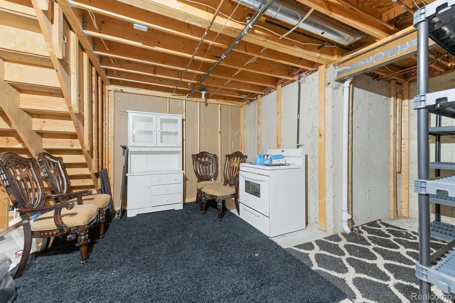
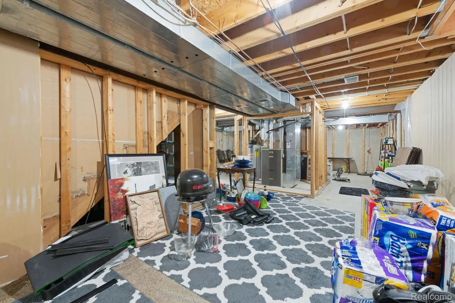
Welcome Home! The developer of Wood Pointe built this one for himself: keystones set over the windows, decorative brickwork stepped under the eaves, a full brick front. Nobody makes a builder spend money there. He spent it because he was the one moving in. Step inside to a two-story foyer, a vaulted living room, and a formal dining room under its own tray ceiling. Off the entry, a half bath and a spacious first-floor laundry room with new LG ThinQ Black Stainless washer and dryer set (2025) that STAY. The family room is the heart of it: a double-step tray ceiling, and stacked stone rising beneath a carved mantel around a gas fireplace. It opens to the kitchen and eating area, with two door walls that lead out to the deck. The kitchen holds gorgeous white cabinets with newer black stainless appliances, a peninsula breakfast bar and a wine rack. Tons of natural light throughout. ALL APPLIANCES STAY. Upstairs, four bedrooms and two full baths. The master bedroom is huge and vaulted, with a master bathroom that is granite top to bottom: floor, shower, counters, spacious his and hers sinks, and a jetted tub. Then the part that makes this easy. New roof (2024). The windows have twenty years of warranty left. Both transfer to you. Central air. Newer carpeting throughout. A whole-house generator, and it stays: when the street goes dark, you won't notice. This is as turn-key as you can get. Just move in. Out back, enjoy a huge lot perfect for entertaining: 0.34 fenced acres, nearly double the neighboring lots, an oversized deck, and a shed. Power is already run in the yard for a pool, a spa, or lighting. A partially finished basement that is ready to finish whenever you want the room. Woodhaven schools. And no HOA dues. This lot was grandfathered in. He built the whole subdivision. He kept this one. Schedule your showing today.
| Price History | |
|---|---|
| 7/15/2026 | Listed $449,000 |
| 7/30/2026 | 5$429,000 |
General Features
| Sewer | PublicSewer |
|---|---|
| Heating | ForcedAir, NaturalGas |
| Cooling | CeilingFans, CentralAir |
| Utilities | CableAvailable, UndergroundUtilities |
| Possession | SeeRemarks |
| Roof | Asphalt, Composition |
| Appliances | Dryer, EnergyStarQualifiedDishwasher, FreeStandingGasOven, FreeStandingRefrigerator, Microwave, Washer |
| Garage Spaces | 2.0 |
| Patio/Porch Features | Covered, Patio, Porch |
| Architectural Style | Colonial |
| Pool Features | None |
| Construction Materials | Brick, VinylSiding |
| Pets Allowed | Yes |
| Year Built | 2000 |
| Electric | CircuitBreakers, Generator |
| Levels | Two |
| Property Subtype | SingleFamilyResidence |
| County | Wayne |
| New Construction | No |
| Property Type | Residential |
| HOA | No |
| Attached Garage | Yes |
| Subdivision Name | WOOD POINTE SUB NO 1 |
| Garage Y/N | Yes |
| Total Rooms | 10 |
| Full Baths | 2 |
| Status | Active |
| Directions | From Allen go west on Van Horn to Foxmoor, From Telegraph go east on Van Horn to Foxmoor |
| City | WoodhavenCity_Wayne |
| Disclosures | NoRestrictions, TaxesHomesteadExempt |
| Entry Location | GroundLevelwSteps |
| Senior Community Y/N | No |
| High School District | Woodhaven |
| MLS Area | Area05175Woodhaven |
| Lot Size Units | Acres |
| Carport Y/N | No |
| Land Lease Y/N | No |
| Tax Annual Amount | 7256.0 |
| Home Warranty Y/N | No |
| Lease Renewal Y/N | No |
| Additional Parcels Y/N | No |
| Lease Considered Y/N | No |
| Rent Control Y/N | No |
| Standard Status | Active |
| Occupancy Type | Owner |
| Tax Assessed Value | 135787 |
| Expected Active Date | 2026-07-16 |
| MobileHomeRemainsYN | No |
| PostalCity | Trenton_Wayne |
| Legal Description | 21X1 T4S PART OF SE 1/4 SEC 21 T4S R10E BEG N 89DEG 56M 40S E 225.13FT FROM S 1/4 COR OF SEC 21 TH N 00DEG 21M 45S E 169.68FT TH S 89DEG 38M 15S E 108.60FT TH S 00DEG 21M 45S W 168.89FT TH S 89DEG 56 |
Interior Features
| Interior Amenities | EntranceFoyer, HighSpeedInternet, ProgrammableThermostat |
|---|---|
| Basement | PartiallyFinished |
| Furnished Y/N | Unfurnished |
| Fireplace Features | Gas |
| Basement (Y/N) | Yes |
| Air Conditioning Y/N | Yes |
| Heating Y/N | Yes |
| Window Features | EnergyStarQualifiedWindows |
| Fireplace Y/N | Yes |
| Above Grade Finished Area | 2405.0 |
| Half Baths | 1 |
| Laundry Features | GasDryerHookup |
| Total Bedrooms | 4 |
| Below Grade Finished Area | 400.0 |
| WaterHeaterFuel | NaturalGas |
| LivingAreaSource | PriorListing |
| Above Grade Finished Area Unit Type | SquareFeet |
| Total Baths | 3 |
Exterior Features
| Exterior Amenities | ChimneyCaps, Lighting |
|---|---|
| Fencing | BackYard, Fenced |
| Parking Features | TwoCarGarage, Attached, Driveway, ElectricityinGarage |
| Water Source | Public |
| Foundation Details | Basement, Poured, SumpPump |
| Spa | No |
| Lot Dimensions | 136X108.6 |
| Lot Size Acres | 0.34 |
| Waterfront Y/N | No |
| Road Frontage Type | Paved |
| Other Equipment | Dehumidifier |
| Crops Included Y/N | No |
| Horse Y/N | No |
| Irrigation Water Rights Y/N | No |
Amenities
- Foreclosure
- Views
- Short Sale
- New Construction
- Adult 55+
- Lease To Own
- No HOA Fees
- Furnished
- Primary On Main
- Air Conditioning
- Seller Finance
- Green
- Fixer Upper
- Horse
- Golf
- Fireplace
- Deck
- Garage
- Basement
- Pool
 IDX provided courtesy of Realcomp II Ltd., via REMAX Empire and The Originating MLS(found above), © 2026 Realcomp II Ltd. Shareholders. Shareholders. The information being provided is for consumers personal, non-commercial use and may not be used for any purpose other than to identify prospective properties consumers may be interested in purchasing.
Data is updated as of September 21, 2026 9:27 PM UTC Information deemed reliable but not guaranteed.
The data relating to real estate on this web site comes in part from the Internet Data Exchange (IDX) Program of Realcomp Ltd
Property vs Single Family Average in 48183
Price
Taxes
Year Built
Visits
 Listing information is provided by Participants of the MichRIC MLS. IDX information is provided exclusively for personal, non-commercial use, and may not be used for any purpose other than to identify prospective properties consumers may be interested in purchasing. Information deemed reliable but not guaranteed. ©: MichRIC MLS. Last Update September 21, 2026 10:13 PM UTC
