


Address
602 Gretchen Lane, Saline, MI
Price
$ 499,990
Property Attributes
- ID#20261047775
- TypeSingle Family
- Listing Status Active
- CountyWASHTENAW
- CitySaline
- AreaSaline
- Zip48176
- StyleColonial
- Year Built2026
- Taxes$ 178
- Price$ 499,990
- Bedrooms3
- Full Bathrooms2
- Half Bathrooms1
- Sqr Footage2390
- Lot Size0.18 Acres
Data Source:
RealComp
Property Description
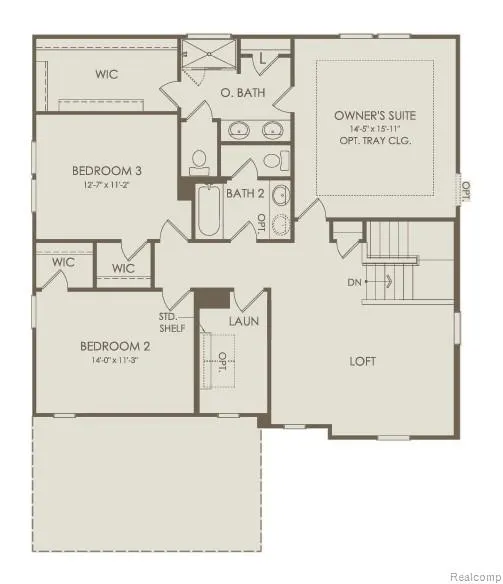
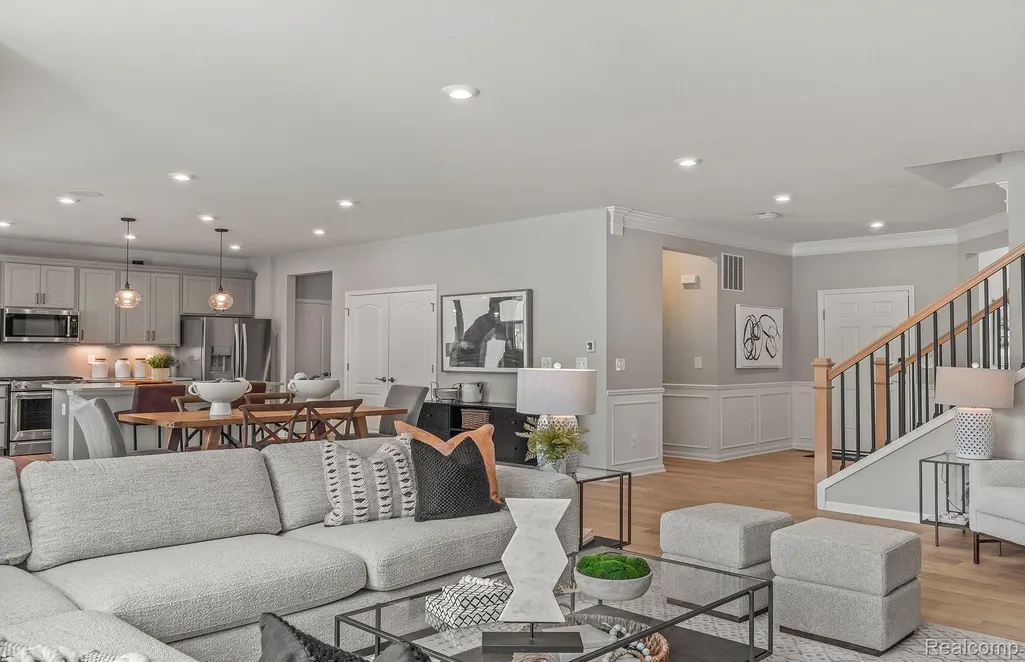
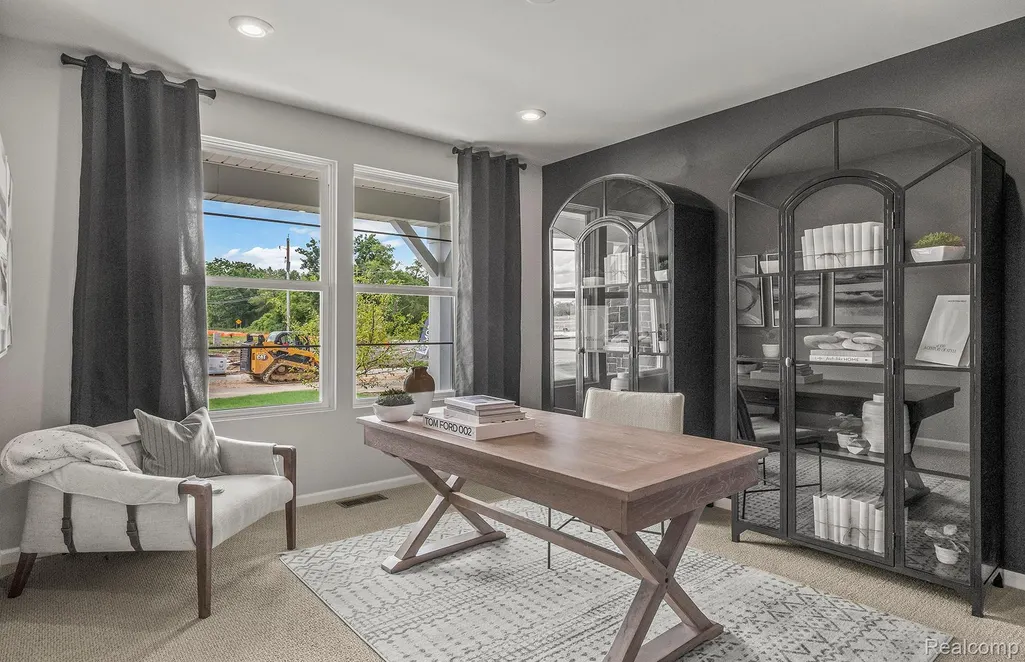
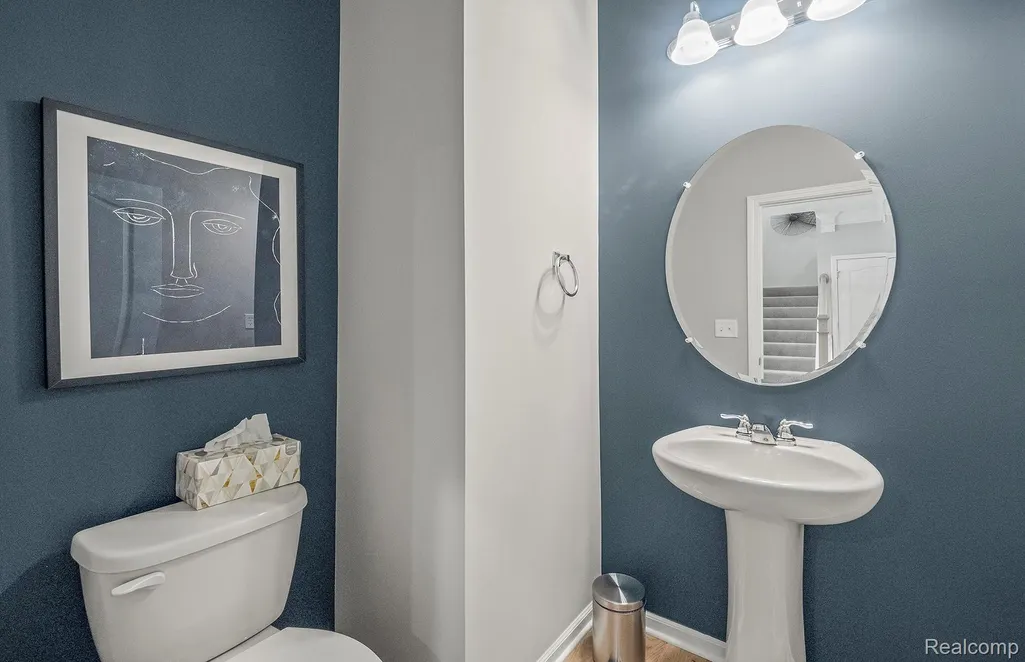
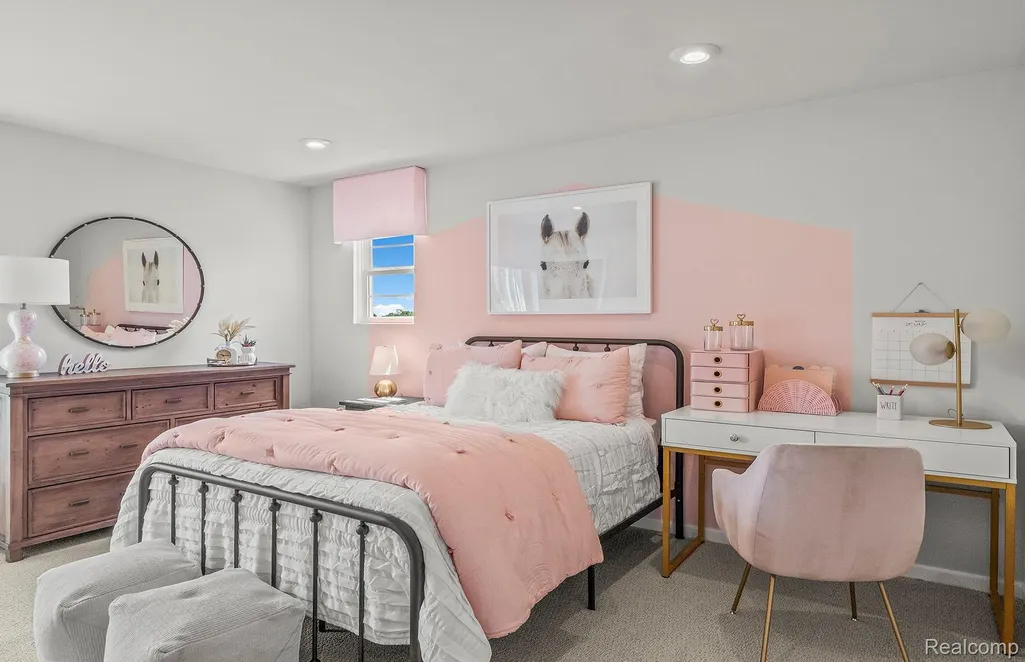
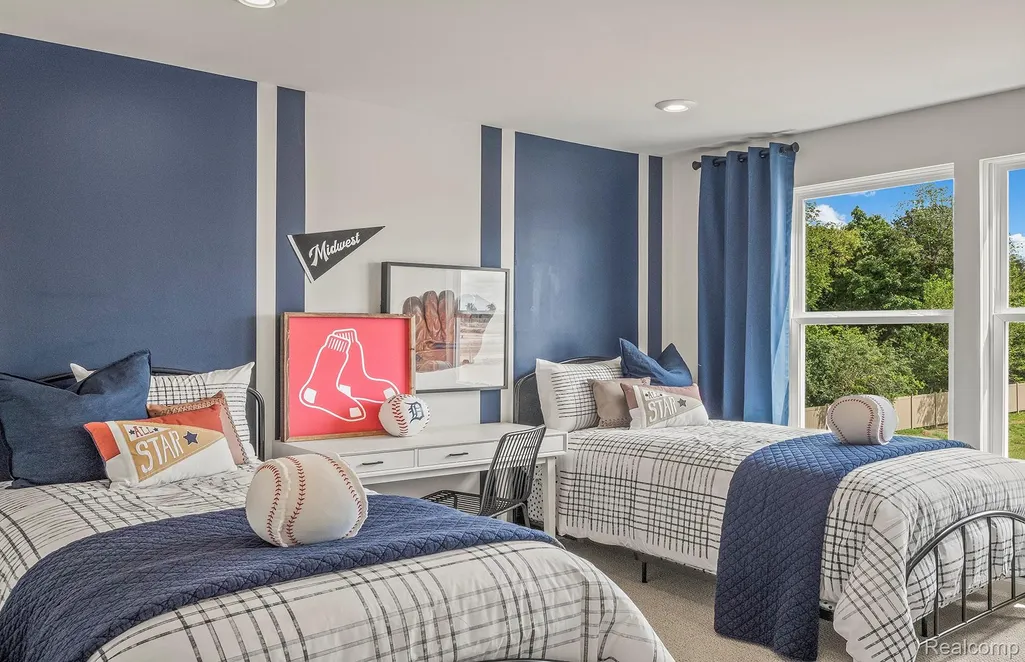
Winter move in. Welcome to the highly sought-after Newberry floor plan in Bella Terrace perfectly situated on one of the largest lots in Phase 3! This premium homesite offers a private backyard with tranquil nature views, creating a peaceful retreat perfect for relaxing or entertaining. Inside, you’ll find a thoughtfully designed layout highlighted by 9-foot ceilings and large windows that bring in abundant natural light. Just off the foyer, a flexible first-floor bonus room is ideal for a home office, playroom, or additional living space. The spacious, open-concept kitchen is the heart of the home, featuring a large island with seating, ample counter space, and seamless flow into the main living and dining areas perfect for gathering with family and friends. Upstairs offers even more living space with a generous loft area, ideal for a second family room or media space. All bedrooms include walk-in closets, with the primary suite showcasing an exceptionally large walk-in closet for maximum storage and convenience. Enjoy the best of both privacy and accessibility with nearby amenities including parks, walking trails, shopping, dining, and easy access to major roads for commuting. This home truly combines space, comfort, and an unbeatable lot location don’t miss your opportunity to own in one of Saline's most desirable communities!
| Price History | |
|---|---|
| 6/24/2026 | Listed $499,990 |
General Features
| Sewer | PublicSewer |
|---|---|
| Heating | ForcedAir, NaturalGas |
| Cooling | CentralAir |
| Utilities | CableAvailable, UndergroundUtilities |
| Possession | AtClose |
| Roof | Asphalt |
| Appliances | Dishwasher, FreeStandingElectricRange, Humidifier, Microwave, StainlessSteelAppliances, VentedExhaustFan |
| HOA Fee | 800.0 |
| Garage Spaces | 2.0 |
| Association Fee Includes | MaintenanceGrounds, SnowRemoval |
| Patio/Porch Features | Covered, Porch |
| Architectural Style | Colonial |
| Pool Features | None |
| Security Features | CarbonMonoxideDetectors, SmokeDetectors |
| Construction Materials | Brick, VinylSiding |
| Year Built | 2026 |
| Levels | Two |
| Property Subtype | SingleFamilyResidence |
| Community Features | Sidewalks |
| Assoc Fee Paid Per | Annually |
| County | Washtenaw |
| New Construction | Yes |
| Property Type | Residential |
| HOA | Yes |
| Attached Garage | Yes |
| Energy Efficient | Doors, Hvac, Insulation, Lighting, Thermostat, Windows |
| Garage Y/N | Yes |
| Green Indoor Air Quality | MoistureControl, Ventilation |
| Green Water Conservation | LowFlowFixtures |
| Total Rooms | 9 |
| Full Baths | 2 |
| Status | Active |
| Directions | Bella Terrace is located off Maple Road a half mile south of Textile Road. |
| City | SalineCity_Washtenaw |
| Disclosures | TaxesNotHomesteadExempt |
| Entry Location | GroundLevel |
| Senior Community Y/N | No |
| High School District | Saline |
| MLS Area | Area04182Saline |
| Lot Size Units | Acres |
| Carport Y/N | No |
| Land Lease Y/N | No |
| Tax Annual Amount | 178.0 |
| Home Warranty Y/N | Yes |
| Property Condition | NewConstruction, SiteCondo |
| Lease Renewal Y/N | No |
| Additional Parcels Y/N | No |
| Lease Considered Y/N | No |
| Rent Control Y/N | No |
| Standard Status | Active |
| Occupancy Type | Vacant |
| Tax Assessed Value | 2585 |
| Expected Active Date | 2026-06-24 |
| MobileHomeRemainsYN | No |
| PostalCity | Saline_Washtenaw |
| Legal Description | M.D. L5470 P512 UNIT 1, BELLA TERRACE CONDOMINIUM SPLIT ON 05/06/2022 FROM 18-12-30-300-002, 18-12-30-300-004; |
Interior Features
| Interior Amenities | EntranceFoyer, ProgrammableThermostat |
|---|---|
| Basement | Full, Unfinished |
| Basement (Y/N) | Yes |
| Air Conditioning Y/N | Yes |
| Heating Y/N | Yes |
| Window Features | EnergyStarQualifiedWindows |
| Fireplace Y/N | No |
| Above Grade Finished Area | 2390.0 |
| Half Baths | 1 |
| Laundry Features | ElectricDryerHookup, GasDryerHookup, LaundryRoom |
| Total Bedrooms | 3 |
| WaterHeaterFuel | Electric |
| LivingAreaSource | Builder |
| Above Grade Finished Area Unit Type | SquareFeet |
| Total Baths | 3 |
Exterior Features
| Parking Features | TwoCarGarage, Attached, Driveway, ElectricityinGarage, GarageDoorOpener |
|---|---|
| Water Source | Public |
| Foundation Details | Basement, PassiveRadonMitigation, Poured, SumpPump |
| Spa | No |
| Lot Dimensions | 63x107x94x110 |
| Lot Size Acres | 0.18 |
| Waterfront Y/N | No |
| Road Frontage Type | Paved, PrivateRoad |
| Crops Included Y/N | No |
| Horse Y/N | No |
| Irrigation Water Rights Y/N | No |
Amenities
- Foreclosure
- Views
- Short Sale
- New Construction
- Adult 55+
- Lease To Own
- No HOA Fees
- Furnished
- Primary On Main
- Air Conditioning
- Seller Finance
- Green
- Fixer Upper
- Horse
- Golf
- Fireplace
- Deck
- Garage
- Basement
- Pool
 IDX provided courtesy of Realcomp II Ltd., via REMAX Empire and The Originating MLS(found above), © 2026 Realcomp II Ltd. Shareholders. Shareholders. The information being provided is for consumers personal, non-commercial use and may not be used for any purpose other than to identify prospective properties consumers may be interested in purchasing.
Data is updated as of September 21, 2026 9:27 PM UTC Information deemed reliable but not guaranteed.
The data relating to real estate on this web site comes in part from the Internet Data Exchange (IDX) Program of Realcomp Ltd
Property vs Single Family Average in 48176
Price
Taxes
Year Built
Visits
 Listing information is provided by Participants of the MichRIC MLS. IDX information is provided exclusively for personal, non-commercial use, and may not be used for any purpose other than to identify prospective properties consumers may be interested in purchasing. Information deemed reliable but not guaranteed. ©: MichRIC MLS. Last Update September 21, 2026 10:13 PM UTC
