

Address
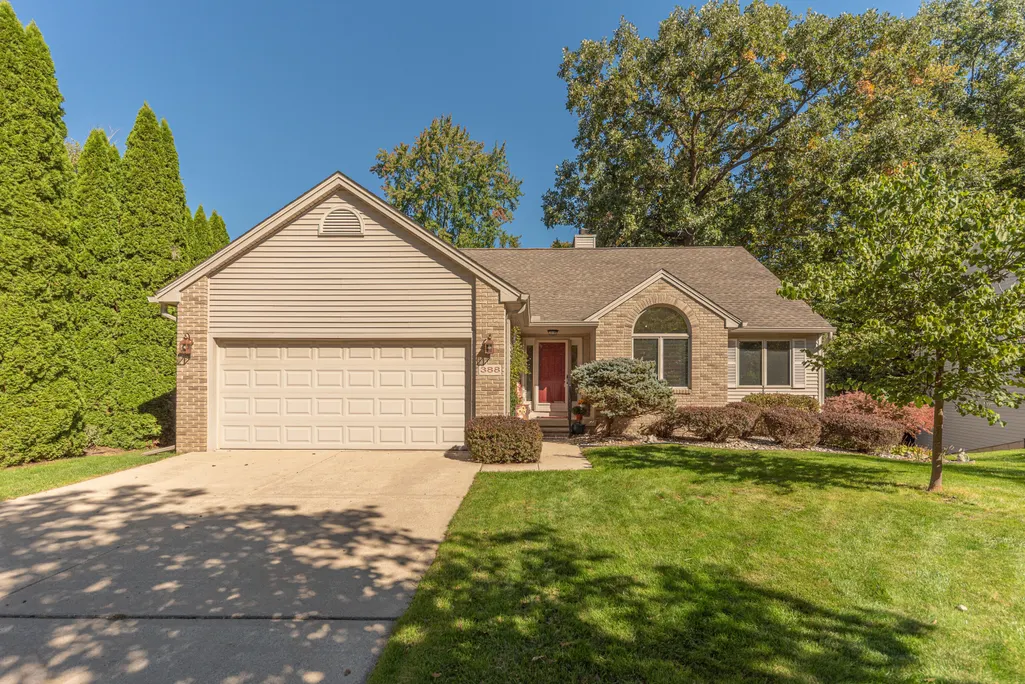
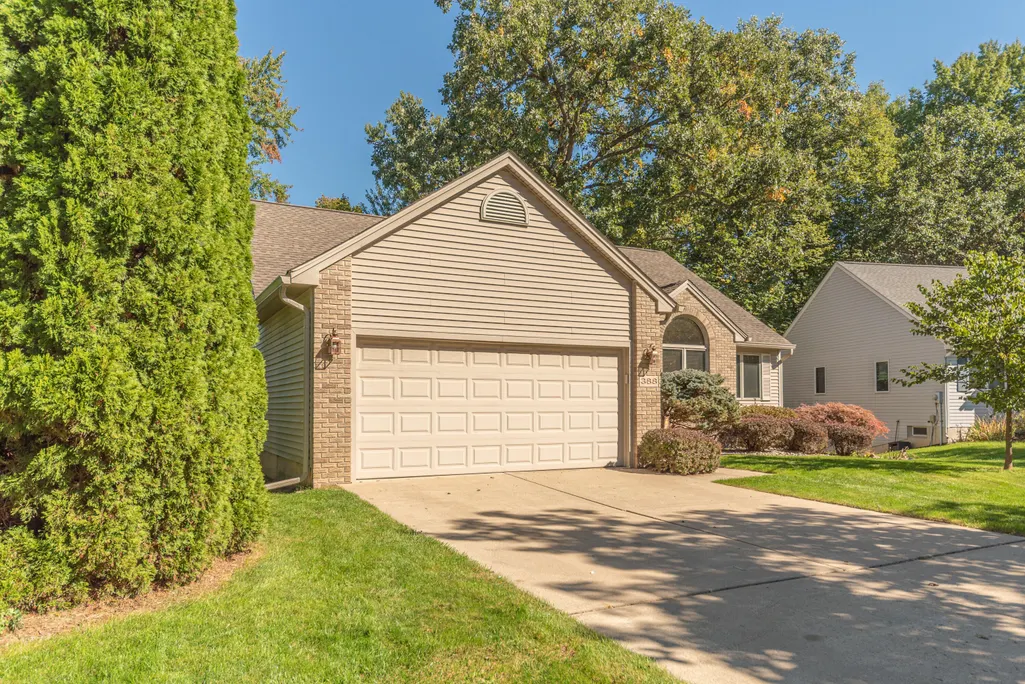
388 Rosebud Lane, Saline, MI
Price
$ 529,900
Property Attributes
- ID#26052067
- TypeSingle Family
- Listing Status Active Backup
- CountyWashtenaw
- CitySaline
- NeighborhoodWildwood
- Zip48176
- StyleRanch
- Year Built1998
- Taxes$ 8831
- Price$ 529,900
- Bedrooms3
- Full Bathrooms2
- Half Bathrooms1
- Sqr Footage2912
- Lot Size0.22 Acres
Data Source:
Michigan Regional Information Center (MICHRIC)
Property Description
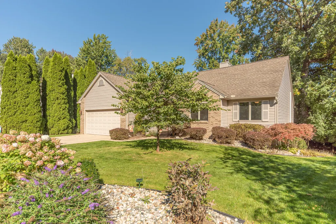
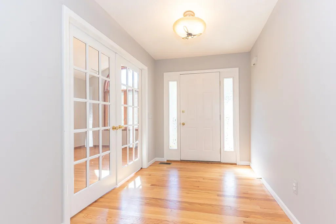
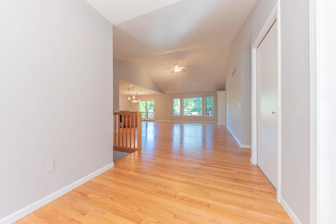
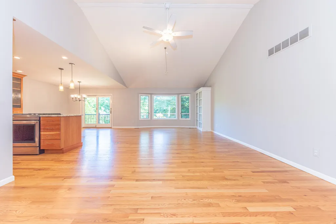
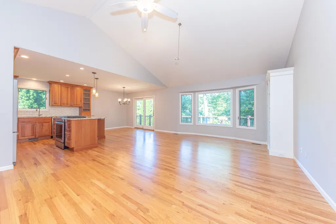
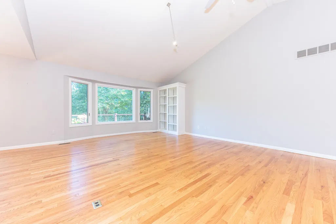
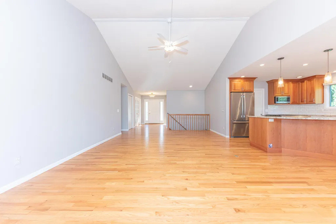
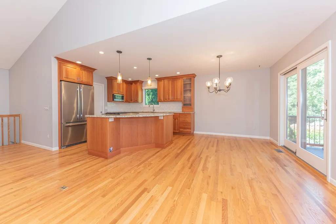
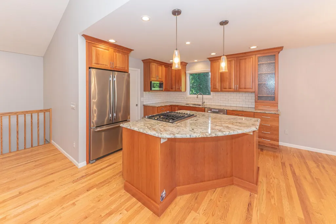
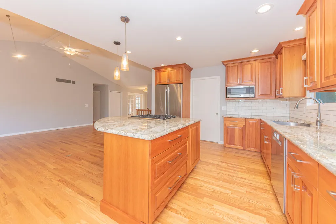
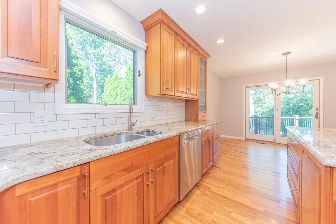
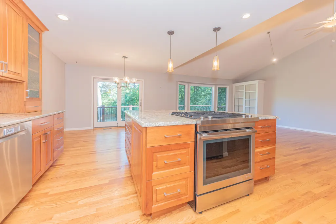
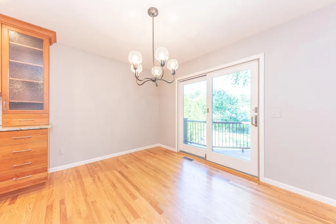
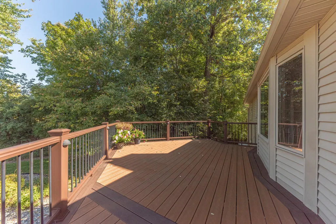
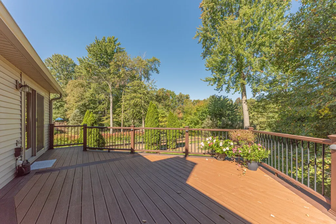
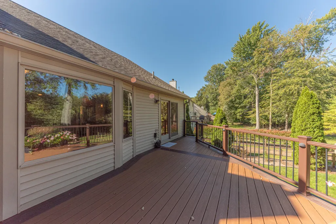
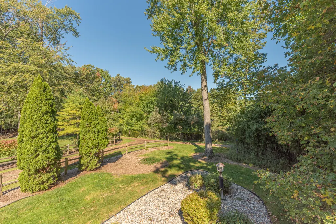
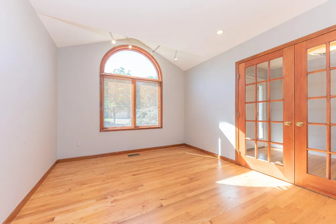
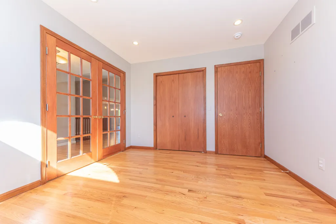
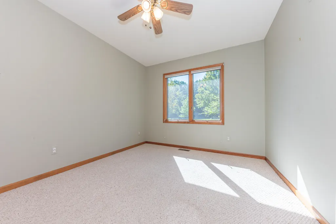
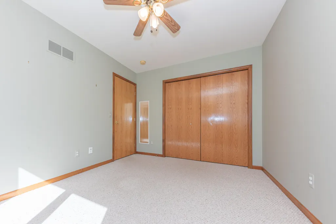
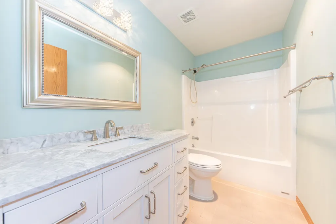
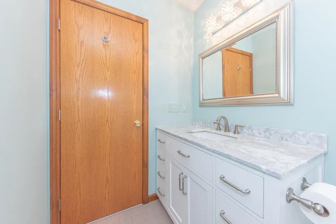
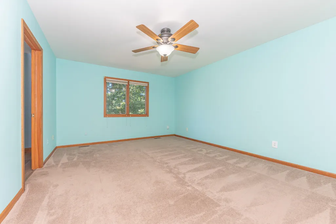
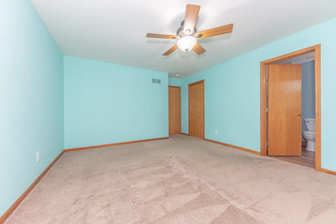
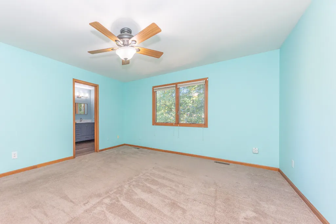
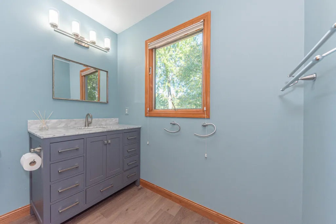
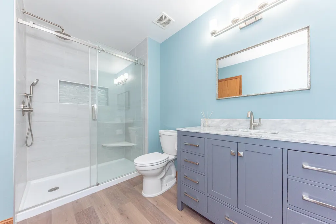
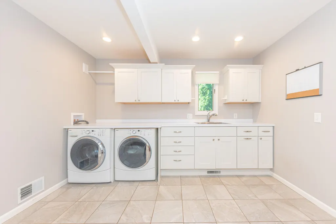
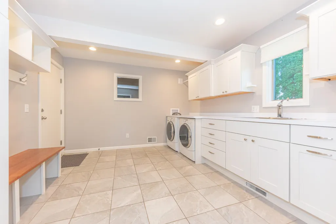
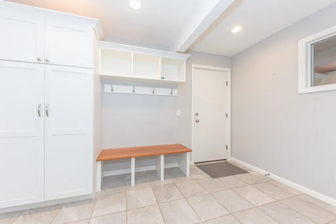
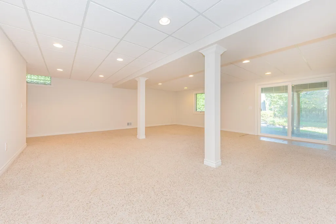
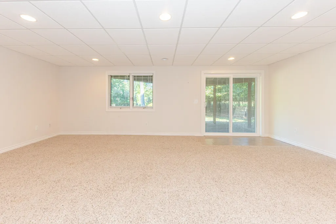
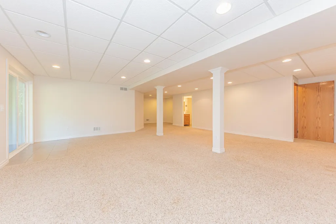
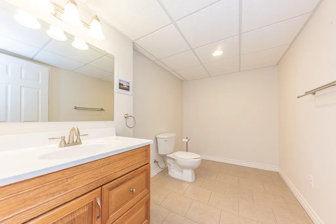
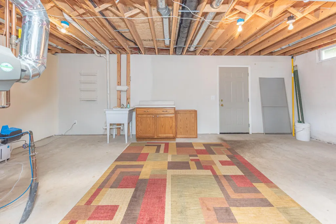
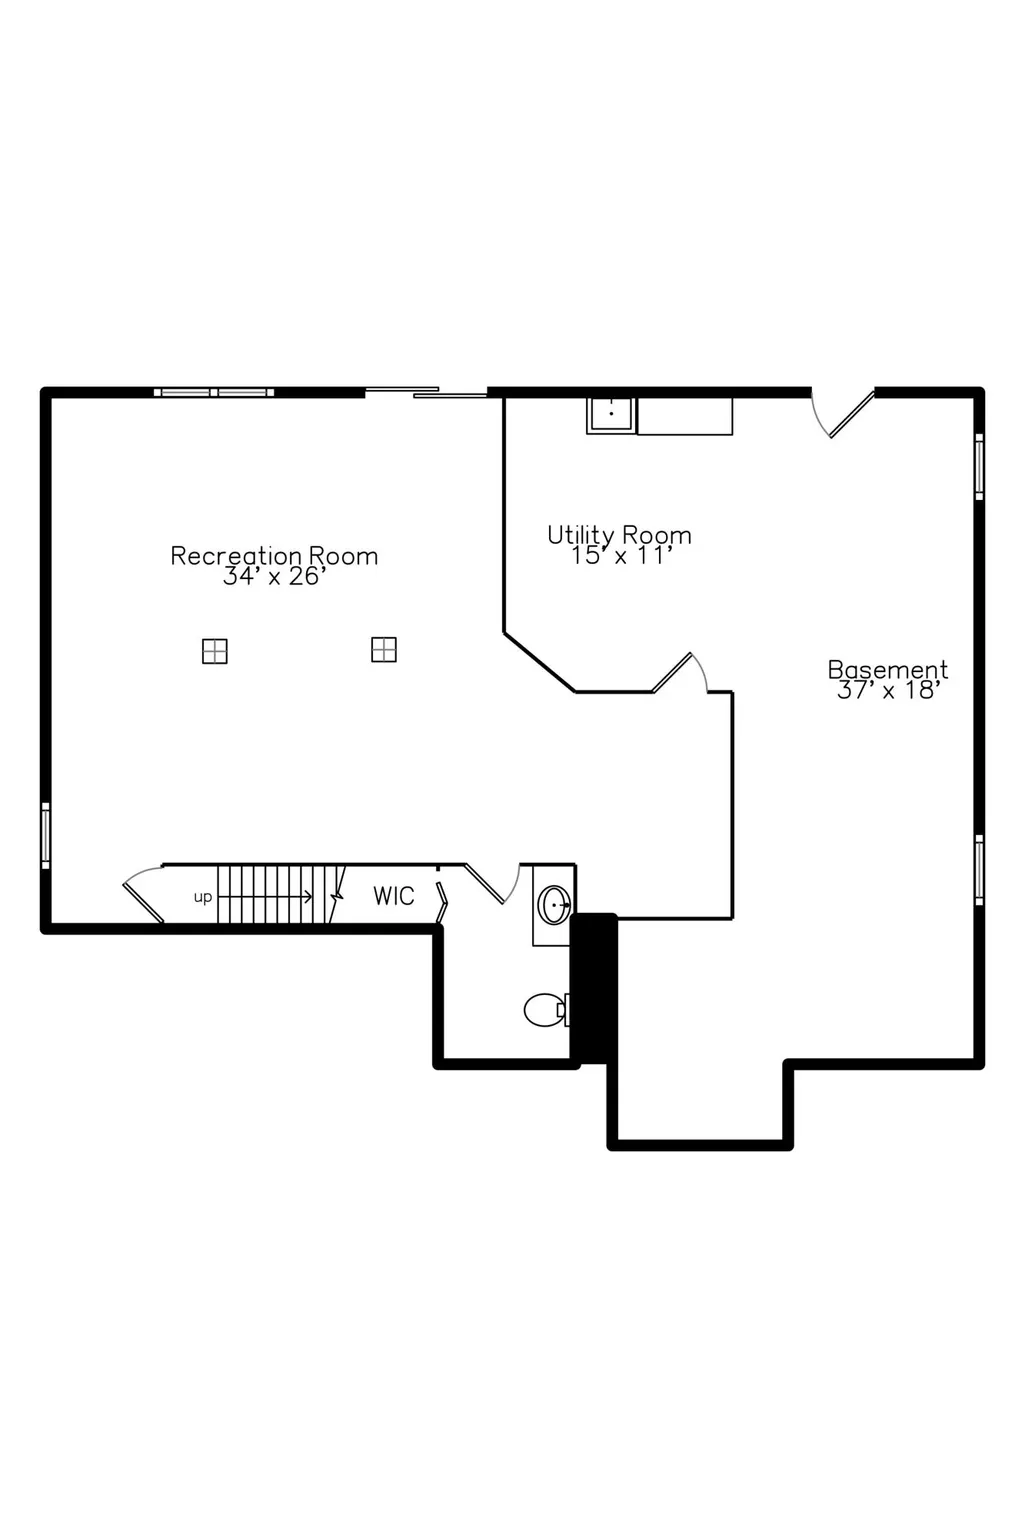
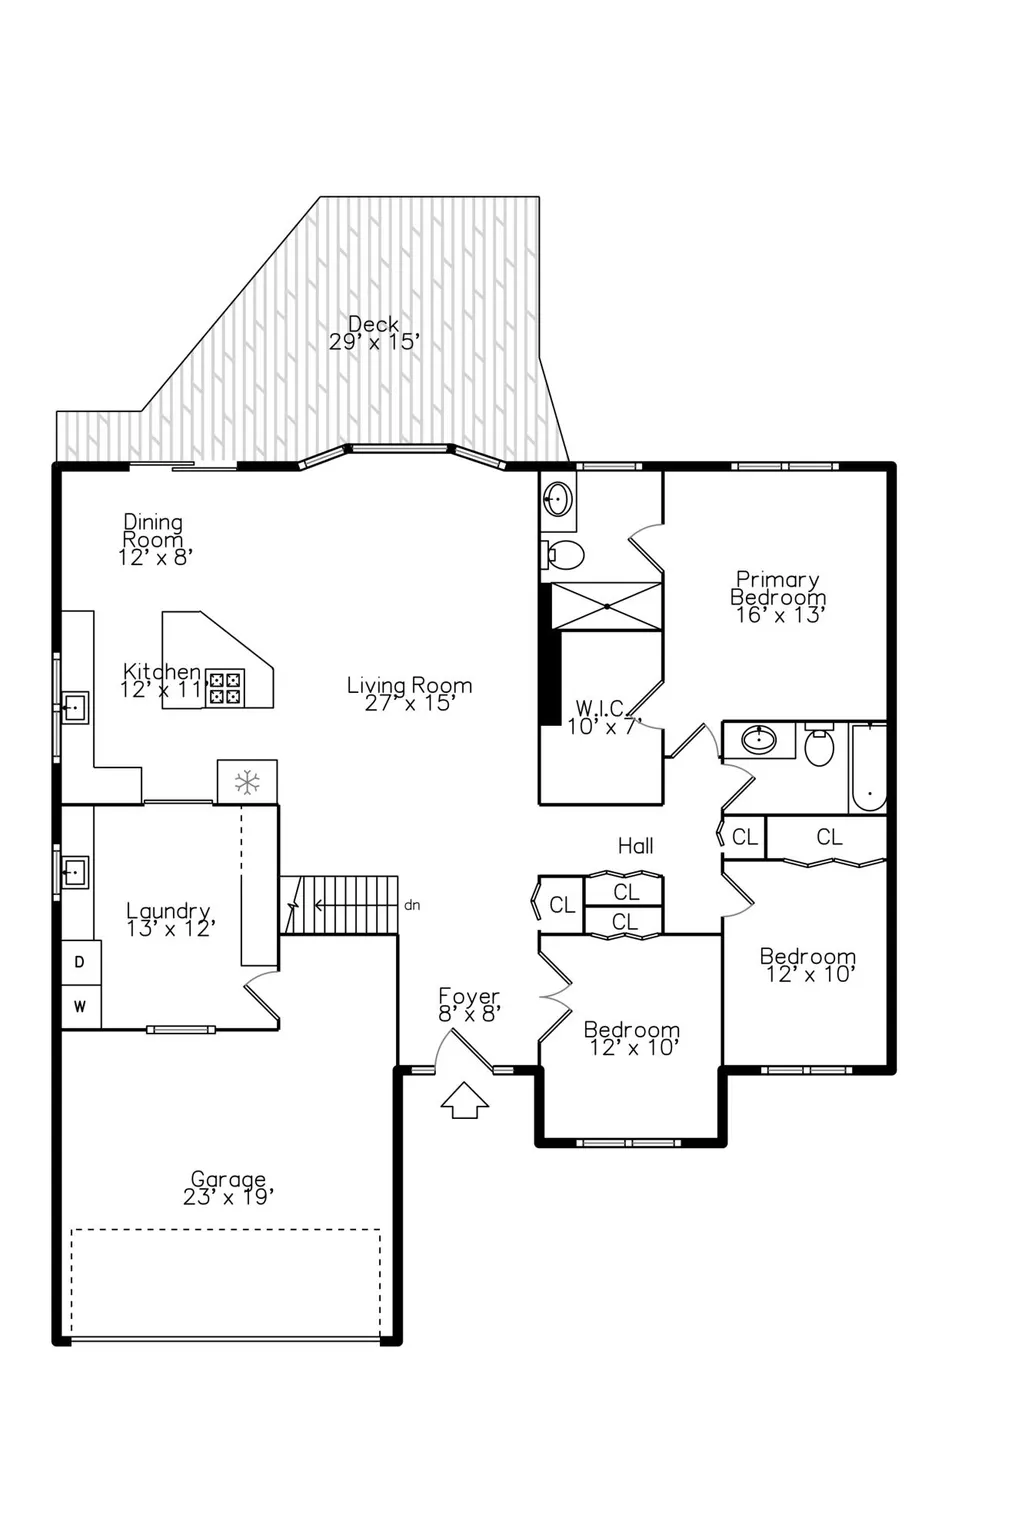
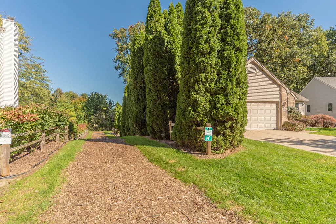
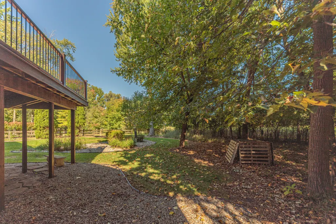
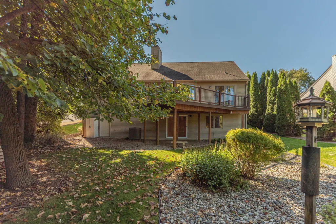
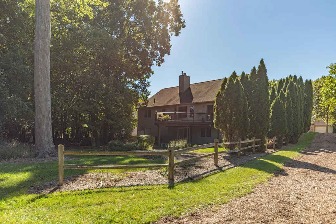
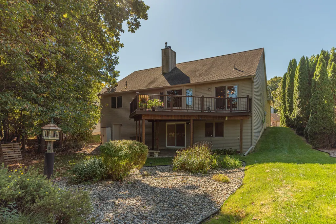
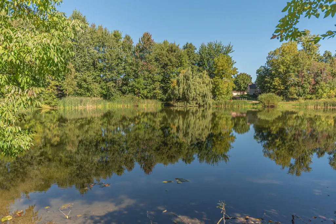
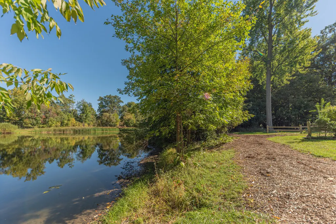
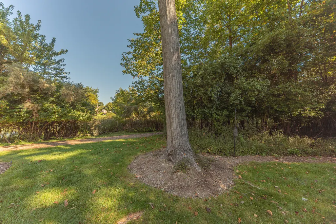
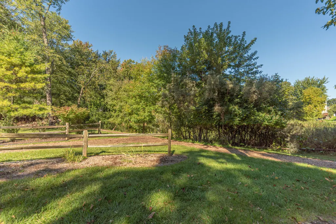
Beautifully maintained ranch offering a thoughtfully updated interior, flexible living spaces, and a peaceful wooded setting with seasonal pond views. The custom-renovated kitchen (2016) features granite countertops, cherry cabinetry, an expanded island, stainless steel appliances, and updated lighting, open to the dining area and great room. Hardwood flooring extends through the foyer, great room, kitchen, dining area, and study/3rd bedroom. The spacious primary suite includes an updated ensuite bath (2023) with a walk-in shower featuring dual shower heads and a built-in bench, plus an updated toilet and vanity with quartz countertop. Two additional bedrooms share a nicely updated full bath (2023). The third bedroom features elegant 16-lite French doors, making it ideal as either a bedroom or private home office. An expanded laundry room provides a convenient sink and abundant storage. Enjoy the outdoors from the spacious Trex deck, accessible from the dining area, with modern . . . railings and beautiful views of mature trees and a seasonal pond view once the leaves fall. The finished walk-out lower level adds valuable living space with a large recreation room, half bath, and plenty of storage. Numerous important updates include HVAC (2020), water heater (2025), gutters (2022), new walk-out sliding door and utility room door (2025) and roof (2010). A wonderful combination of comfortable ranch-style living, tasteful updates, flexible space, and a serene setting.
| Price History | |
|---|---|
| 9/30/2026 | Listed $550,000 |
| 10/16/2026 | 3$529,900 |
General Features
| Sewer | Public |
|---|---|
| Heating | Forced Air |
| Cooling | Central Air |
| Utilities | Natural Gas Connected |
| Possession | Close Of Escrow |
| Roof | Asphalt |
| Appliances | Cooktop,Disposal,Dryer,Microwave,Oven,Refrigerator,Washer |
| HOA Fee | 350 |
| Garage Spaces | 2 |
| Association Fee Includes | None |
| Architectural Style | Ranch |
| Construction Materials | Brick,Vinyl Siding |
| Year Built | 1998 |
| Stories Count | 1 |
| Township | Saline City |
| Property Subtype | Single Family Residence |
| Tax Year | 2025 |
| Ownership | Private Owned |
| Waterfront Features | Pond |
| Assoc Fee Paid Per | Annually |
| County | Washtenaw |
| New Construction | false |
| Property Type | Residential |
| HOA | false |
| Attached Garage | true |
| Subdivision Name | Wildwood |
| Garage Y/N | true |
| Total Rooms | 6 |
| Full Baths | 2 |
| Status | Active Backup |
| Directions | Wildwood Dr. to Wildwood Trail |
| City | Saline |
| Body of Water | Pond |
| High School District | Saline |
| Zoning Description | R1A |
| Lot Size Units | Acres |
| Lot Size Square Feet | 9426 |
| Carport Y/N | No |
| Listing Terms | Cash,Conventional |
| Land Lease Y/N | No |
| Tax Annual Amount | 8831.39 |
| Home Warranty Y/N | No |
| Lease Renewal Y/N | No |
| Additional Parcels Y/N | No |
| Rent Control Y/N | No |
| Virtual Tour | https://smartfloorplan.com/mi/v513515/player.pl |
| Standard Status | Active Under Contract |
| Occupancy Type | Vacant |
| Tax Assessed Value | 175083 |
| MobileHomeRemainsYN | No |
| Legal Description | M.D. L3424 P574 ****FROM 1325400007 ****FROM 1325400005 05/12/97 UNIT 53 SALINE WILDWOOD |
| Senior Community | None |
Interior Features
| Interior Amenities | Ceiling Fan(s),Center Island |
|---|---|
| Basement | Full,Walk-Out Access |
| Flooring | Carpet,Ceramic Tile,Wood |
| Air Conditioning Y/N | true |
| Heating Y/N | true |
| Fireplace Y/N | false |
| Half Baths | 1 |
| Laundry Features | Laundry Room,Main Level,Sink |
| Total Bedrooms | 3 |
| Main Level Bedrooms | 3 |
| Total Baths | 3 |
Exterior Features
| Parking Features | Attached |
|---|---|
| Lot Features | Wooded |
| Water Source | Public |
| Lot Size Area | 0.22 |
| Spa | No |
| Building Area Total | 1712 |
| Lot Dimensions | 59x130 |
| Lot Size Acres | 0.22 |
| Road Surface Type | Paved |
| Waterfront Y/N | false |
| Crops Included Y/N | No |
| Horse Y/N | No |
| Irrigation Water Rights Y/N | No |
| View | true |
Amenities
- Foreclosure
- Views
- Short Sale
- New Construction
- Adult 55+
- Lease To Own
- No HOA Fees
- Furnished
- Primary On Main
- Air Conditioning
- Seller Finance
- Green
- Fixer Upper
- Horse
- Golf
- Fireplace
- Deck
- Garage
- Basement
- Pool
Property vs Single Family Average in 48176
Price
Taxes
Year Built
 Listing information is provided by Participants of the MichRIC MLS. IDX information is provided exclusively for personal, non-commercial use, and may not be used for any purpose other than to identify prospective properties consumers may be interested in purchasing. Information deemed reliable but not guaranteed. ©: MichRIC MLS. Last Update November 7, 2026 3:54 PM UTC
 IDX provided courtesy of Realcomp II Ltd., via REMAX Empire and The Originating MLS(found above), © 2026 Realcomp II Ltd. Shareholders. The information being provided is for consumers personal, non-commercial use and may not be used for any purpose other than to identify prospective properties consumers may be interested in purchasing.
