
Just Listed
Address
Hubbard Hubbard Street, Battle Creek, MI
Price
$ 365,000
Property Attributes
- ID#26050772
- TypeSingle Family
- Listing Status Active
- CountyCALHOUN
- CityBattle Creek
- AreaBedford Twp
- NeighborhoodBedford Twp
- Zip49017
- StyleRanch
- Year Built2027
- Taxes$ 400
- Price$ 365,000
- Bedrooms3
- Full Bathrooms2
- Half Bathrooms0
- Sqr Footage1500
- Lot Size0.49 Acres
Data Source:
Michigan Regional Information Center (MICHRIC)
Property Description
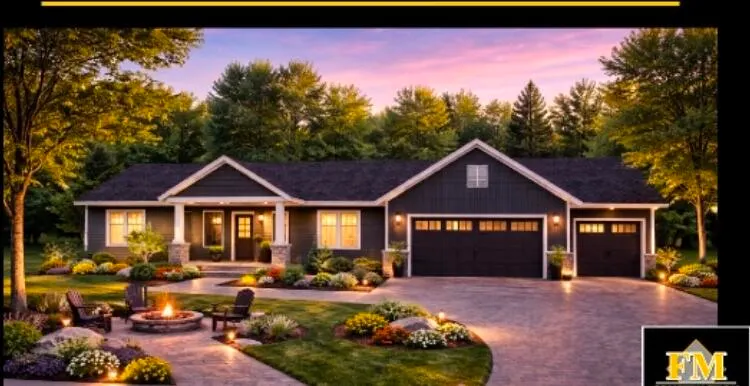
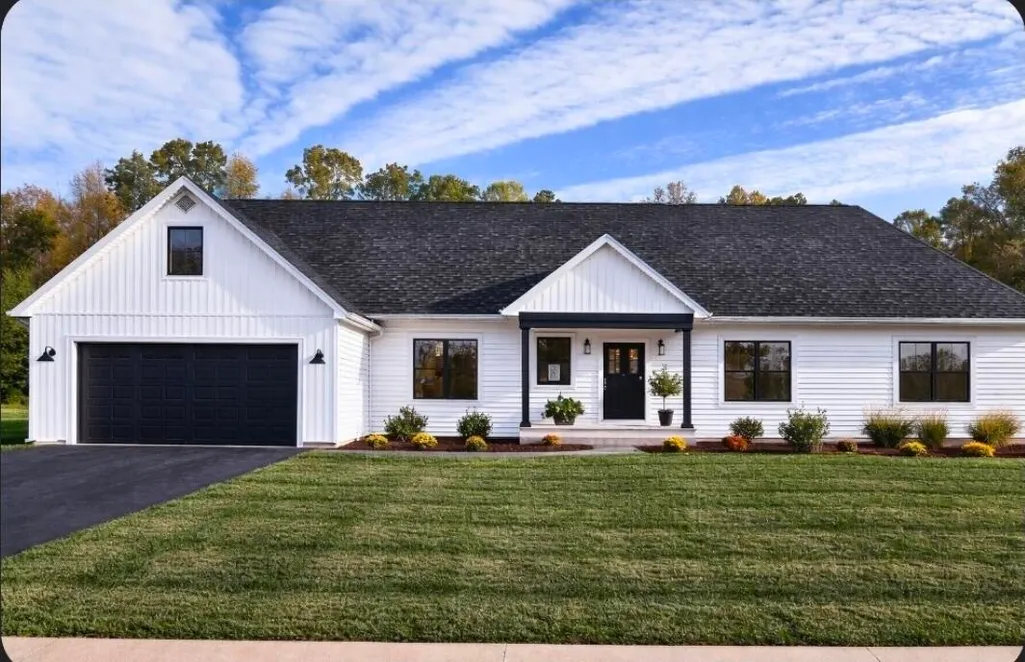
Beautiful new construction coming soon! 3 Bedrooms, 2 Bathrooms, 2 car garage. 200 Amp service! Upgraded insulation! Very energy efficient home. Superior basement walls. Option to finish the basement for addition living space. Nice size yard. There is still time to pick out color options. Includes all appliances!! Additional lots available for purchase
| Price History | |
|---|---|
| 9/23/2026 | Listed $365,000 |
General Features
| Sewer | Septic Tank |
|---|---|
| Heating | Forced Air |
| Cooling | Central Air |
| Utilities | Phone Available,Natural Gas Available,Electricity Available,Cable Available |
| Possession | Close Of Escrow |
| Roof | Composition,Shingle |
| Appliances | Disposal,Oven,Range,Refrigerator |
| Garage Spaces | 2.0 |
| Architectural Style | Ranch |
| Construction Materials | Vinyl Siding |
| Year Built | 2027 |
| Stories Count | 1 |
| Township | Bedford Twp |
| Property Subtype | Single Family Residence |
| Tax Year | 2025 |
| Accessibility | 36 Inch Entrance Door |
| County | Calhoun |
| New Construction | Yes |
| Property Type | Residential |
| Attached Garage | Yes |
| Garage Y/N | Yes |
| Total Rooms | 7 |
| Full Baths | 2 |
| Status | Active |
| City | Battle Creek |
| High School District | Battle Creek |
| Lot Size Units | Acres |
| Lot Size Square Feet | 21301.0 |
| Carport Y/N | No |
| Listing Terms | Cash,FHA,VA Loan,Rural Development,MSHDA,Conventional |
| Land Lease Y/N | No |
| Tax Annual Amount | 400.0 |
| Home Warranty Y/N | No |
| Lease Renewal Y/N | No |
| Additional Parcels Y/N | No |
| Rent Control Y/N | No |
| Standard Status | Active |
| Tax Assessed Value | 6302 |
| MobileHomeRemainsYN | No |
| Legal Description | BEDFORD TWP. NORTHWOOD LOTS 18 & 19 |
| Senior Community | None |
Interior Features
| Interior Amenities | Broadband,Center Island,Pantry |
|---|---|
| Basement | Full |
| Flooring | Carpet,Laminate,Vinyl |
| Air Conditioning Y/N | Yes |
| Heating Y/N | Yes |
| Window Features | Insulated Windows |
| Fireplace Y/N | No |
| Laundry Features | Laundry Room |
| Total Bedrooms | 3 |
| Below Grade Finished Area | 0.0 |
| Main Level Bedrooms | 3 |
| Total Baths | 2 |
| Pantry | True |
Exterior Features
| Parking Features | Attached |
|---|---|
| Lot Features | Cul-De-Sac |
| Water Source | Public |
| Lot Size Area | 0.49 |
| Spa | No |
| Building Area Total | 0.0 |
| Lot Dimensions | 130 x 130 |
| Lot Size Acres | 0.49 |
| Waterfront Y/N | No |
| Crops Included Y/N | No |
| Horse Y/N | No |
| Irrigation Water Rights Y/N | No |
Amenities
- Foreclosure
- Views
- Short Sale
- New Construction
- Adult 55+
- Lease To Own
- No HOA Fees
- Furnished
- Primary On Main
- Air Conditioning
- Seller Finance
- Green
- Fixer Upper
- Horse
- Golf
- Fireplace
- Deck
- Garage
- Basement
- Pool
Property vs Single Family Average in 49017
Price
Taxes
Year Built
 Listing information is provided by Participants of the MichRIC MLS. IDX information is provided exclusively for personal, non-commercial use, and may not be used for any purpose other than to identify prospective properties consumers may be interested in purchasing. Information deemed reliable but not guaranteed. ©: MichRIC MLS. Last Update September 23, 2026 10:02 PM UTC
 IDX provided courtesy of Realcomp II Ltd., via REMAX Empire and The Originating MLS(found above), © 2026 Realcomp II Ltd. Shareholders. The information being provided is for consumers personal, non-commercial use and may not be used for any purpose other than to identify prospective properties consumers may be interested in purchasing.
