
Just Listed







Address
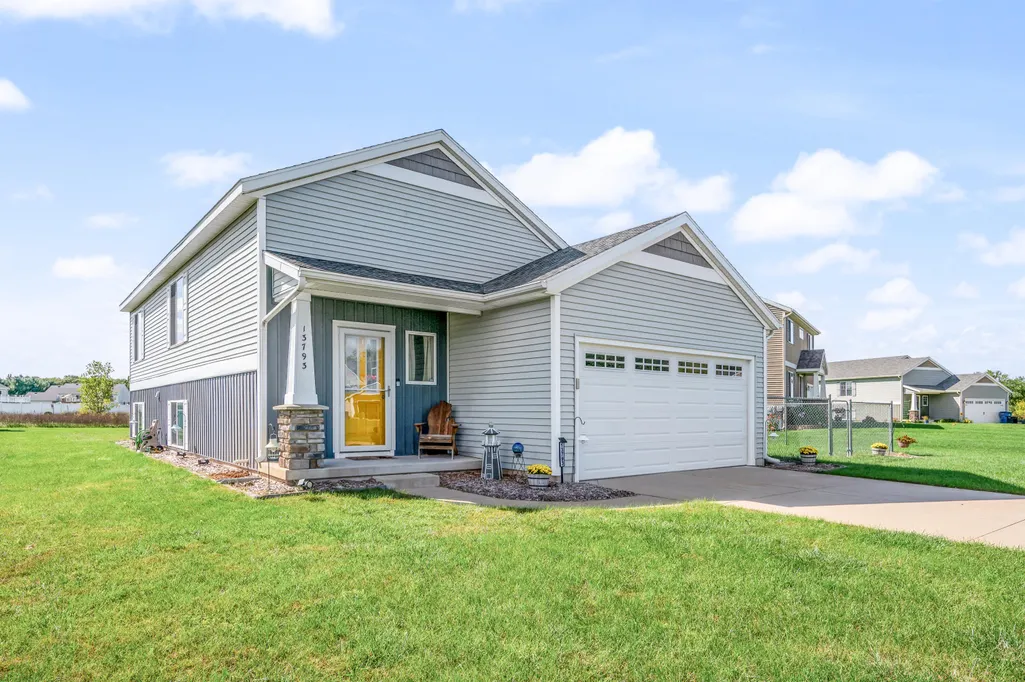
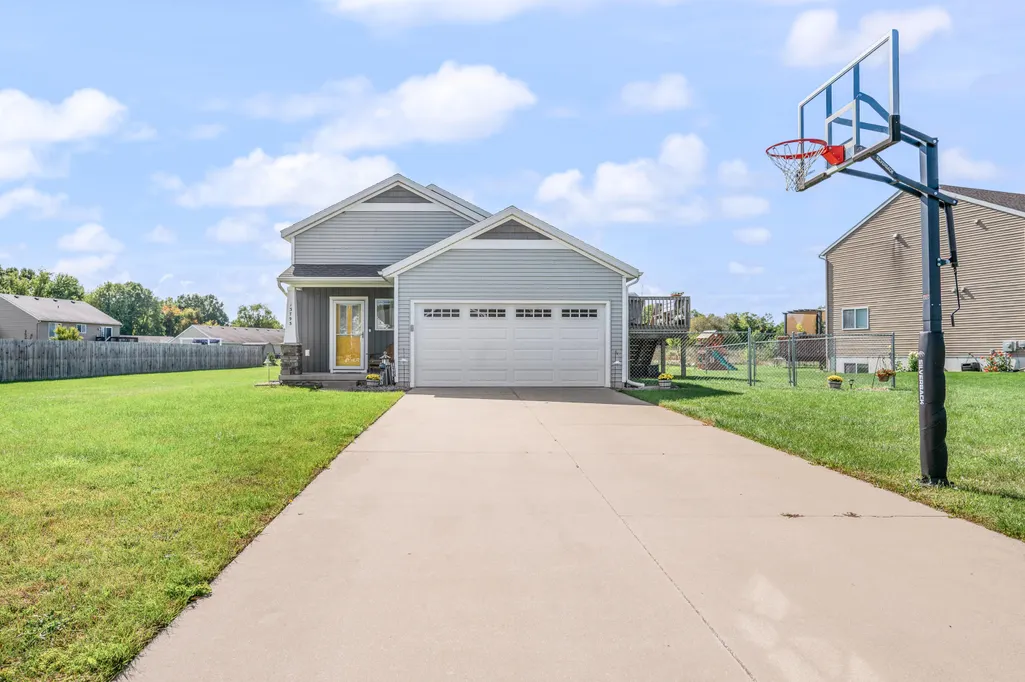
13793 E Harmony Court, Sparta, MI
Price
$ 350,000
Property Attributes
- ID#26050691
- TypeSingle Family
- Listing Status Active
- CountyKENT
- CitySparta
- AreaSolon Twp
- NeighborhoodSolon Twp
- Zip49345
- StyleSingle Family Residence
- Year Built2016
- Taxes$ 3164
- Price$ 350,000
- Bedrooms3
- Full Bathrooms2
- Half Bathrooms0
- Sqr Footage1974
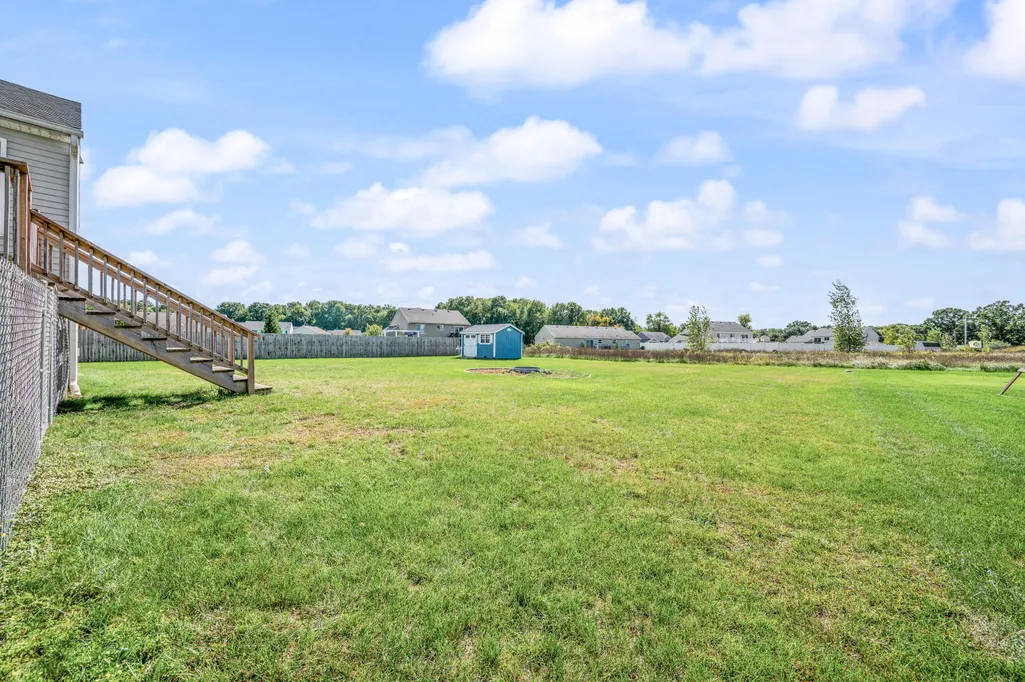
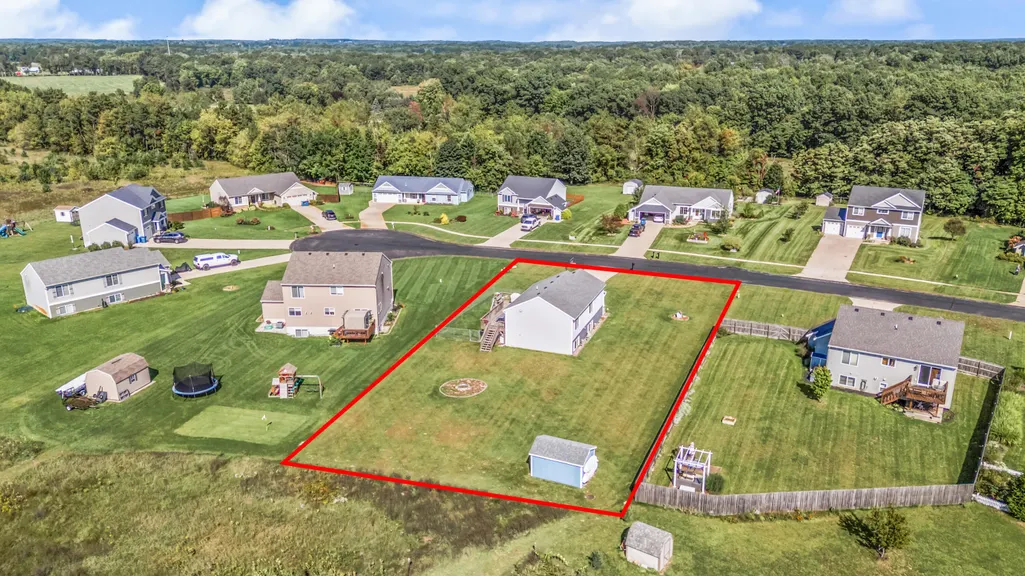
- Lot Size0.46 Acres
Data Source:
Michigan Regional Information Center (MICHRIC)
Property Description
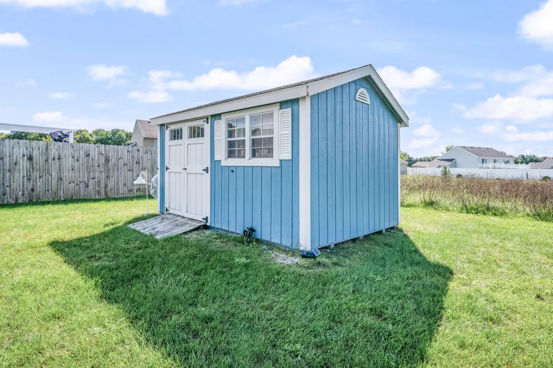
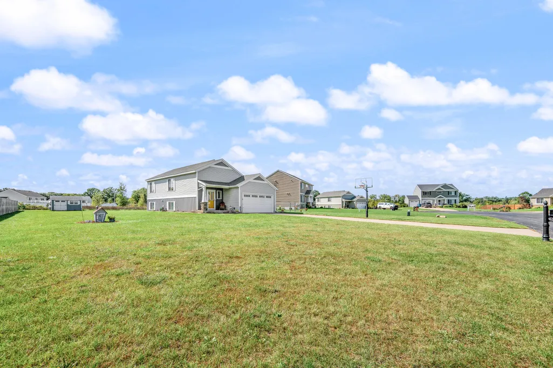
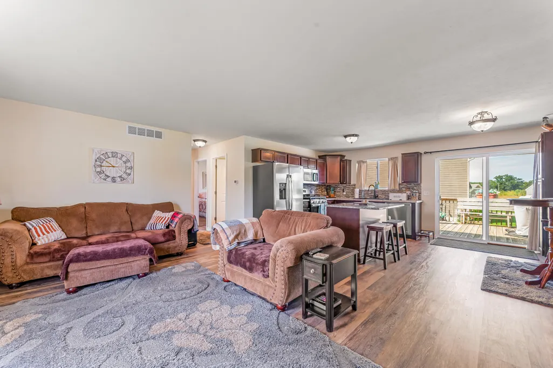
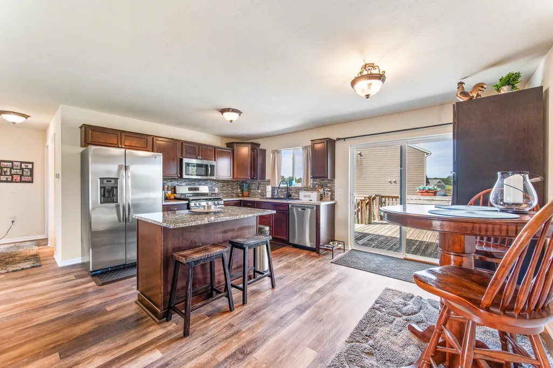
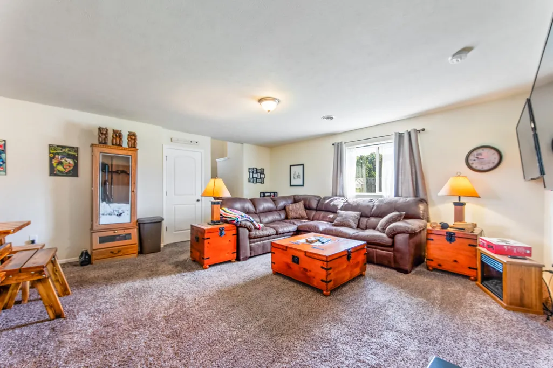
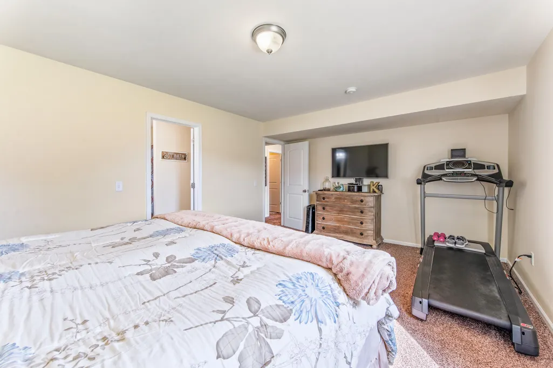
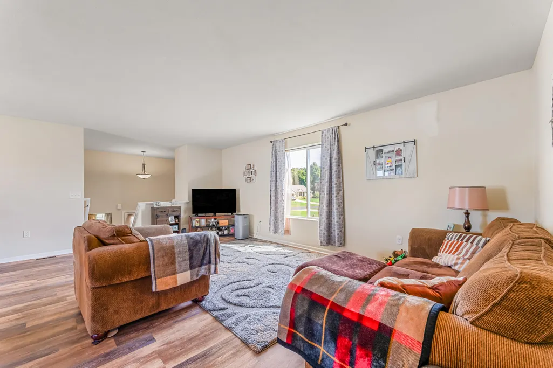
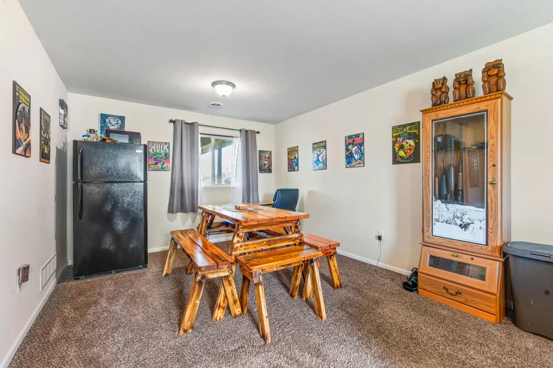
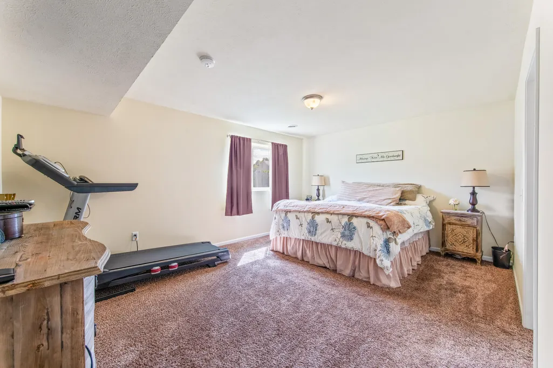
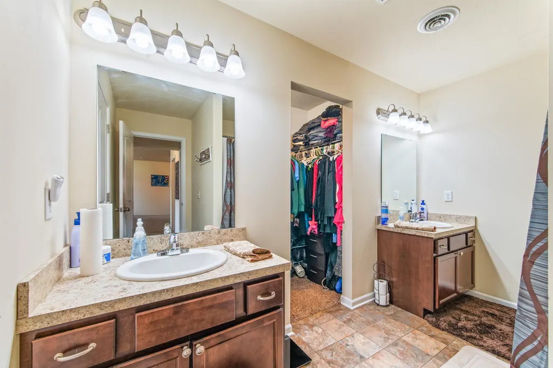
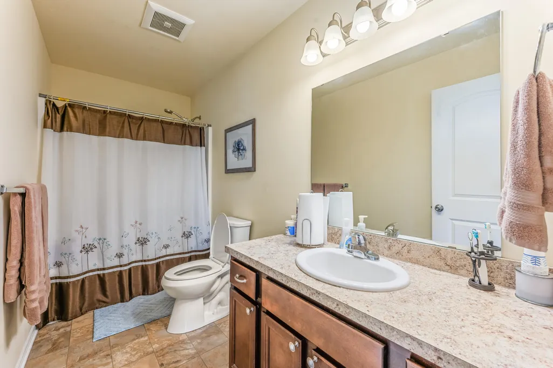
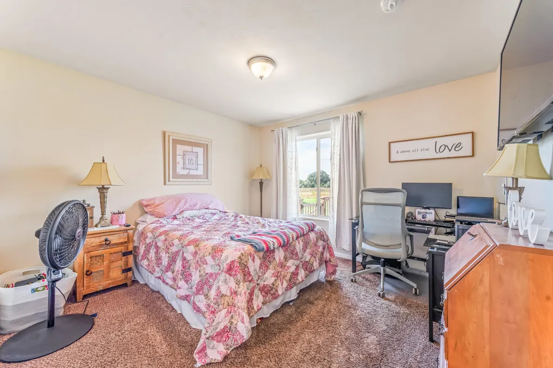
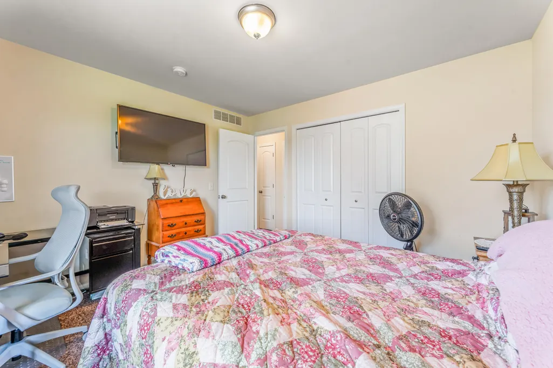
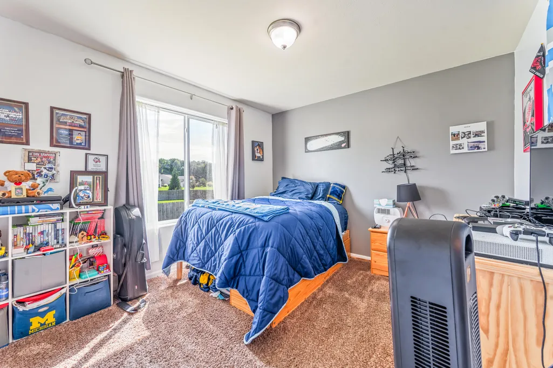
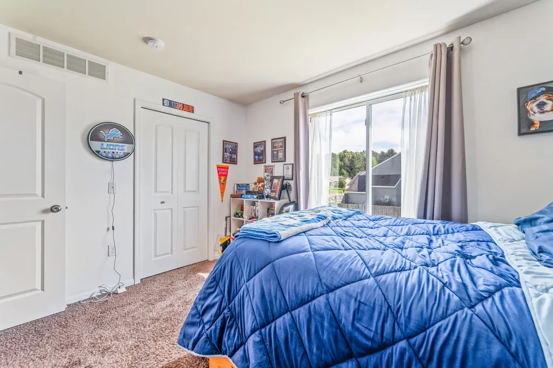
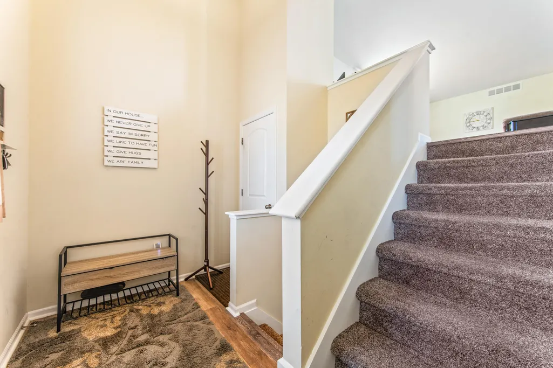
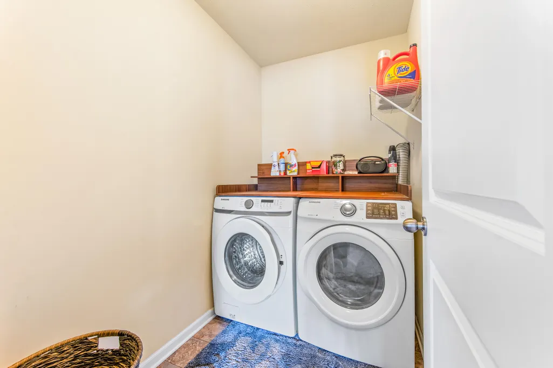
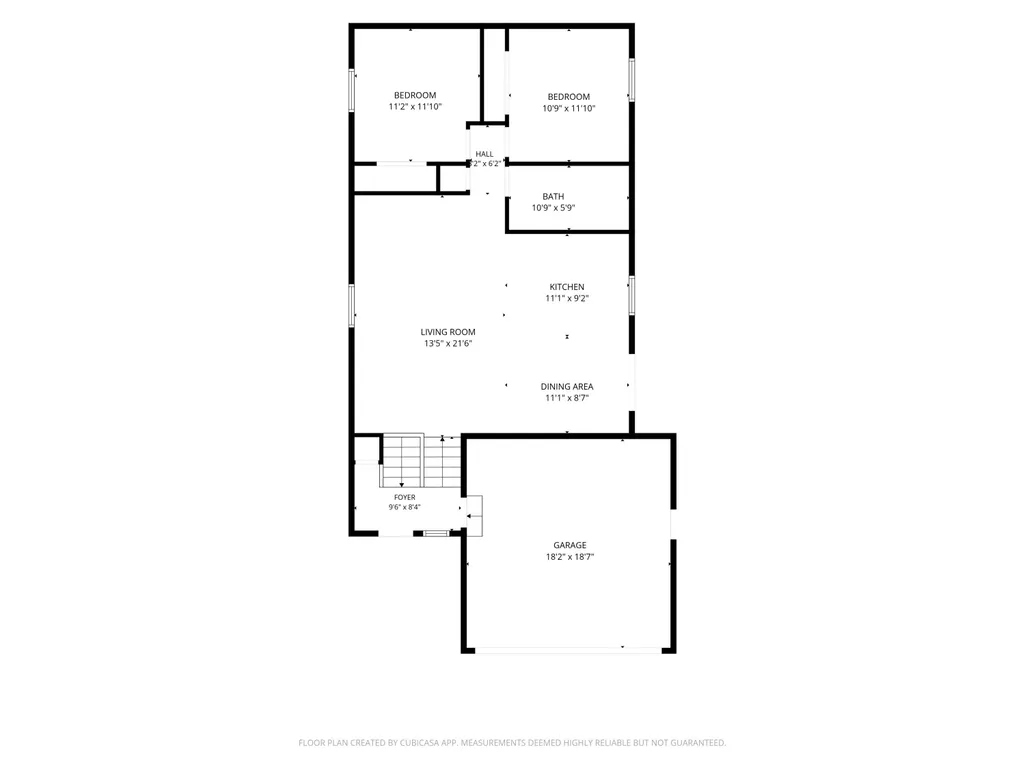
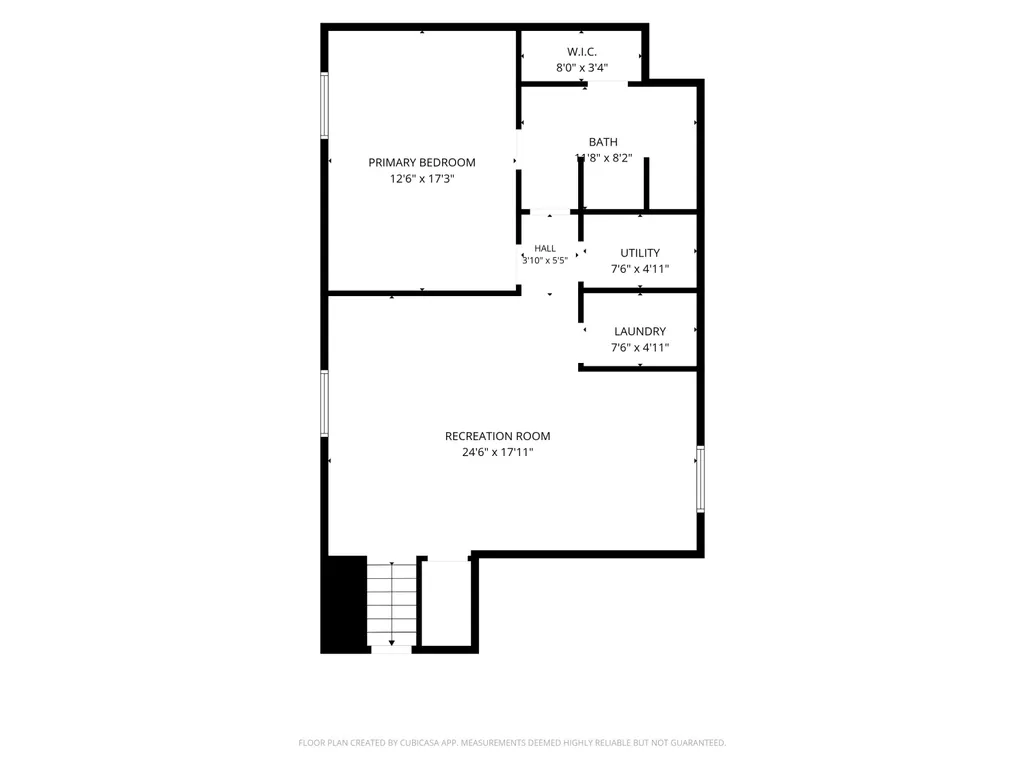
This beautiful home offers modern living, spacious rooms, and a layout designed for comfort! The main level features an open-concept kitchen with a granite island, seating space, abundant cabinetry, a micro-hood, and a generous dining area. You'll also find a large living room, full bathroom, and two additional bedrooms. Head downstairs to your own private master suite retreat! The lower level includes a spacious master bedroom, a large bathroom with dual sinks, a walk-in closet, laundry room, and a generous recreation room. Daylight windows bring in plenty of natural light, making the lower level feel bright and inviting. Located in Harmony Farms East, this home offers a convenient location and plenty of space to make it your own!
| Price History | |
|---|---|
| 9/23/2026 | Listed $350,000 |
General Features
| Sewer | Septic Tank |
|---|---|
| Heating | Forced Air |
| Cooling | Central Air |
| Possession | Close Plus 30 Days |
| Roof | Composition |
| Appliances | Dishwasher,Dryer,Microwave,Range,Refrigerator,Washer |
| HOA Fee | 35.0 |
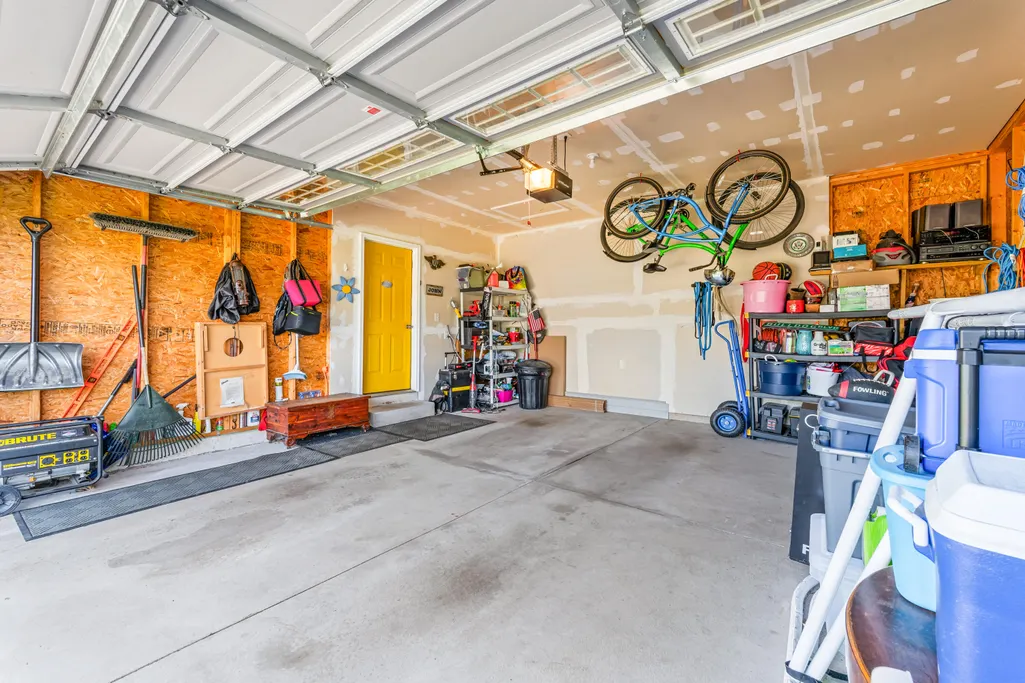
| Garage Spaces | 2.0 |
| Association Fee Includes | Trash,Snow Removal |
| Construction Materials | Vinyl Siding |
| Year Built | 2016 |
| Stories Count | 2 |
| Township | Solon Twp |
| Property Subtype | Single Family Residence |
| Tax Year | 2025 |
| Ownership | Private Owned |
| Assoc Fee Paid Per | Monthly |
| County | Kent |
| New Construction | No |
| Property Type | Residential |
| HOA | Yes |
| Attached Garage | Yes |
| Subdivision Name | Harmony Farms East |
| Garage Y/N | Yes |
| Total Rooms | 6 |
| Full Baths | 2 |
| Status | Active |
| Directions | Use GPS |
| City | Sparta |
| High School District | Kent City |
| Zoning Description | RES |
| Lot Size Units | Acres |
| Lot Size Square Feet | 20038.0 |
| Carport Y/N | No |
| Listing Terms | Cash,FHA,VA Loan,MSHDA,Conventional |
| Land Lease Y/N | No |
| Tax Annual Amount | 3164.0 |
| Home Warranty Y/N | No |
| Lease Renewal Y/N | No |
| Additional Parcels Y/N | No |
| Rent Control Y/N | No |
| Standard Status | Active |
| Occupancy Type | Owner |
| Tax Assessed Value | 106253 |
| MobileHomeRemainsYN | No |
| Legal Description | 410231227007 UNIT NO.7 HARMONY FARMS KENT COUNTY CONDOMINIUM SUBDIVISION PLAN N0.805 INSTRUMENT NO.20060206-0014370 SPLIT ON 03/07/2006 FROM 41-02-31-226-001,41-02-31-226-021,41-02-32-100-037; |
| Senior Community | None |
Interior Features
| Basement | Slab |
|---|---|
| Flooring | Vinyl |
| Air Conditioning Y/N | Yes |
| Heating Y/N | Yes |
| Window Features | Insulated Windows |
| Fireplace Y/N | No |
| Laundry Features | Laundry Room |
| Total Bedrooms | 3 |
| Main Level Bedrooms | 1 |
| Total Baths | 2 |
Exterior Features
| Parking Features | Attached |
|---|---|
| Lot Features | Level |
| Water Source | Well |
| Lot Size Area | 0.46 |
| Spa | No |
| Building Area Total | 1974.0 |
| Lot Dimensions | 113x187x96x192 |
| Lot Size Acres | 0.46 |
| Road Surface Type | Paved |
| Waterfront Y/N | No |
| Crops Included Y/N | No |
| Horse Y/N | No |
| Irrigation Water Rights Y/N | No |
Amenities
- Foreclosure
- Views
- Short Sale
- New Construction
- Adult 55+
- Lease To Own
- No HOA Fees
- Furnished
- Primary On Main
- Air Conditioning
- Seller Finance
- Green
- Fixer Upper
- Horse
- Golf
- Fireplace
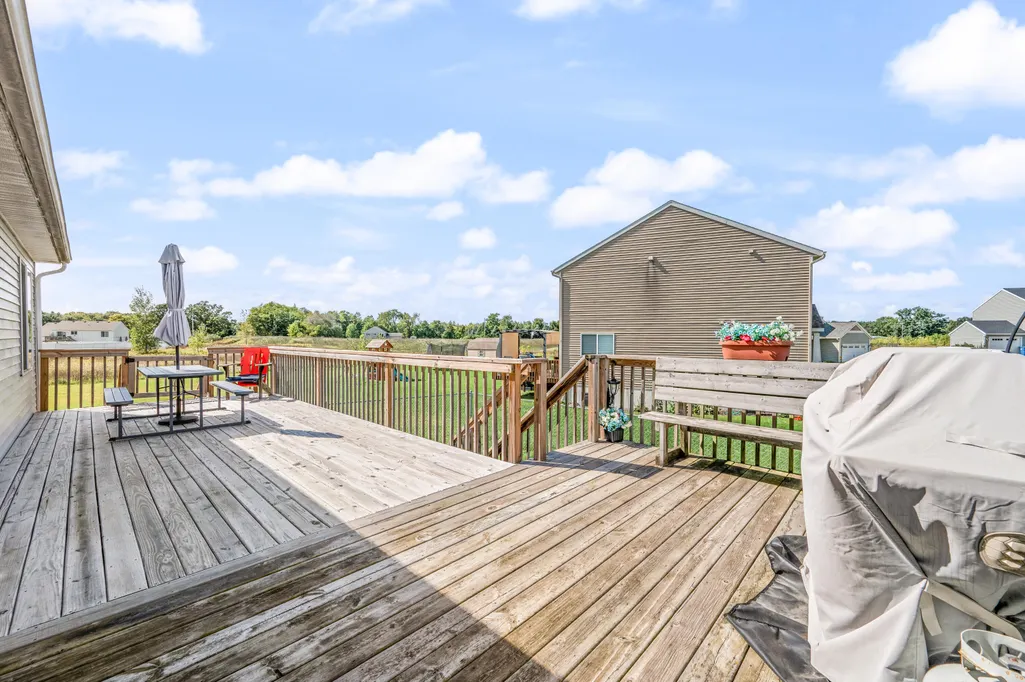
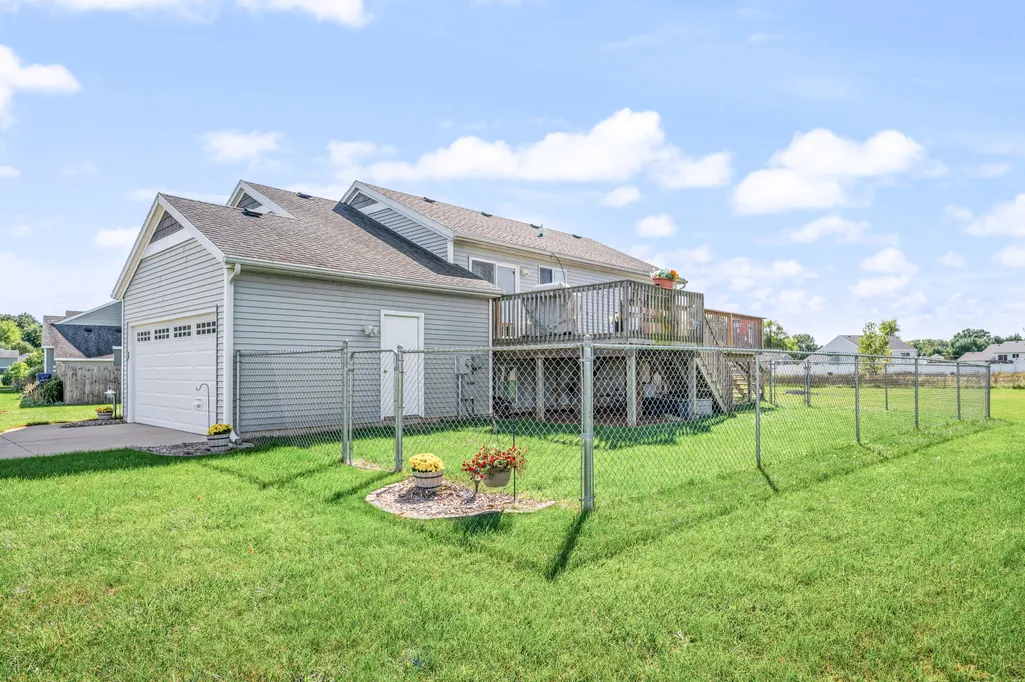
- Deck
- Garage
- Basement
- Pool
Property vs Single Family Average in 49345
Price
Taxes
Year Built
 Listing information is provided by Participants of the MichRIC MLS. IDX information is provided exclusively for personal, non-commercial use, and may not be used for any purpose other than to identify prospective properties consumers may be interested in purchasing. Information deemed reliable but not guaranteed. ©: MichRIC MLS. Last Update September 22, 2026 10:15 PM UTC
 IDX provided courtesy of Realcomp II Ltd., via REMAX Empire and The Originating MLS(found above), © 2026 Realcomp II Ltd. Shareholders. The information being provided is for consumers personal, non-commercial use and may not be used for any purpose other than to identify prospective properties consumers may be interested in purchasing.
