


























Address
17675 Pierce Road, Stanwood, MI
Price
$ 980,000
Property Attributes
- ID#26049247
- TypeSingle Family
- Listing Status Active
- CountyMECOSTA
- CityStanwood
- AreaAustin Twp
- NeighborhoodAustin Twp
- Zip49346
- StyleContemporary,Ranch
- Year Built2004
- Taxes$ 2726
- Price$ 980,000
- Bedrooms3
- Full Bathrooms2
- Half Bathrooms1
- Sqr Footage2100
- Lot Size83.11 Acres
Data Source:
Michigan Regional Information Center (MICHRIC)
Property Description
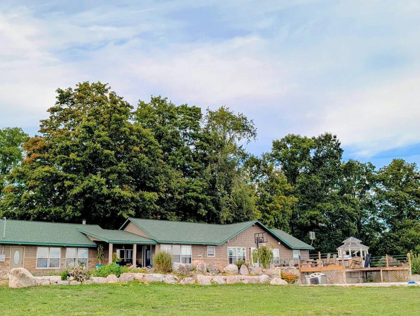
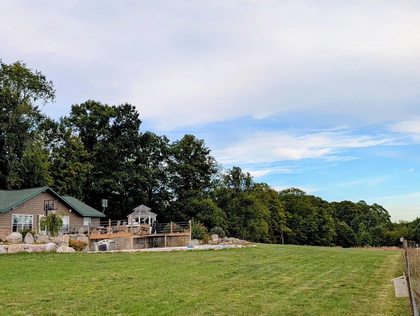
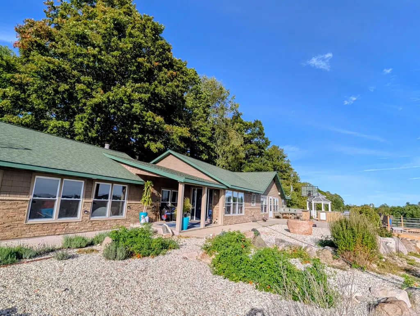
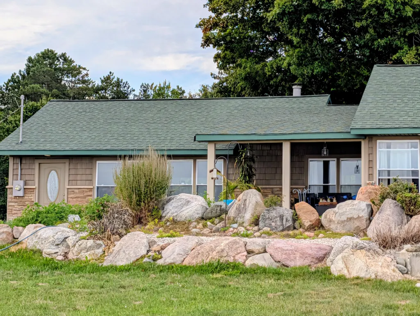
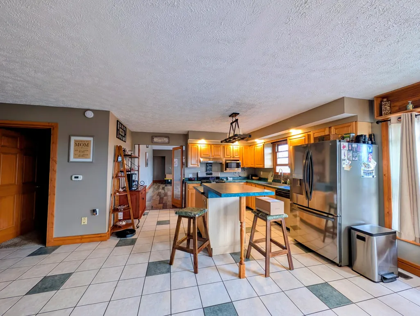
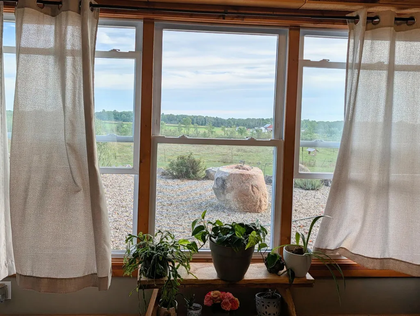
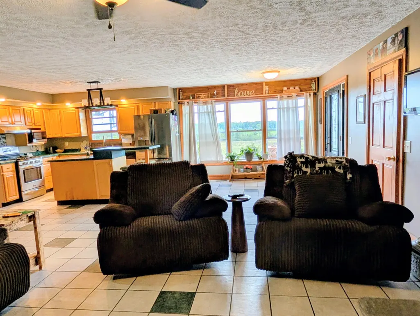
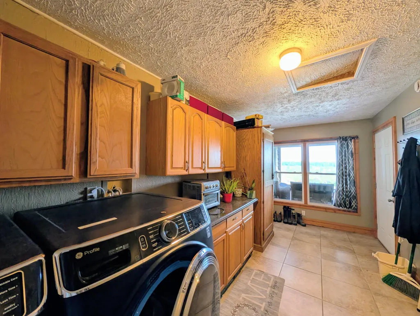
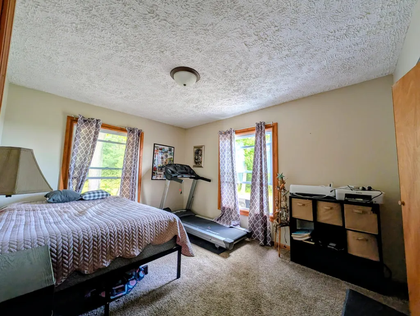
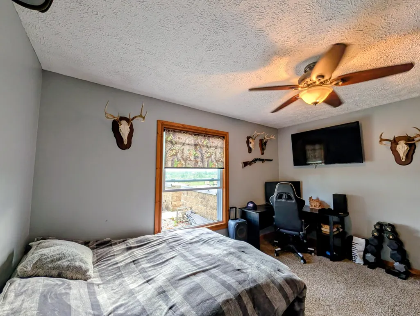
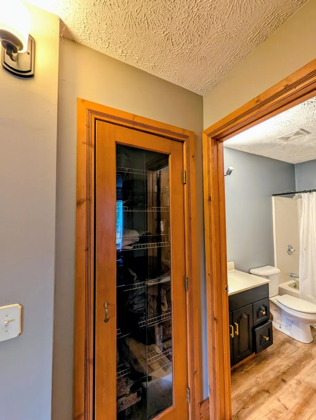
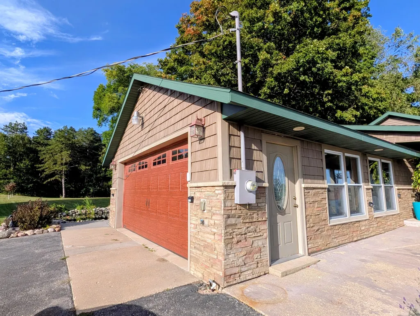
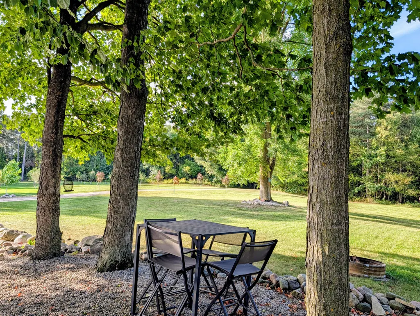
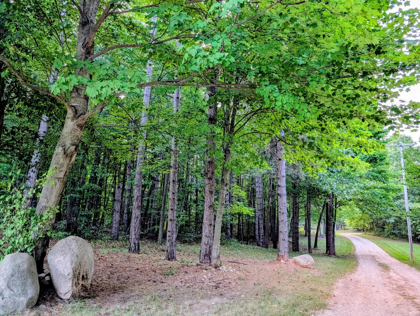
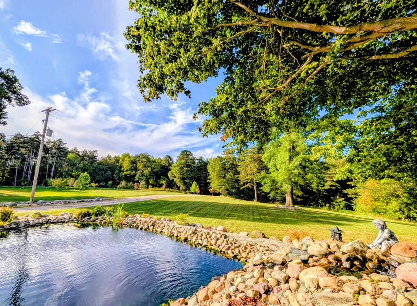
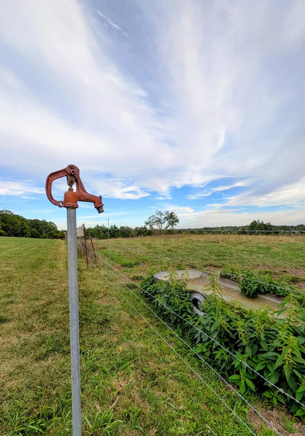
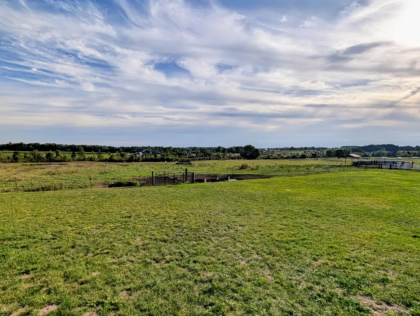
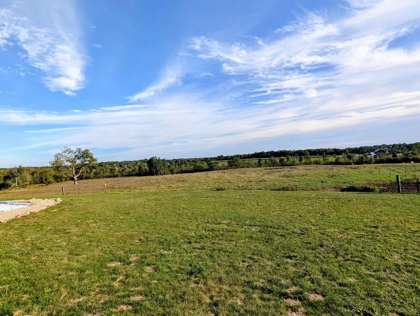
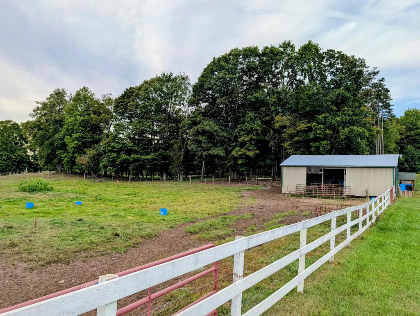
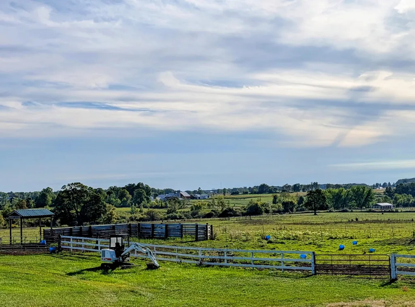
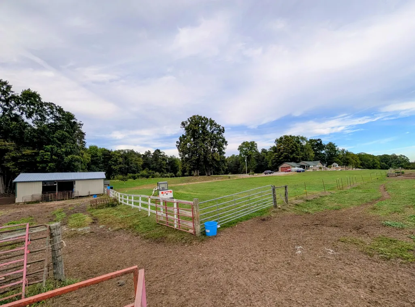
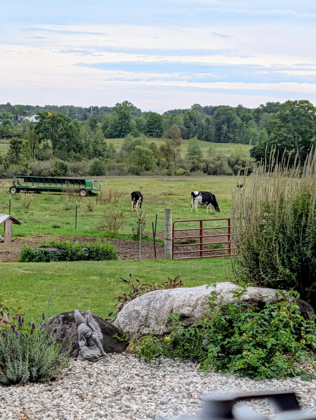
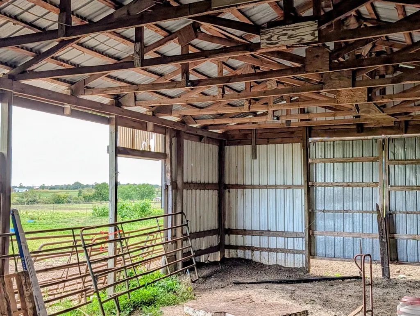
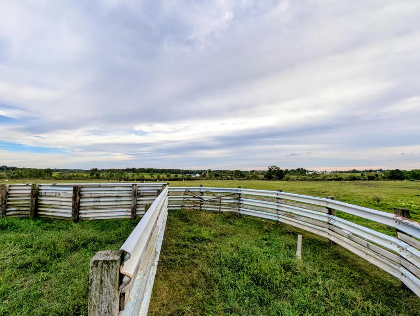
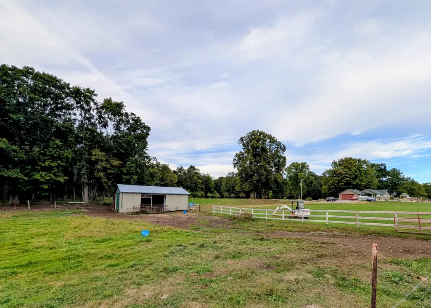
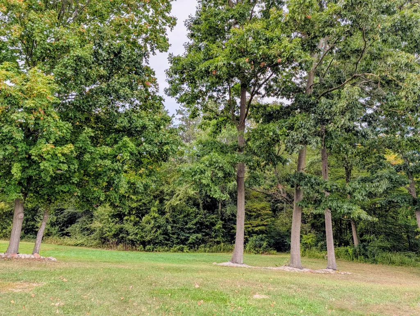
Welcome to your ultimate 3 bedroom, 2.5-bath country retreat in Stanwood. Nestled across 83 rolling, beautifully wooded, pasture and tillable acres, this exceptional estate blends modern living with a fully functional agricultural setup. Offering more than 2,600 feet of prime 7-Mile Rd frontage, the property delivers unmatched privacy, sweeping views, and endless utility. The Residence: At the heart of the estate sits a striking 2,100-square-foot contemporary ranch crafted with ledger stone and premium siding. Designed to frame panoramic views from every angle, the 3-bedroom, 2.5-bath floor plan seamlessly connects indoor comfort with outdoor living. The Great Room: Features expansive picture windows that bathe the interior in natural light and open directly to the outdoor entertaining spaces. The Efficient Kitchen: Equipped with stainless steel appliances, a center prep island with bar seating, and durable tile flooring, flowing effortlessly into an open-concept family room. Service Areas: Includes a spacious laundry room with built-in pantry storage and ample cabinetry. Outdoor Living & Grounds include: The home is located at the end of a private road/drive called Buffalo Lane, as a recorded easement. A resort-style entry greeting guests with a tranquil koi pond accented by a cascading waterfall. Entertaining Spaces that include extensive patio and decking featuring an outdoor kitchen, covered porch, charming gazebo, professional rockscaping, and mature perennials. Agricultural Infrastructure & Acreage features include turnkey livestock setup to support 50+ head of grazing cattle, complete with pasture fencing and cattle forcing yard. The setup offers two pristine, spring-fed ponds that have supplied a dependable, natural water source for livestock. A pole barn provides ample storage for heavy equipment, feed, and recreational vehicles. INVESTMENT HIGHLIGHTS & POTENTIAL: Uncompromised Privacy: 2,000+ feet of continuous frontage creates an expansive private buffer from neighboring parcels. Multi-Use Opportunity: Ideal for an active cattle operator, equestrian conversion, multi-generational family compound, or a private recreational hunting retreat. Strategic Location: Convenient access to Montcalm County amenities, regional airports, and major Michigan thoroughfares while remaining completely secluded. Note: Square footage is approximate and buyer and buyer's agent are responsible for independently verifying material facts, including whether the property is zoned and suitable for buyer's intended use.
| Price History | |
|---|---|
| 9/16/2026 | Listed $980,000 |
General Features
| Sewer | Septic Tank |
|---|---|
| Heating | Hot Water,Radiant |
| Cooling | Central Air |
| Possession | See Remarks |
| Roof | Shingle |
| Appliances | Dishwasher,Dryer,Microwave,Range,Refrigerator,Washer |
| Garage Spaces | 2.0 |
| Architectural Style | Contemporary,Ranch |
| Pool Features | In Ground |
| Construction Materials | Shingle Siding,Stone |
| Year Built | 2004 |
| Stories Count | 1 |
| Township | Austin Twp |
| Property Subtype | Farm |
| Tax Year | 2025 |
| County | Mecosta |
| New Construction | No |
| Property Type | Residential |
| Attached Garage | Yes |
| Garage Y/N | Yes |
| Other Structures | Gazebo,Barn(s) |
| Total Rooms | 9 |
| Full Baths | 2 |
| Status | Active |
| Directions | The address is Pierce Rd,however,there is a private road/drive called Buffalo Lane that is perpendicular to Pierce and provides access to the property. Turn on Buffalo Ln off of Pierce until it ends |
| City | Stanwood |
| High School District | Morley Stanwood |
| Lot Size Units | Acres |
| Lot Size Square Feet | 3620272.0 |
| Carport Y/N | No |
| Listing Terms | Cash,VA Loan,Rural Development,Conventional |
| Land Lease Y/N | No |
| Tax Annual Amount | 2726.0 |
| Home Warranty Y/N | No |
| Lease Renewal Y/N | No |
| Additional Parcels Y/N | No |
| Rent Control Y/N | No |
| Standard Status | Active |
| Occupancy Type | Owner |
| Tax Assessed Value | 125832 |
| MobileHomeRemainsYN | No |
| Legal Description | SEC 30 T14N R09W BEG AT S 1/4 COR SD SEC TH N 88 DEG 35 M W 2182.81 FT TH N 1 DEG 5 M E 259.39 FT TH N 88 DEG 26 M E 422.32 FT TH N 1 DEG 15 M W 158.56 FT TH N 81 DEG 18 M E 68.80 FT TH N 1 DEG 30 M |
| Senior Community | None |
Interior Features
| Interior Amenities | Ceiling Fan(s),Garage Door Opener,Center Island |
|---|---|
| Basement | Slab |
| Flooring | Ceramic Tile |
| Total Fireplaces | 1 |
| Fireplace Features | Family Room |
| Air Conditioning Y/N | Yes |
| Heating Y/N | Yes |
| Fireplace Y/N | Yes |
| Half Baths | 1 |
| Laundry Features | Laundry Room,Main Level |
| Total Bedrooms | 3 |
| Main Level Bedrooms | 3 |
| Total Baths | 3 |
Exterior Features
| Parking Features | Garage Faces Side,Garage Door Opener,Attached |
|---|---|
| Lot Features | Tillable,Wooded,Wetland Area |
| Water Source | Well |
| Lot Size Area | 83.11 |
| Spa | No |
| Building Area Total | 2100.0 |
| Lot Dimensions | Varied dimensions |
| Lot Size Acres | 83.11 |
| Waterfront Y/N | No |
| Road Frontage Type | Private Road |
| Other Equipment | Other |
| Crops Included Y/N | No |
| Horse Y/N | No |
| Irrigation Water Rights Y/N | No |
Amenities
- Foreclosure
- Views
- Short Sale
- New Construction
- Adult 55+
- Lease To Own
- No HOA Fees
- Furnished
- Primary On Main
- Air Conditioning
- Seller Finance
- Green
- Fixer Upper
- Horse
- Golf
- Fireplace
- Deck
- Garage
- Basement
- Pool
Property vs Single Family Average in 49346
Price
Taxes
Year Built
 Listing information is provided by Participants of the MichRIC MLS. IDX information is provided exclusively for personal, non-commercial use, and may not be used for any purpose other than to identify prospective properties consumers may be interested in purchasing. Information deemed reliable but not guaranteed. ©: MichRIC MLS. Last Update September 21, 2026 10:13 PM UTC
 IDX provided courtesy of Realcomp II Ltd., via REMAX Empire and The Originating MLS(found above), © 2026 Realcomp II Ltd. Shareholders. The information being provided is for consumers personal, non-commercial use and may not be used for any purpose other than to identify prospective properties consumers may be interested in purchasing.
