





Address
531 Elizabeth Street, Milford, MI
Price
$ 304,999
Property Attributes
- ID#26048760
- TypeSingle Family
- Listing Status Active
- CountyOAKLAND
- CityMilford
- AreaMilford Vlg
- NeighborhoodMilford Vlg
- Zip48381
- StyleCape Cod
- Year Built1931
- Taxes$ 3493
- Price$ 304,999
- Bedrooms3
- Full Bathrooms1
- Half Bathrooms0
- Sqr Footage1275
- Lot Size0.17 Acres
Data Source:
Michigan Regional Information Center (MICHRIC)
Property Description
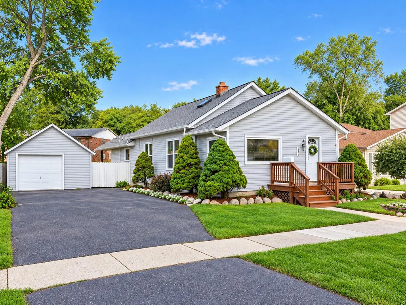
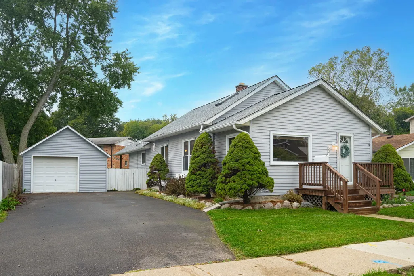
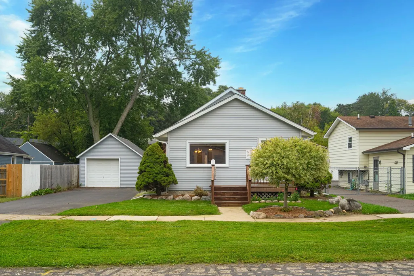
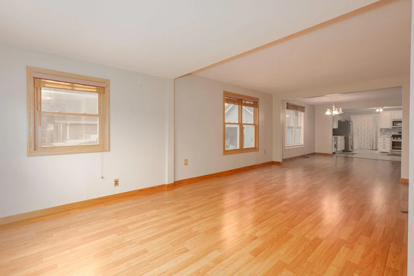
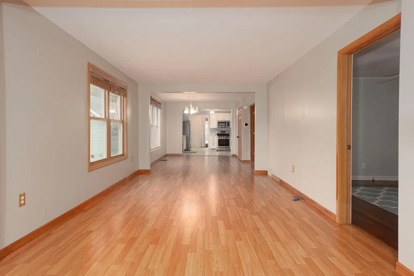
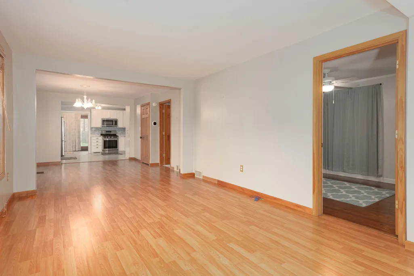
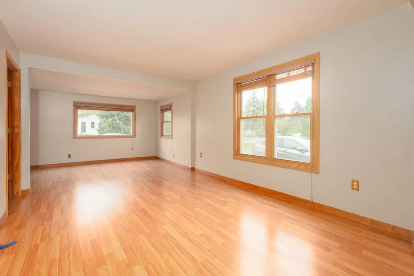
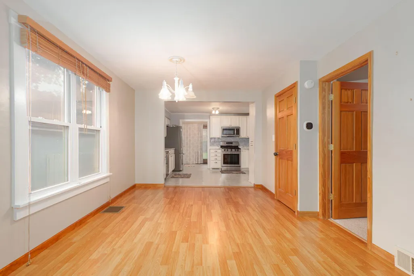
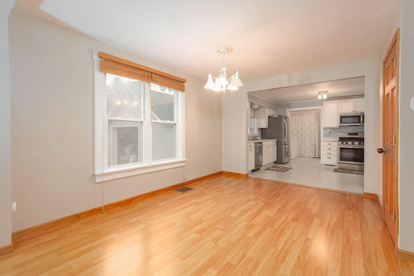
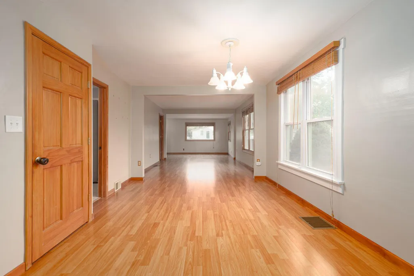
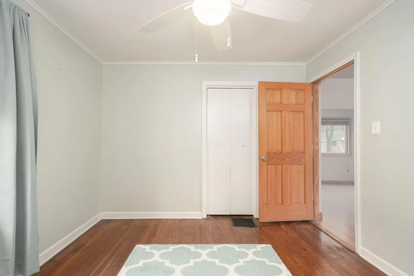
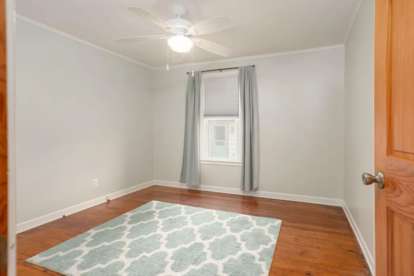
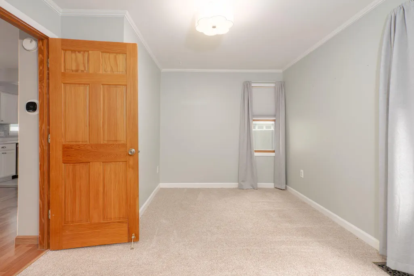
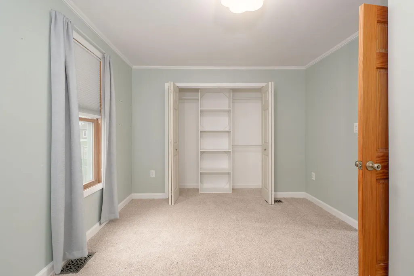
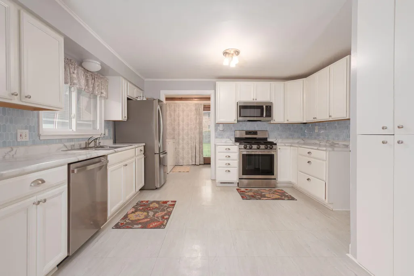
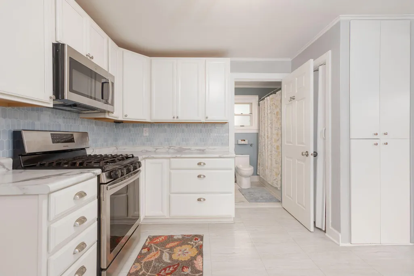
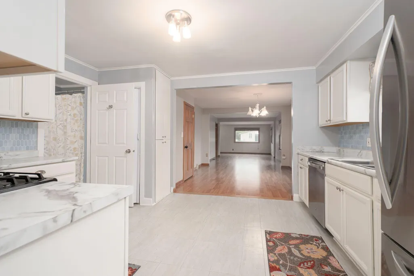
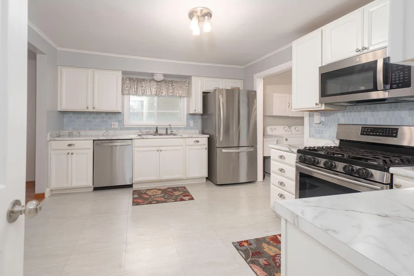
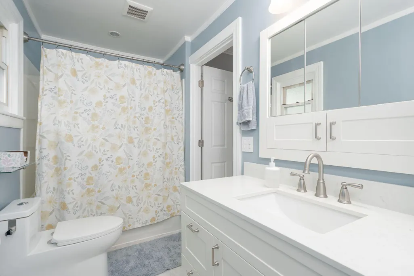
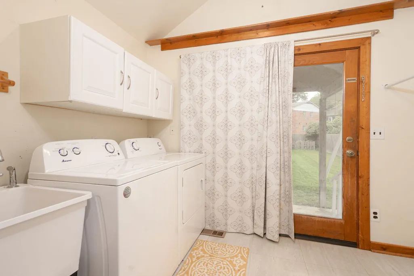
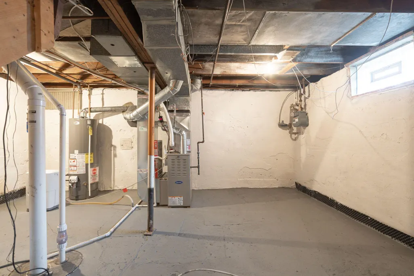
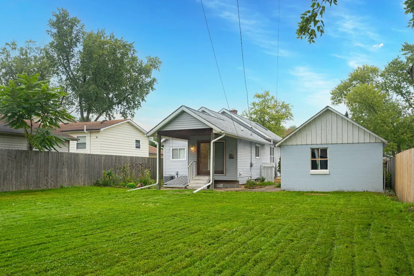
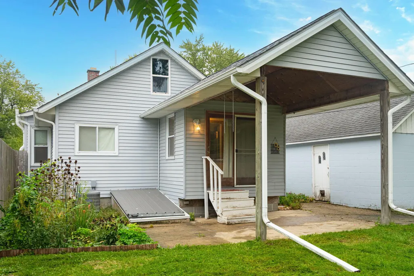
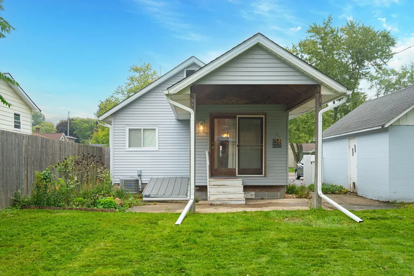
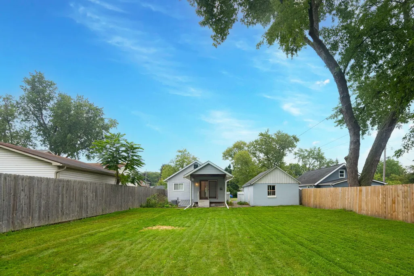
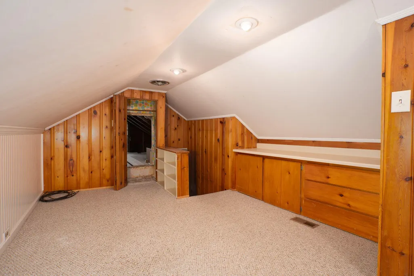
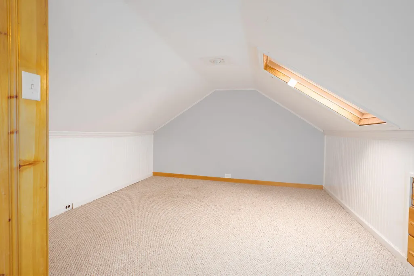
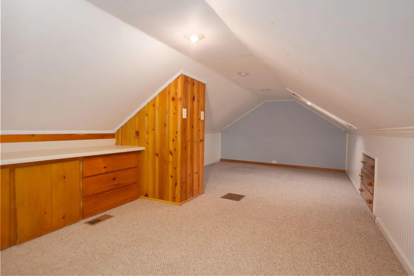
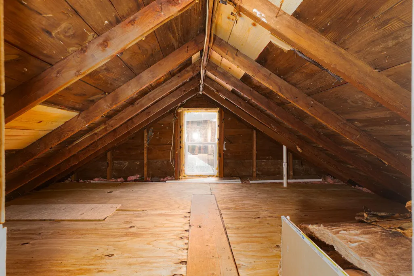
Move right into this beautifully updated home in Milford's charming Village. Flooded with natural light, the open-concept living areas showcase modern design with cozy character. The kitchen features stunning shaker cabinets with soft-close hardware and sparkling stainless-steel appliances. Relax in the spacious main bath, with generous counter space, thoughtfully updated in 2024 for modern comfort. Enjoy the convenience of first-floor laundry under a vaulted ceiling, adding a unique architectural touch. Rest easy in the master suite, complete with hardwood floors that bring warmth and authenticity. Recent key upgrades include a new roof (26), new attic insulation (26), and new skylight (26). New Hot Water Tank(26), new furnace and A/C (19). Reverse osmosis water filtration and easy-maintenance vinyl siding are also included. Spend weekends in the fully fenced yard, featuring a concrete patio ideal for outdoor gatherings and a 1.5-car garage. BATVAD
| Elementary School | Middle School | High School |
|---|---|---|
| Kurtz Elementary School | Muir Middle School | Milford High School |
| Price History | |
|---|---|
| 9/14/2026 | Listed $304,999 |
General Features
| Sewer | Public |
|---|---|
| Heating | Forced Air |
| Cooling | Central Air |
| Possession | Close Of Escrow |
| Roof | Asphalt,Shingle |
| Appliances | Dishwasher,Disposal,Dryer,Microwave,Range,Refrigerator,Washer |
| Garage Spaces | 1.0 |
| Architectural Style | Cape Cod |
| Security Features | Smoke Detector(s) |
| Construction Materials | Vinyl Siding |
| Year Built | 1931 |
| Stories Count | 3 |
| Township | Milford Vlg |
| Property Subtype | Single Family Residence |
| Tax Year | 2025 |
| Ownership | Private Owned |
| County | Oakland |
| New Construction | No |
| Property Type | Residential |
| Attached Garage | No |
| Subdivision Name | MOORE'S SUB |
| Garage Y/N | Yes |
| Total Rooms | 3 |
| Full Baths | 1 |
| Status | Active |
| City | Milford |
| High School District | Huron Valley |
| Lot Size Units | Acres |
| Lot Size Square Feet | 7405.0 |
| Carport Y/N | No |
| Listing Terms | Cash,FHA,Conventional |
| Land Lease Y/N | No |
| Tax Annual Amount | 3493.0 |
| Home Warranty Y/N | No |
| Lease Renewal Y/N | No |
| Additional Parcels Y/N | No |
| Rent Control Y/N | No |
| Standard Status | Active |
| Occupancy Type | Owner |
| Tax Assessed Value | 104830 |
| MobileHomeRemainsYN | No |
| Legal Description | T2N,R7E,SEC 11 MOORE'S SUB. LOT 5 |
| Senior Community | None |
Interior Features
| Interior Amenities | Ceiling Fan(s) |
|---|---|
| Basement | Daylight,Michigan Basement,Walk-Out Access |
| Flooring | Carpet,Tile,Vinyl,Wood |
| Air Conditioning Y/N | Yes |
| Heating Y/N | Yes |
| Fireplace Y/N | No |
| Laundry Features | Laundry Room,Sink |
| Total Bedrooms | 3 |
| Below Grade Finished Area | 0.0 |
| Main Level Bedrooms | 2 |
| Total Baths | 1 |
Exterior Features
| Parking Features | Garage Faces Front,Garage Door Opener,Detached |
|---|---|
| Water Source | Public |
| Lot Size Area | 0.17 |
| Spa | No |
| Building Area Total | 1275.0 |
| Lot Dimensions | 50x150 |
| Lot Size Acres | 0.17 |
| Road Surface Type | Paved |
| Waterfront Y/N | No |
| Crops Included Y/N | No |
| Horse Y/N | No |
| Irrigation Water Rights Y/N | No |
Amenities
- Foreclosure
- Views
- Short Sale
- New Construction
- Adult 55+
- Lease To Own
- No HOA Fees
- Furnished
- Primary On Main
- Air Conditioning
- Seller Finance
- Green
- Fixer Upper
- Horse
- Golf
- Fireplace
- Deck
- Garage
- Basement
- Pool
Property vs Single Family Average in 48381
Price
Taxes
Year Built
 Listing information is provided by Participants of the MichRIC MLS. IDX information is provided exclusively for personal, non-commercial use, and may not be used for any purpose other than to identify prospective properties consumers may be interested in purchasing. Information deemed reliable but not guaranteed. ©: MichRIC MLS. Last Update September 21, 2026 10:13 PM UTC
 IDX provided courtesy of Realcomp II Ltd., via REMAX Empire and The Originating MLS(found above), © 2026 Realcomp II Ltd. Shareholders. The information being provided is for consumers personal, non-commercial use and may not be used for any purpose other than to identify prospective properties consumers may be interested in purchasing.
