

















Address
10017 M-115, Cadillac, MI
Price
$ 260,000
Property Attributes
- ID#26046143
- TypeSingle Family
- Listing Status Active
- CountyWEXFORD
- CityCadillac
- AreaClam Lake Twp
- NeighborhoodClam Lake Twp
- Zip49601
- StyleRanch
- Year Built1955
- Taxes$ 1500
- Price$ 260,000
- Bedrooms3
- Full Bathrooms2
- Half Bathrooms0
- Sqr Footage1944
- Lot Size3.76 Acres
Data Source:
Michigan Regional Information Center (MICHRIC)
Property Description
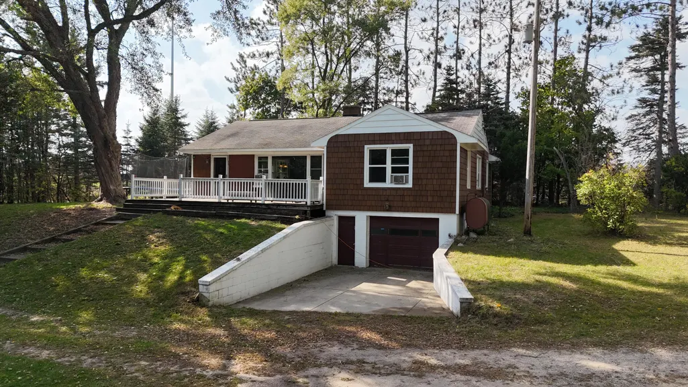
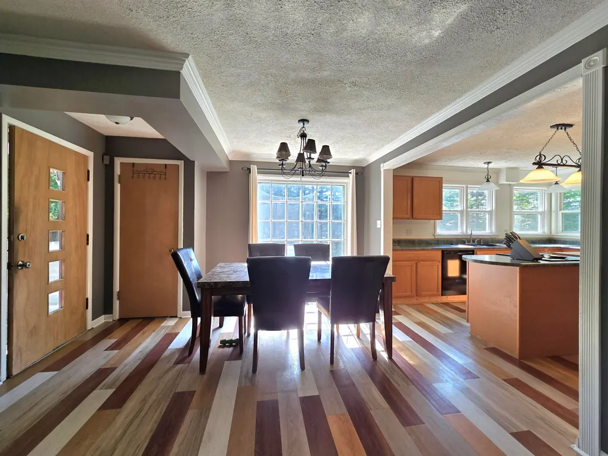
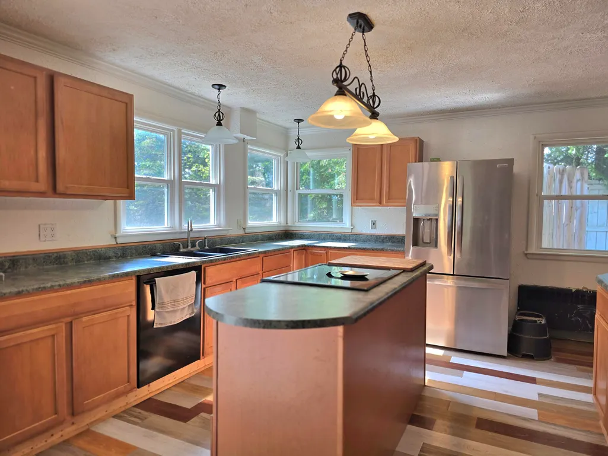
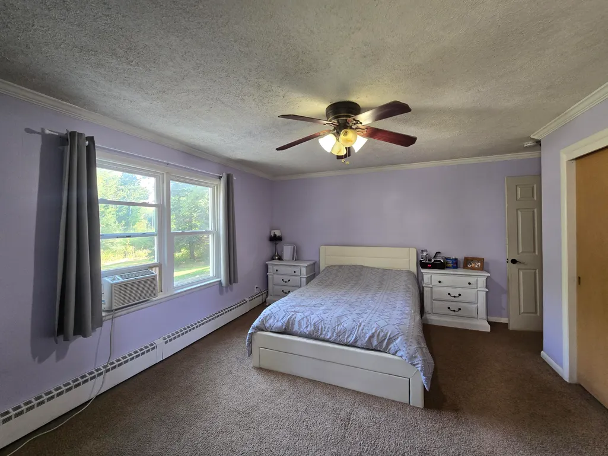
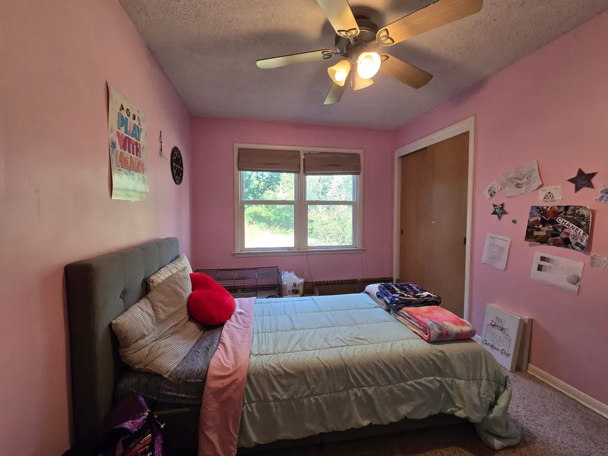
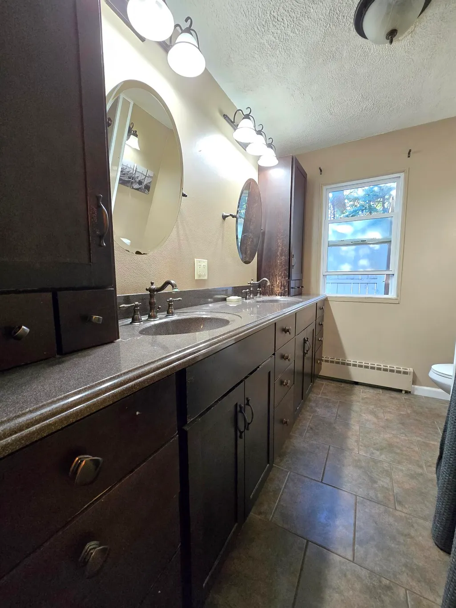
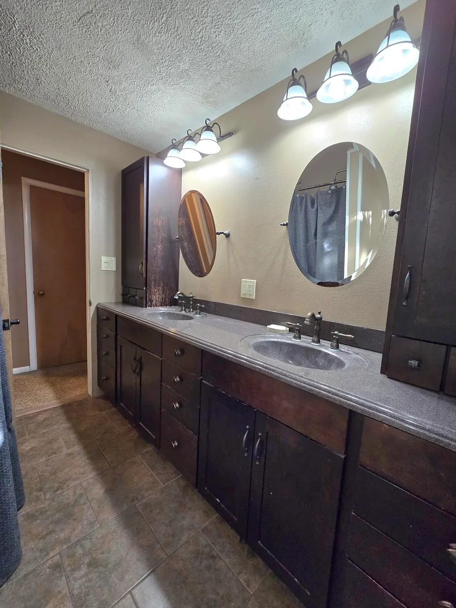
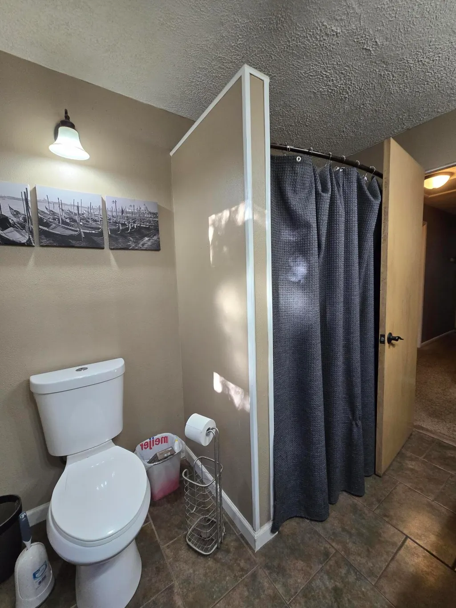
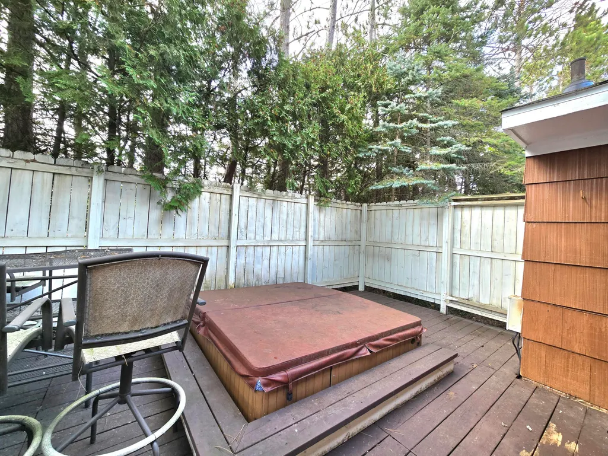
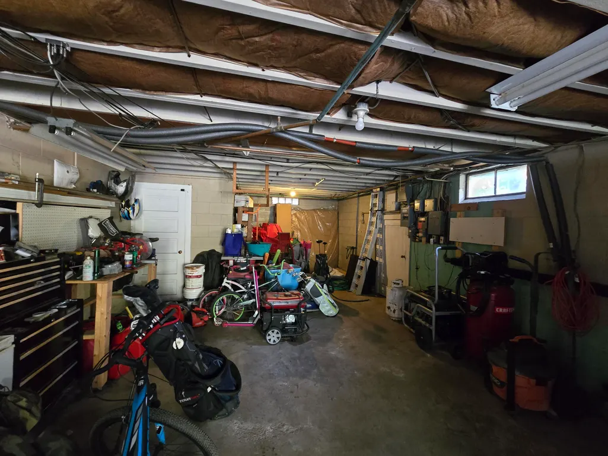
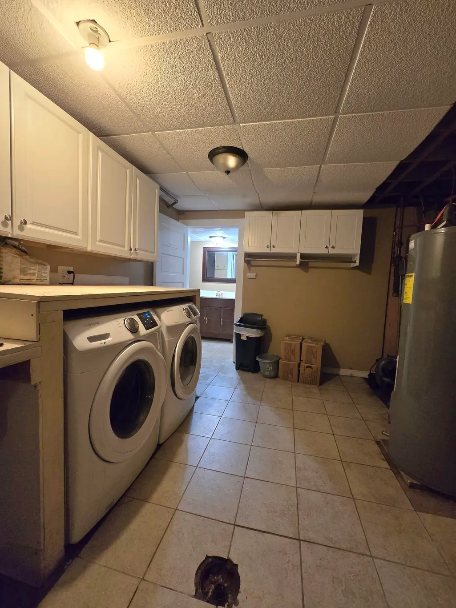
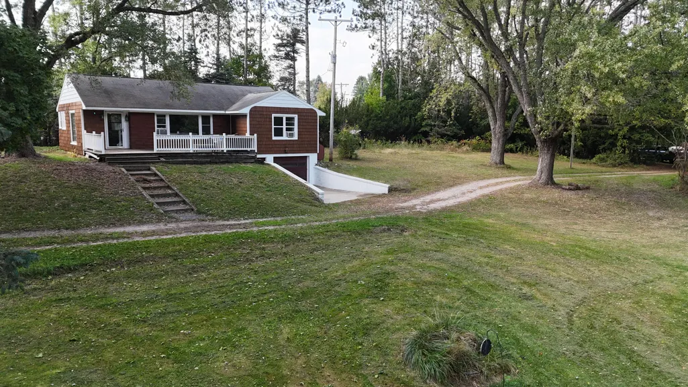
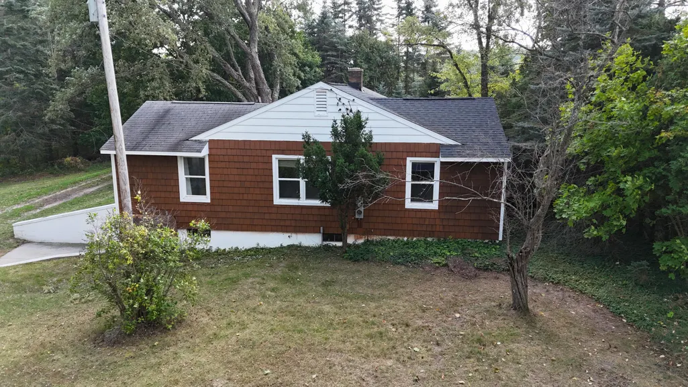
This charming 3 bedroom home sits right off of M-115 and offers you all of the seclusion you would find on a back road. Nearly four wooded acres boasting 1900 sq ft of living space with an internal garage in basement. 3 bedrooms + 1 bathroom upstairs, laundry and bonus bath downstairs with additional office or gym space. The home is heated with wood via outdoor wood burner or indoor fireplace and a fuel oil furnace for back up. Enjoy the view of the open yard from your front porch or soak up the privacy from your hot tub built into the back deck. Out back you will find a storage shed with water hook up and a spot for you to park all your extra vehicles or RV. This home is located only 5 minutes from town and offers families in district schooling with Cadillac Area Schools. 1.5hr to Grand Rapids, 1 hr to TC
| Price History | |
|---|---|
| 8/31/2026 | Listed $260,000 |
General Features
| Sewer | Septic Tank |
|---|---|
| Heating | Hot Water,Radiant |
| Cooling | Window Unit(s) |
| Utilities | Electricity Available,Cable Available,High-Speed Internet |
| Possession | Close Plus 30 Days |
| Roof | Shingle |
| Appliances | Dishwasher,Dryer,Microwave,Range,Refrigerator,Washer |
| Garage Spaces | 1.0 |
| Architectural Style | Ranch |
| Construction Materials | Wood Siding |
| Year Built | 1955 |
| Stories Count | 1 |
| Township | Clam Lake Twp |
| Property Subtype | Single Family Residence |
| Tax Year | 2025 |
| County | Wexford |
| New Construction | No |
| Property Type | Residential |
| Attached Garage | Yes |
| Garage Y/N | Yes |
| Total Rooms | 8 |
| Full Baths | 2 |
| Status | Active |
| City | Cadillac |
| High School District | Cadillac |
| Lot Size Units | Acres |
| Lot Size Square Feet | 163786.0 |
| Carport Y/N | No |
| Listing Terms | Cash,FHA,VA Loan,Rural Development,Conventional |
| Land Lease Y/N | No |
| Tax Annual Amount | 1500.0 |
| Home Warranty Y/N | No |
| Lease Renewal Y/N | No |
| Additional Parcels Y/N | No |
| Rent Control Y/N | No |
| Standard Status | Active |
| Tax Assessed Value | 49655 |
| MobileHomeRemainsYN | No |
| Legal Description | PAR COM 660.63 FT S OF NW COR OF SEC: S 88DEG53'14 E 330 FT; S 570.89 FT TO N R/W LINE M-115; N 53DEG12'20 W 403.68 FT ALONG N R/W M-115; N 335.42 FT TO POB |
| Senior Community | None |
Interior Features
| Interior Amenities | Garage Door Opener,Center Island |
|---|---|
| Basement | Full |
| Fireplace Features | Gas/Wood Stove,Living Room,Wood Burning |
| Air Conditioning Y/N | Yes |
| Heating Y/N | Yes |
| Window Features | Screens |
| Fireplace Y/N | No |
| Laundry Features | Gas Dryer Hookup,In Basement,Washer Hookup |
| Total Bedrooms | 3 |
| Below Grade Finished Area | 520.0 |
| Main Level Bedrooms | 3 |
| Total Baths | 2 |
Exterior Features
| Exterior Amenities | Other |
|---|---|
| Parking Features | Garage Faces Front,Garage Door Opener,Attached |
| Lot Features | Recreational,Wooded |
| Water Source | Well |
| Lot Size Area | 3.76 |
| Spa | No |
| Building Area Total | 1424.0 |
| Lot Dimensions | 49,655 |
| Lot Size Acres | 3.76 |
| Road Surface Type | Paved |
| Waterfront Y/N | No |
| Crops Included Y/N | No |
| Horse Y/N | No |
| Irrigation Water Rights Y/N | No |
Amenities
- Foreclosure
- Views
- Short Sale
- New Construction
- Adult 55+
- Lease To Own
- No HOA Fees
- Furnished
- Primary On Main
- Air Conditioning
- Seller Finance
- Green
- Fixer Upper
- Horse
- Golf
- Fireplace
- Deck
- Garage
- Basement
- Pool
Property vs Single Family Average in 49601
Price
Taxes
Year Built
Visits
 Listing information is provided by Participants of the MichRIC MLS. IDX information is provided exclusively for personal, non-commercial use, and may not be used for any purpose other than to identify prospective properties consumers may be interested in purchasing. Information deemed reliable but not guaranteed. ©: MichRIC MLS. Last Update September 21, 2026 10:13 PM UTC
 IDX provided courtesy of Realcomp II Ltd., via REMAX Empire and The Originating MLS(found above), © 2026 Realcomp II Ltd. Shareholders. The information being provided is for consumers personal, non-commercial use and may not be used for any purpose other than to identify prospective properties consumers may be interested in purchasing.
