
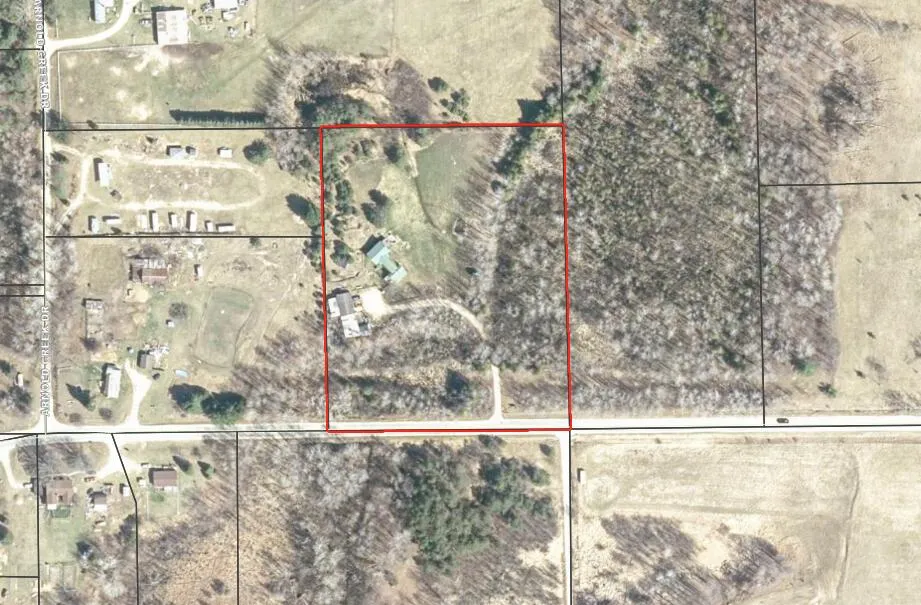
Address
18344 9 Mile Road, Reed City, MI
Price
$ 289,000
Property Attributes
- ID#26038574
- TypeSingle Family
- Listing Status Active
- CountyOSCEOLA
- CityReed City
- AreaLincoln Twp-Osceola
- NeighborhoodLincoln Twp-Osceola
- Zip49677
- StyleFarmhouse
- Year Built2000
- Taxes$ 4900
- Price$ 289,000
- Bedrooms5
- Full Bathrooms2
- Half Bathrooms0
- Sqr Footage3090
- Lot Size5.3 Acres
Data Source:
Michigan Regional Information Center (MICHRIC)
Property Description
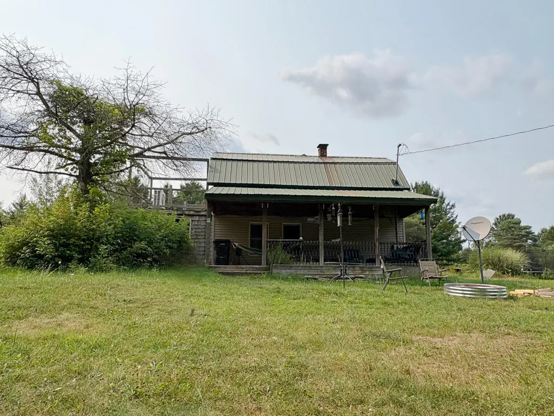
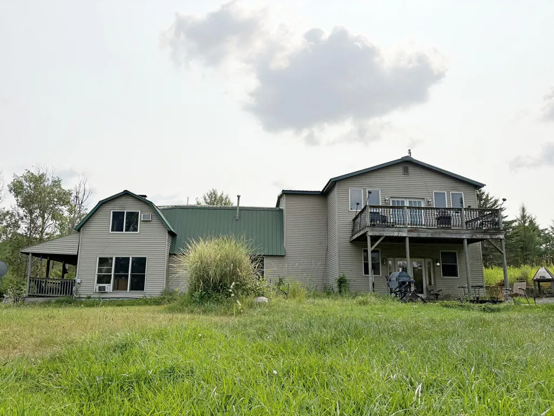
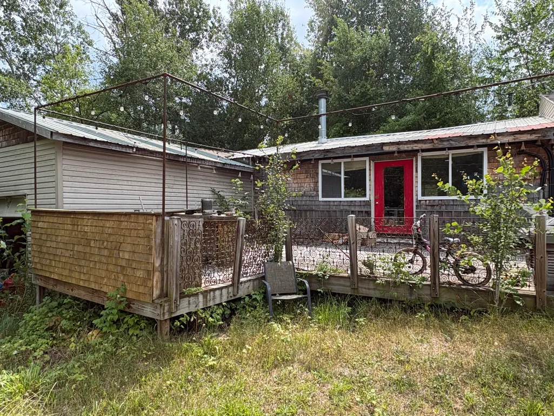
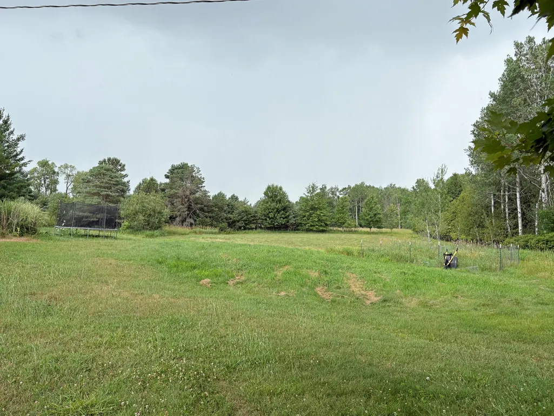
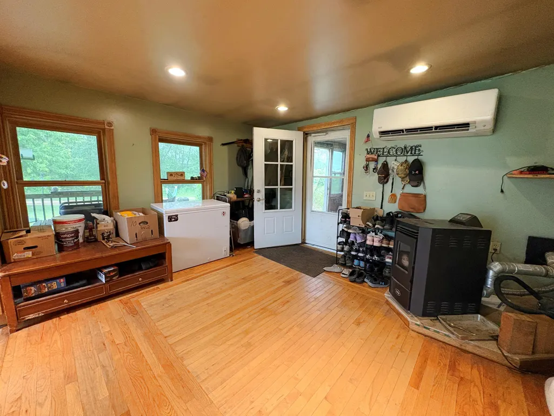
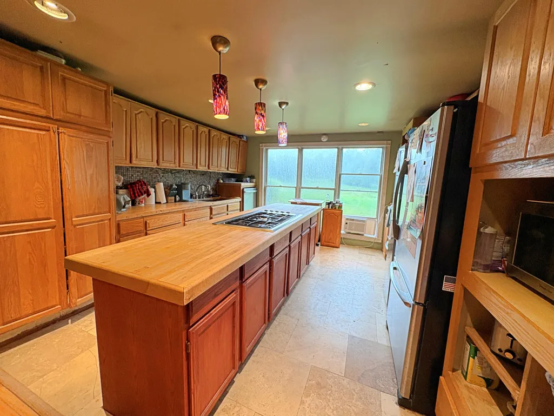
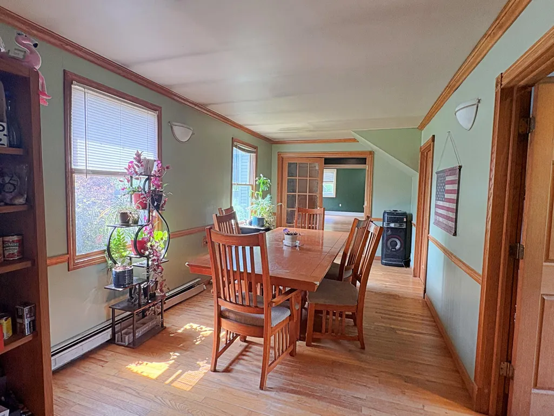
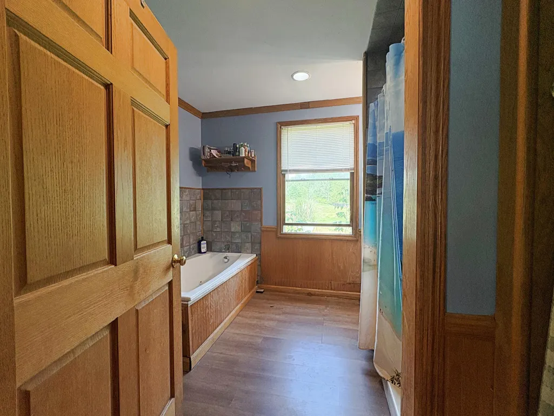
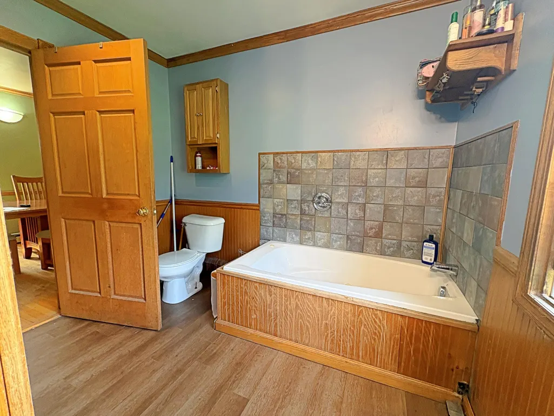
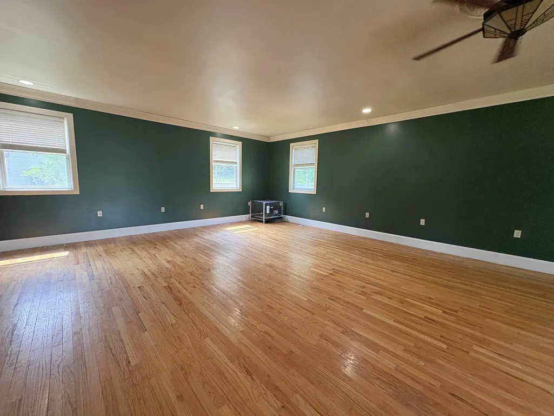
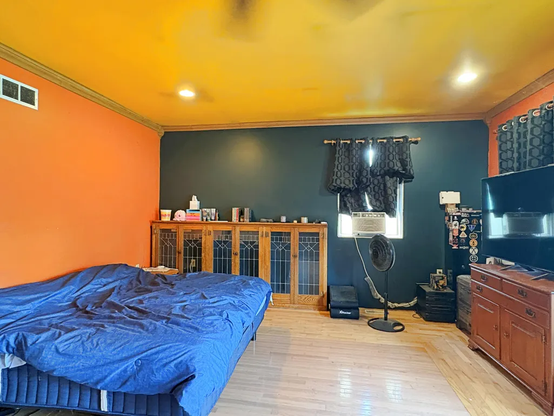
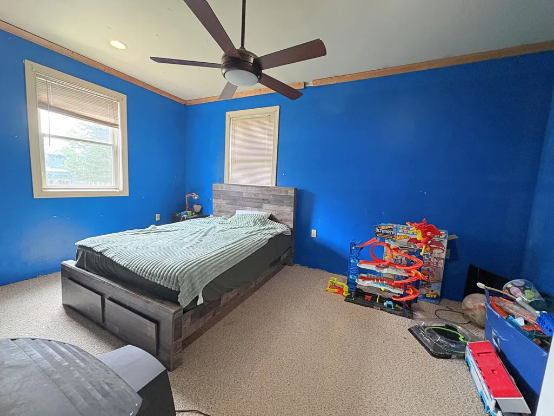
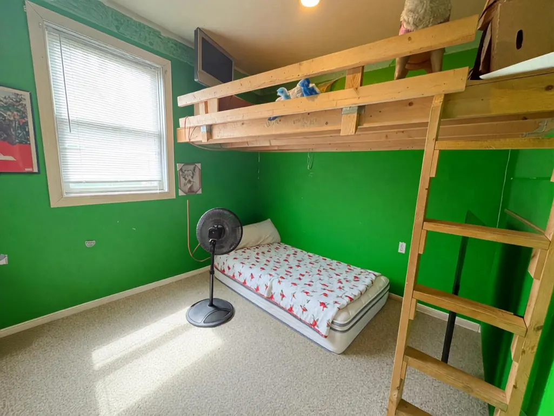
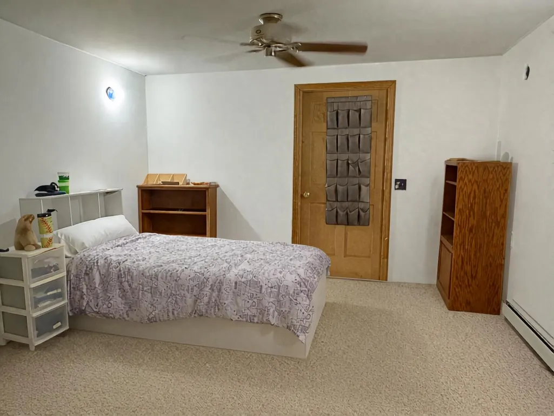
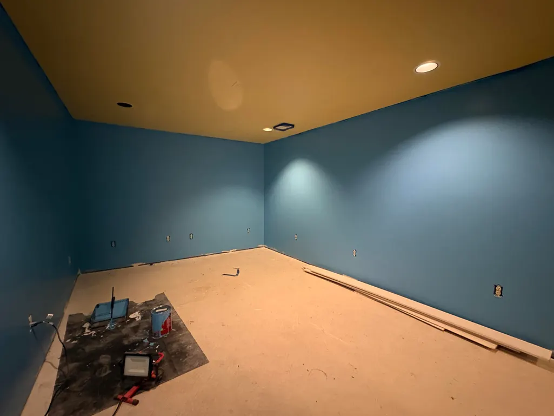
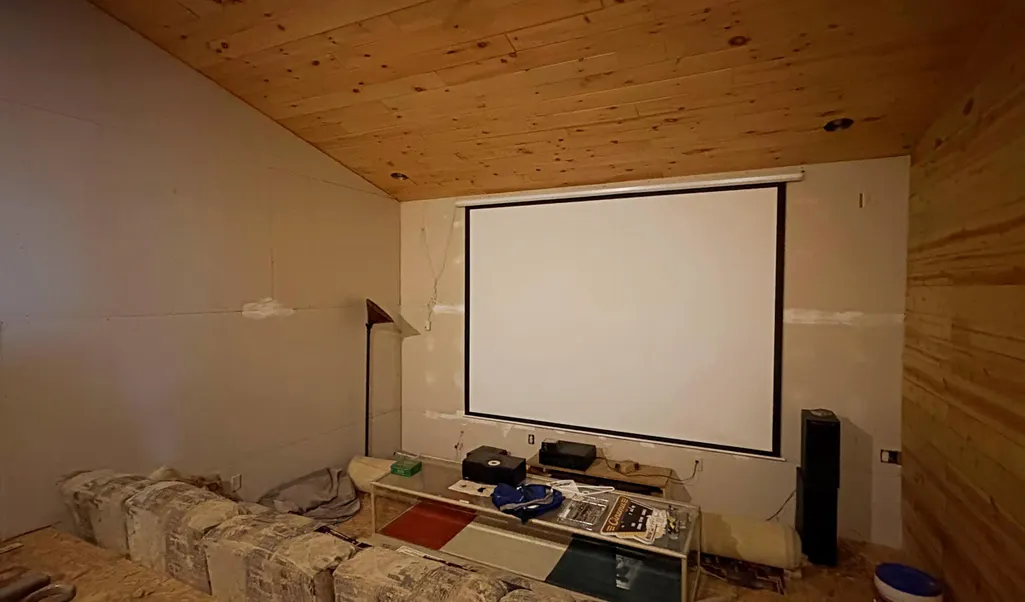
Situated on 5.3 private acres in northern Osceola County, this spacious home offers approximately 3,000 finished square feet with room to live, work, and entertain. The functional floor plan includes generous living spaces, main-floor laundry, and multiple decks and porches overlooking the peaceful setting. The detached garage features a dedicated wood shop and a partially finished theater room ready for your finishing touches. While the home could benefit from cosmetic and minor to moderate updates, it offers solid bones, abundant space, and a fantastic opportunity to build equity in a desirable country location.
| Elementary School | Middle School | High School |
|---|---|---|
| Pine River Area Elementary School | Pine River Area Middle School | Pine River Area High School |
| Price History | |
|---|---|
| 7/27/2026 | Listed $309,999 |
| 8/11/2026 | 4$299,999 |
| 9/9/2026 | 4$289,000 |
General Features
| Sewer | Septic Tank |
|---|---|
| Heating | Forced Air |
| Cooling | Central Air,Window Unit(s) |
| Possession | Close Plus 30 Days |
| Roof | Metal |
| Appliances | Dishwasher,Dryer,Freezer,Microwave,Oven,Refrigerator,Washer |
| Garage Spaces | 2.0 |
| Architectural Style | Farmhouse |
| Construction Materials | Vinyl Siding |
| Exclusions | Chest freezer not included in sale. |
| Year Built | 2000 |
| Stories Count | 2 |
| Township | Lincoln Twp-Osceola |
| Property Subtype | Single Family Residence |
| Tax Year | 2026 |
| Ownership | Private Owned |
| County | Osceola |
| New Construction | No |
| Property Type | Residential |
| Attached Garage | No |
| Garage Y/N | Yes |
| Other Structures | Shed(s) |
| Total Rooms | 11 |
| Full Baths | 2 |
| Status | Active |
| City | Reed City |
| High School District | Pine River |
| Zoning Description | Res |
| Lot Size Units | Acres |
| Lot Size Square Feet | 230868.0 |
| Carport Y/N | No |
| Listing Terms | Cash,FHA,Rural Development,Conventional |
| Land Lease Y/N | No |
| Tax Annual Amount | 4900.0 |
| Home Warranty Y/N | No |
| Lease Renewal Y/N | No |
| Additional Parcels Y/N | No |
| Rent Control Y/N | No |
| Virtual Tour | https://tours.tourfactory.com/tours/tour.asp?t=3249326&r=https%3A%2F%2Fpowerhouse%2Etourfactory%2Ecom%2F |
| Standard Status | Active |
| Occupancy Type | Owner |
| Tax Assessed Value | 148643 |
| MobileHomeRemainsYN | No |
| Legal Description | SEC 13 T18N R10W PT OF SE 1/4 BEG N89DEG10'04 W 1328.29 FT FR SE COR,TH N0DEG30'26 W 522.73 FT,TH N89DEG10'04 W 440.79 FT,TH S0DEG13'W 522.66 FT,TH S89DEG10'04 E 444.85 FT TO POB 5.3A M/L |
| Senior Community | None |
Interior Features
| Interior Amenities | Center Island |
|---|---|
| Basement | Partial |
| Air Conditioning Y/N | Yes |
| Heating Y/N | Yes |
| Fireplace Y/N | No |
| Laundry Features | Main Level |
| Total Bedrooms | 5 |
| Below Grade Finished Area | 0.0 |
| Total Baths | 2 |
Exterior Features
| Parking Features | Detached |
|---|---|
| Water Source | Well |
| Lot Size Area | 5.3 |
| Spa | No |
| Building Area Total | 3063.0 |
| Lot Dimensions | 478x506x470x519 |
| Lot Size Acres | 5.3 |
| Road Surface Type | Paved |
| Waterfront Y/N | No |
| Crops Included Y/N | No |
| Horse Y/N | No |
| Irrigation Water Rights Y/N | No |
Amenities
- Foreclosure
- Views
- Short Sale
- New Construction
- Adult 55+
- Lease To Own
- No HOA Fees
- Furnished
- Primary On Main
- Air Conditioning
- Seller Finance
- Green
- Fixer Upper
- Horse
- Golf
- Fireplace
- Deck
- Garage
- Basement
- Pool
Property vs Single Family Average in 49677
Price
Taxes
Year Built
Visits
 Listing information is provided by Participants of the MichRIC MLS. IDX information is provided exclusively for personal, non-commercial use, and may not be used for any purpose other than to identify prospective properties consumers may be interested in purchasing. Information deemed reliable but not guaranteed. ©: MichRIC MLS. Last Update September 22, 2026 10:15 PM UTC
 IDX provided courtesy of Realcomp II Ltd., via REMAX Empire and The Originating MLS(found above), © 2026 Realcomp II Ltd. Shareholders. The information being provided is for consumers personal, non-commercial use and may not be used for any purpose other than to identify prospective properties consumers may be interested in purchasing.
