




Address
3926 Lakes Edge Drive, Commerce Twp, MI
Price
$ 749,000
Property Attributes
- ID#26037529
- TypeSingle Family
- Listing Status Active
- CountyOAKLAND
- CityCommerce Twp
- AreaCommerce Twp
- NeighborhoodCommerce Twp
- Zip48382
- StyleColonial,Contemporary
- Year Built1987
- Taxes$ 7031
- Price$ 749,000
- Bedrooms3
- Full Bathrooms3
- Half Bathrooms1
- Sqr Footage3619
- Lot Size0.51 Acres
Data Source:
Michigan Regional Information Center (MICHRIC)
Property Description
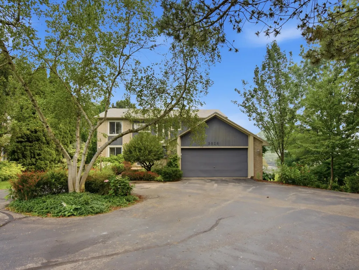
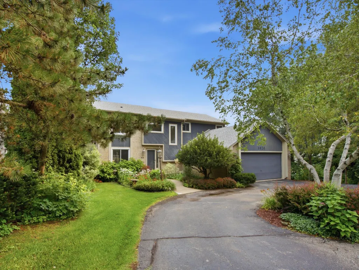
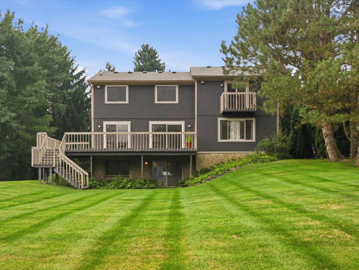
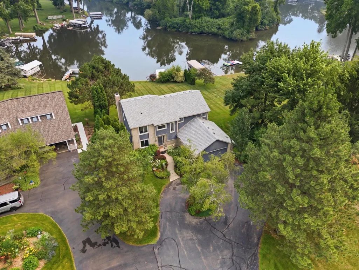
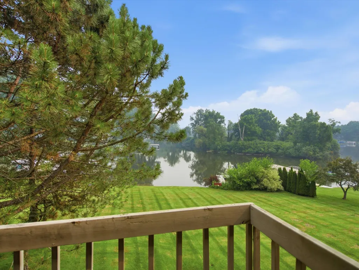
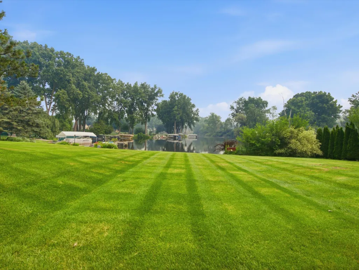
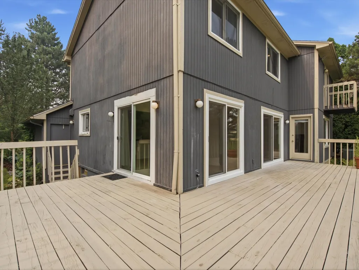
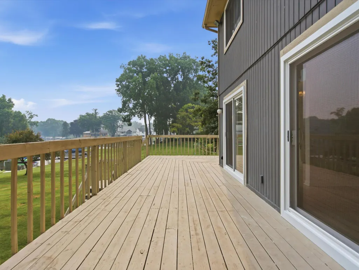
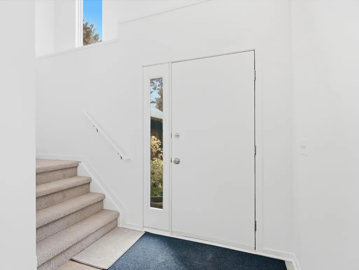
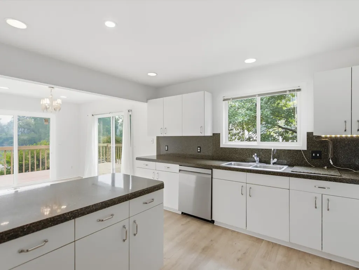
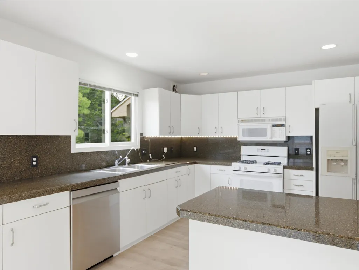
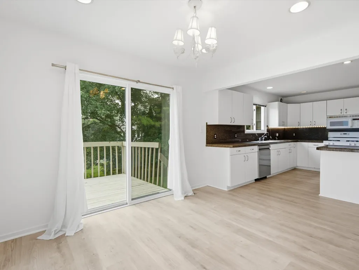
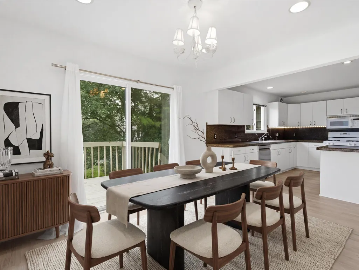
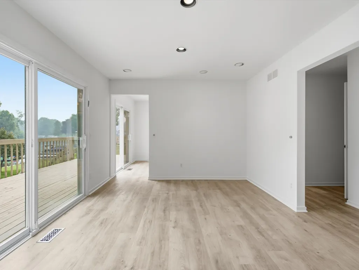
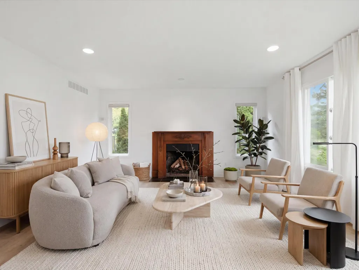
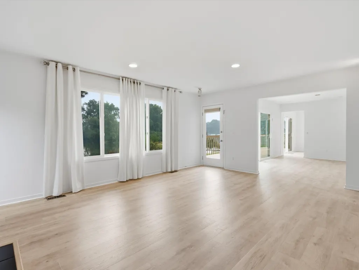
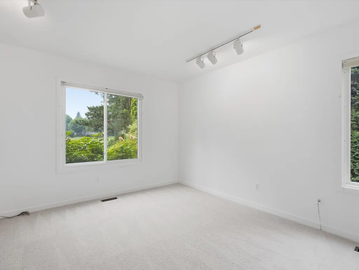
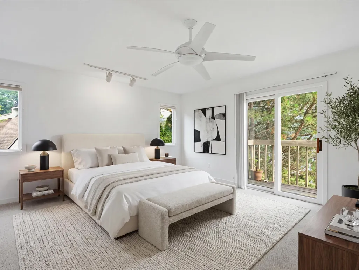
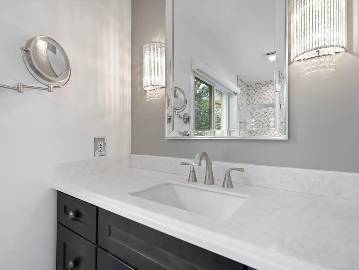
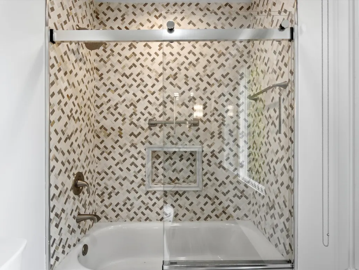
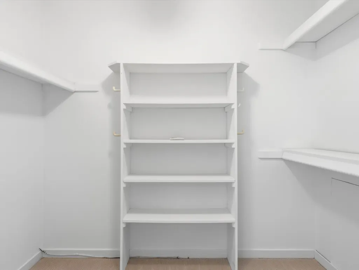
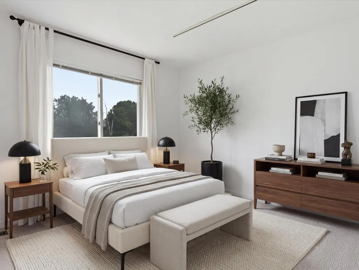
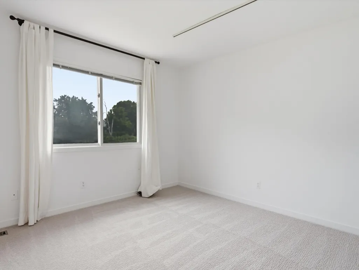
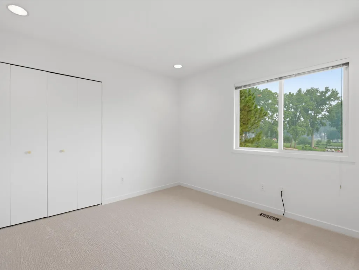
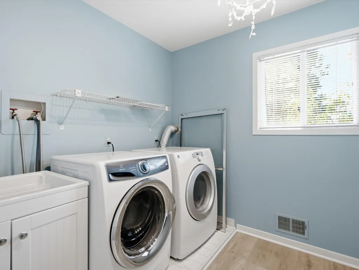
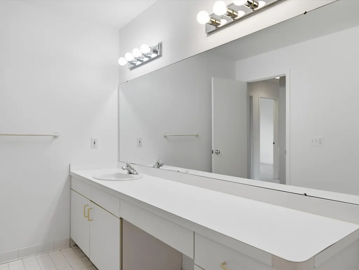
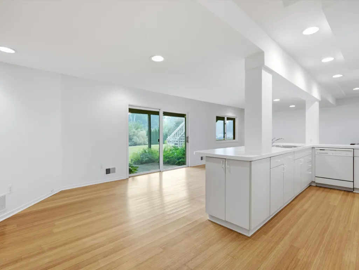
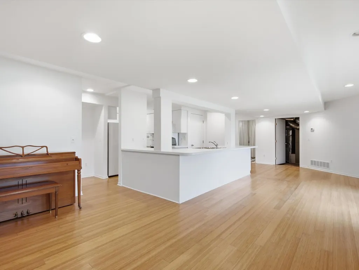
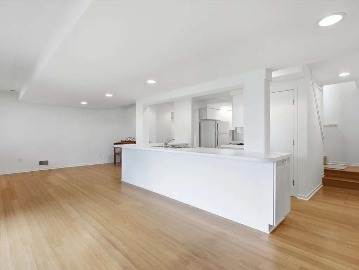
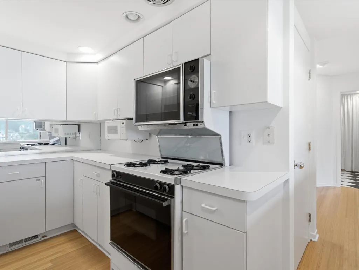
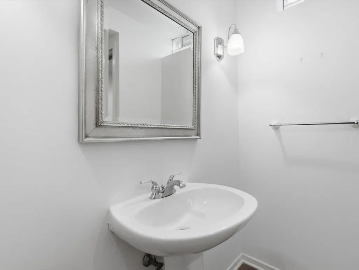
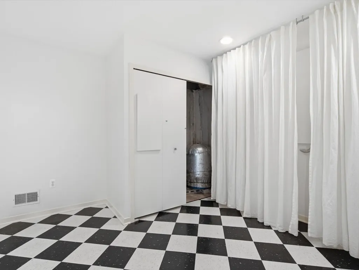
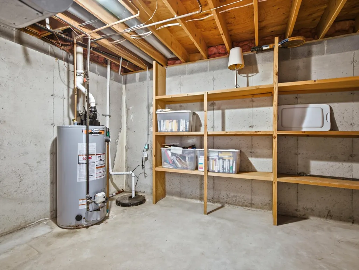
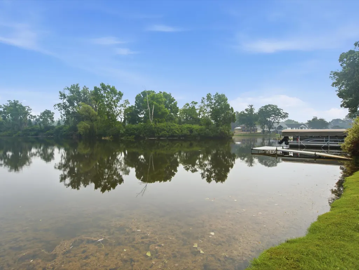
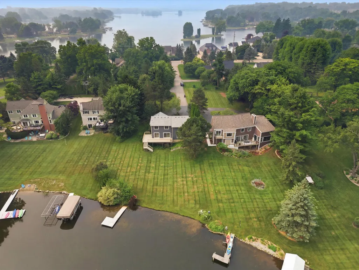
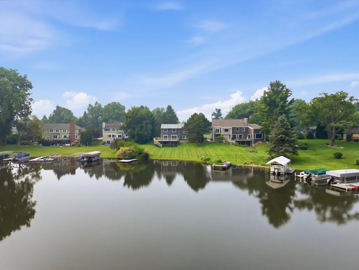
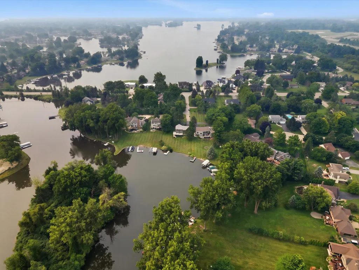
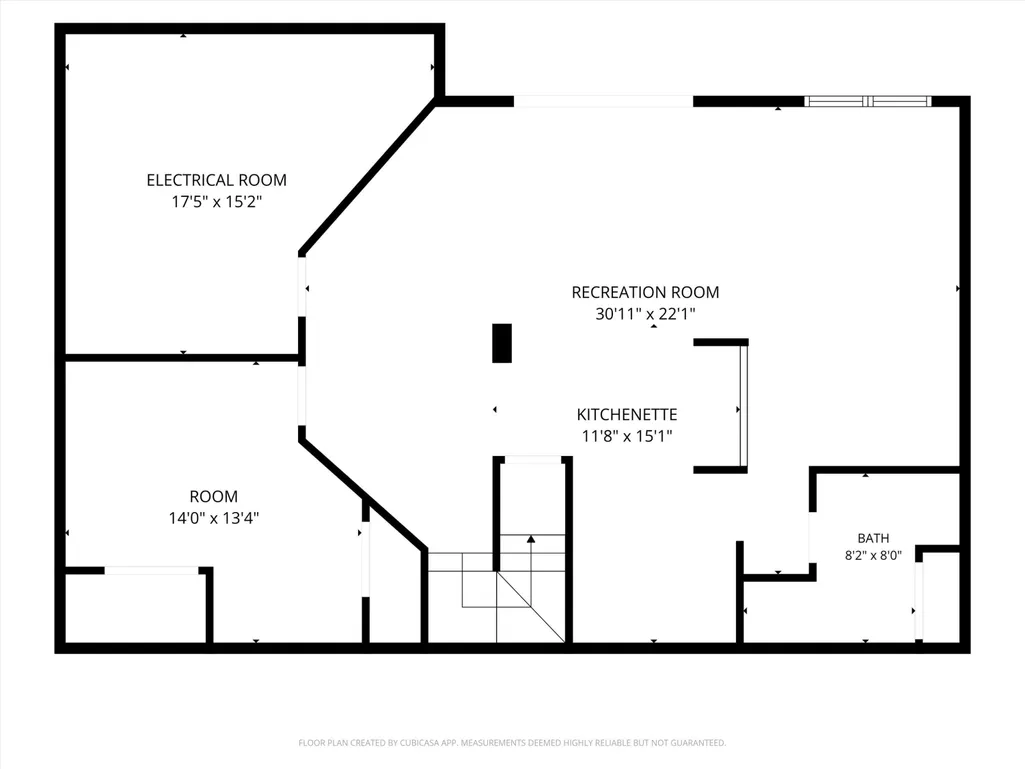
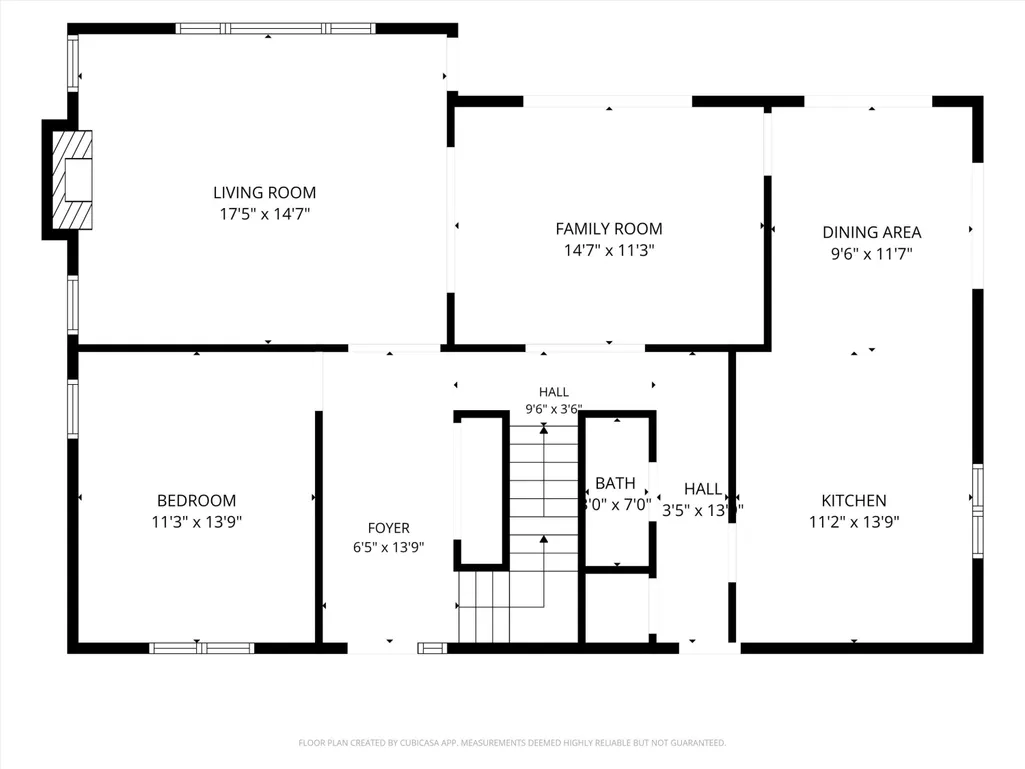
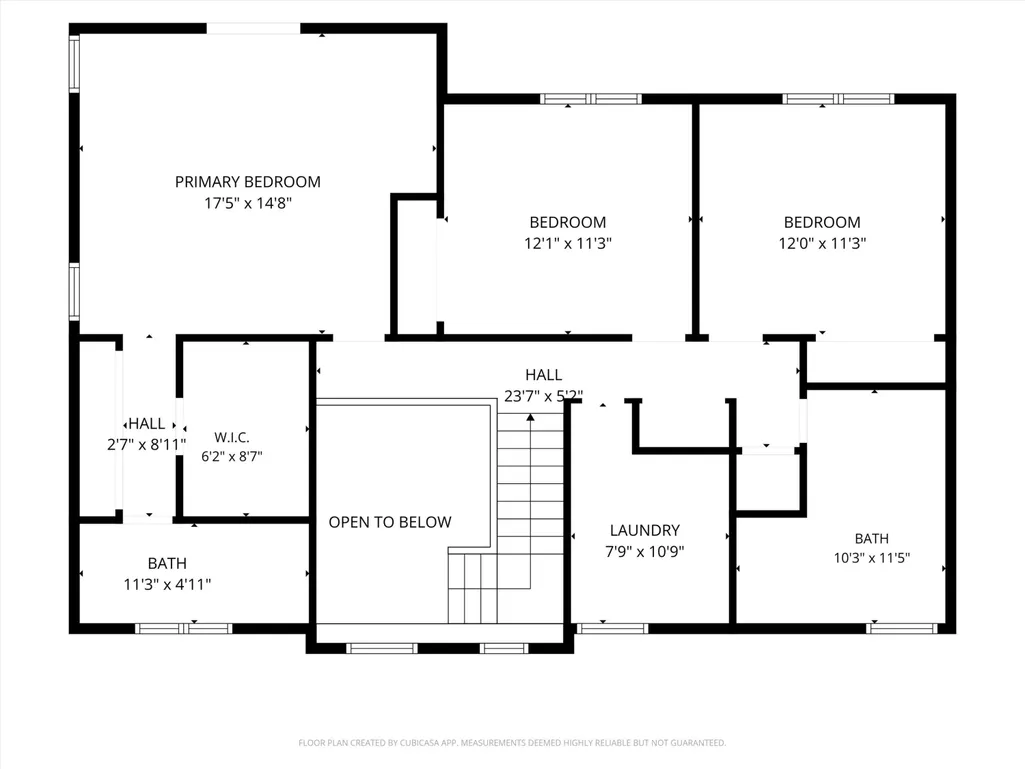
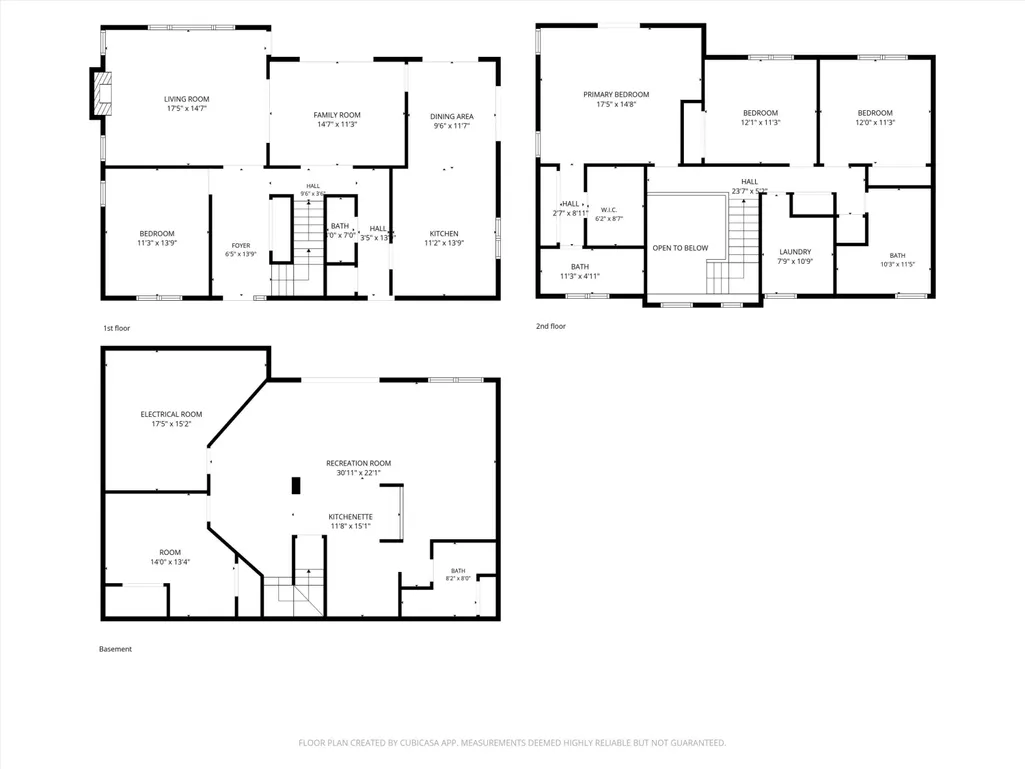
Experience Lake Sherwood living in one of Commerce Township's premier all-sports lake communities! Beautifully maintained contemporary home on a professionally landscaped lot. An entertainer's dream with magnificent lake views throughout, the home features an open floor plan with a welcoming great room and a modern kitchen. Upstairs are three generously-sized bedrooms, including a primary suite with an en-suite full bath, balcony, walk-in closet and a convenient upstairs laundry. The finished walkout lower level offers exceptional flexibility with a second full kitchen, expansive living space and a full bath - ideal for entertaining guests or multi- generational living. Step outside to your private dock on the canal with direct access to Lake Sherwood for boating, kayaking, fishing and more. Award-winning Walled Lake Schools and convenient access to shopping, dining and parks. Start your lake life now while summer is in full swing! New roof (complete tear off) installed June 2026 Whole house professionally painted June 2026 New carpet June 2026 Two new Wallside doorwall sliders installed July 2026 Water Softener inspected / maintenance June 2026 Generac generator inspected / maintenance July 2026
| Elementary School | Middle School | High School |
|---|---|---|
| Commerce Elementary School | Clifford H. Smart Middle School | Walled Lake Northern High School |
| Price History | |
|---|---|
| 7/21/2026 | Listed $849,000 |
| 8/5/2026 | 6$799,000 |
| 8/28/2026 | 7$749,000 |
General Features
| Sewer | Septic Tank |
|---|---|
| Heating | Forced Air |
| Cooling | Central Air |
| Utilities | Natural Gas Available,Electricity Available,Cable Available,Natural Gas Connected,Cable Connected |
| Possession | Close Of Escrow |
| Roof | Asphalt,Shingle |
| Appliances | Built-In Gas Oven,Dishwasher,Disposal,Dryer,Microwave,Oven,Range,Refrigerator,Washer,Water Softener Owned |
| HOA Fee | 500.0 |
| Garage Spaces | 2.0 |
| Association Fee Includes | None |
| Architectural Style | Colonial,Contemporary |
| Construction Materials | Brick,Wood Siding |
| Year Built | 1987 |
| Stories Count | 2 |
| Township | Commerce Twp |
| Property Subtype | Single Family Residence |
| Tax Year | 2025 |
| Ownership | Private Owned |
| Waterfront Features | Channel |
| Assoc Fee Paid Per | Annually |
| County | Oakland |
| New Construction | No |
| Property Type | Residential |
| Association Amenities | Boat Launch,Other |
| HOA | No |
| Attached Garage | Yes |
| Subdivision Name | Lake Sherwood |
| Garage Y/N | Yes |
| Total Rooms | 10 |
| Full Baths | 3 |
| Status | Active |
| Directions | E Commerce to Lakes Edge - Home is to the right at end of driveway. |
| City | Commerce Twp |
| Body of Water | Lake Sherwood |
| High School District | Huron Valley |
| Zoning Description | SI |
| Lot Size Units | Acres |
| Lot Size Square Feet | 22216.0 |
| Carport Y/N | No |
| Listing Terms | Cash,FHA,VA Loan,Conventional |
| Land Lease Y/N | No |
| Tax Annual Amount | 7031.12 |
| Home Warranty Y/N | No |
| Lease Renewal Y/N | No |
| Additional Parcels Y/N | No |
| Rent Control Y/N | No |
| Virtual Tour | https://www.dropbox.com/scl/fi/rrnwure7hawsc34skld9t/3926-Lakes-Edge-Rd.mov?rlkey=bwhiu7fl5r0f3wum4t2cfvbkg&st=3snk86ve&dl=0 |
| Standard Status | Active |
| Occupancy Type | Owner |
| Tax Assessed Value | 204250 |
| MobileHomeRemainsYN | No |
| Legal Description | T2N,R8E,SEC 6 PART OF SW 1/4 BEG AT PT DIST S 89-48-36 W 245.00 FT & N 00-52-11 W 345.00 FT FROM S 1/4 COR,TH S 89-48-36 W 10.00 FT,TH N 00-52-11 W 241.27 FT,TH S 68-37-09 E 108.04 FT,TH S 00-52-11 E |
| Senior Community | None |
Interior Features
| Interior Amenities | Garage Door Opener,Eat-in Kitchen,Pantry |
|---|---|
| Basement | Full,Walk-Out Access |
| Flooring | Carpet,Laminate,Tile,Vinyl,Wood |
| Total Fireplaces | 1 |
| Fireplace Features | Family Room,Wood Burning |
| Air Conditioning Y/N | Yes |
| Heating Y/N | Yes |
| Window Features | Window Treatments |
| Fireplace Y/N | Yes |
| Half Baths | 1 |
| Laundry Features | Laundry Room,Sink,Upper Level,Washer Hookup |
| Total Bedrooms | 3 |
| Below Grade Finished Area | 1250.0 |
| Total Baths | 4 |
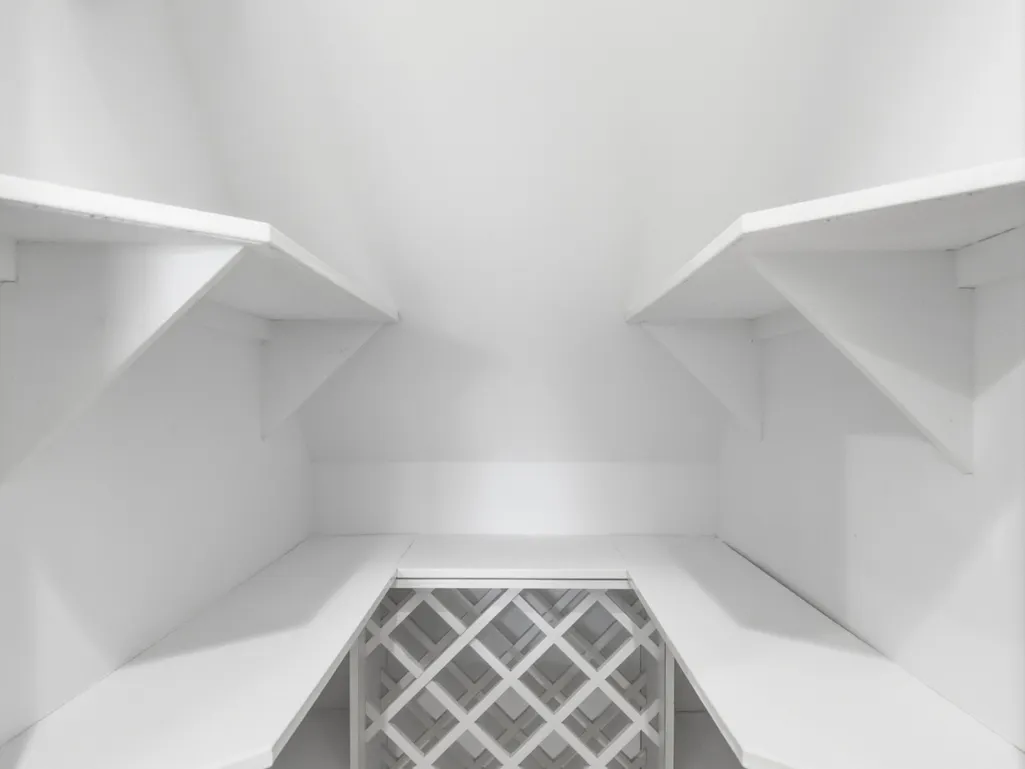
| Pantry | True |
Exterior Features
| Exterior Amenities | Balcony |
|---|---|
| Parking Features | Garage Faces Front,Garage Door Opener,Attached |
| Lot Features | Level,Cul-De-Sac |
| Water Source | Well |
| Lot Size Area | 0.51 |
| Spa | No |
| Building Area Total | 2369.0 |
| Lot Dimensions | 108'x205' |
| Lot Size Acres | 0.51 |
| Road Surface Type | Paved |
| Waterfront Y/N | Yes |
| Other Equipment | Generator |
| Crops Included Y/N | No |
| Horse Y/N | No |
| Irrigation Water Rights Y/N | No |
| Dock | True |
| All Sports | True |
Amenities
- Foreclosure
- Views
- Short Sale
- New Construction
- Adult 55+
- Lease To Own
- No HOA Fees
- Furnished
- Primary On Main
- Air Conditioning
- Seller Finance
- Green
- Fixer Upper
- Horse
- Golf
- Fireplace
- Deck
- Garage
- Basement
- Pool
Property vs Single Family Average in 48382
Price
Taxes
Year Built
Visits
 Listing information is provided by Participants of the MichRIC MLS. IDX information is provided exclusively for personal, non-commercial use, and may not be used for any purpose other than to identify prospective properties consumers may be interested in purchasing. Information deemed reliable but not guaranteed. ©: MichRIC MLS. Last Update September 21, 2026 10:13 PM UTC
 IDX provided courtesy of Realcomp II Ltd., via REMAX Empire and The Originating MLS(found above), © 2026 Realcomp II Ltd. Shareholders. The information being provided is for consumers personal, non-commercial use and may not be used for any purpose other than to identify prospective properties consumers may be interested in purchasing.
