
Open House Wed, Sep 23rd 1:00 PM - 3:00 PM







Address
1802 Worthing Street Sw, Byron Center, MI
Price
$ 675,000
Property Attributes
- ID#26032255
- TypeSingle Family
- Listing Status Active
- CountyKENT
- CityByron Center
- AreaByron Twp
- NeighborhoodByron Twp
- Zip49315
- StyleTraditional
- Year Built2026
- Price$ 675,000
- Bedrooms4
- Full Bathrooms2
- Half Bathrooms1
- Sqr Footage2380
- Lot Size0.26 Acres
Data Source:
Michigan Regional Information Center (MICHRIC)
Property Description
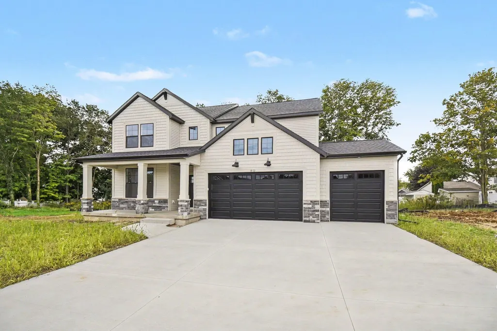
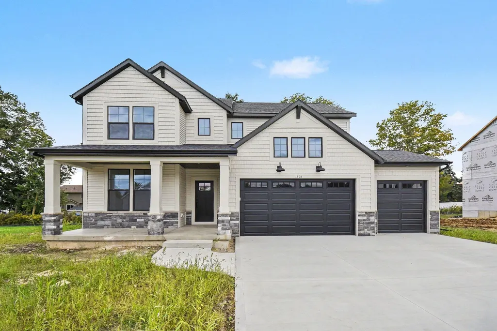
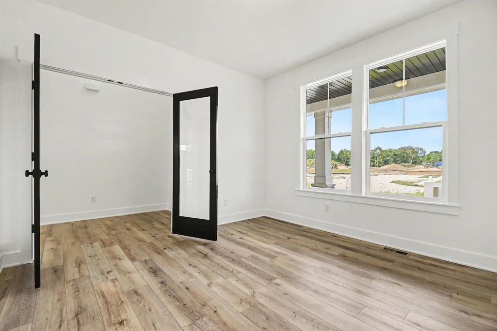
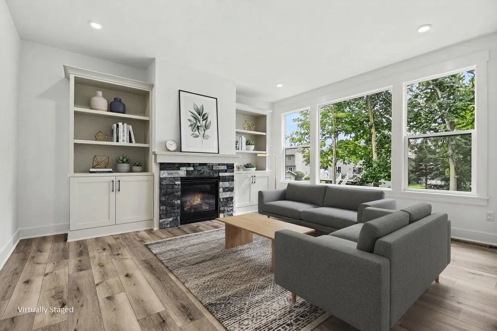
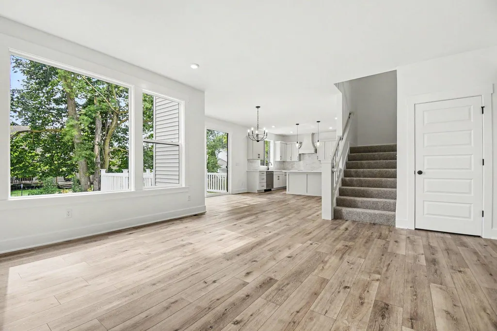
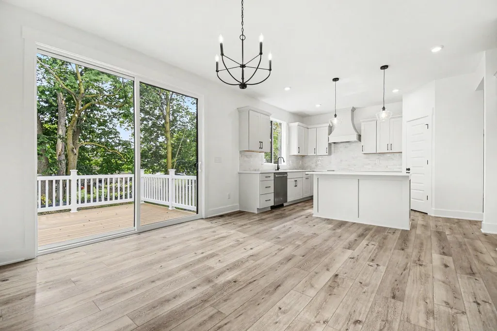
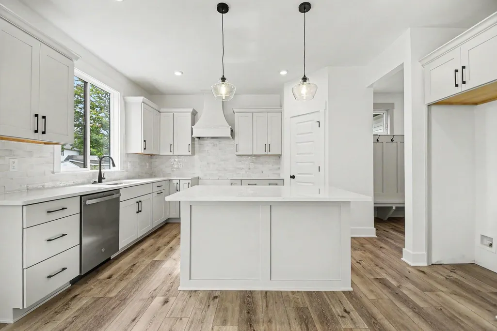
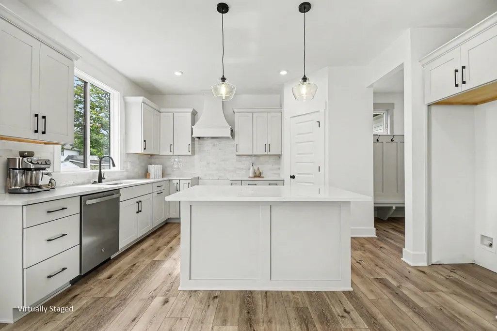
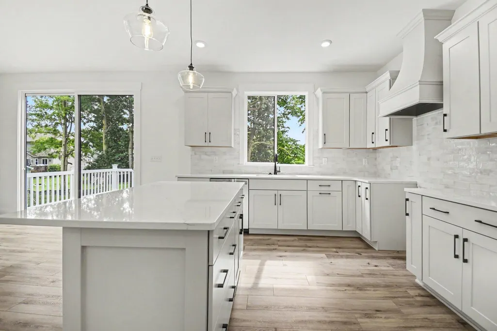
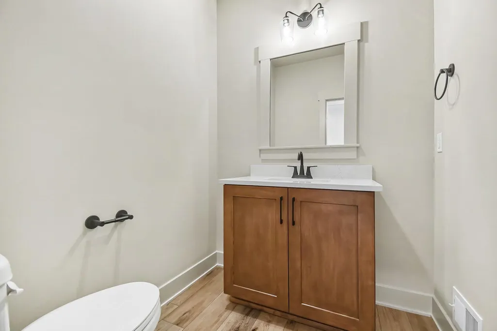
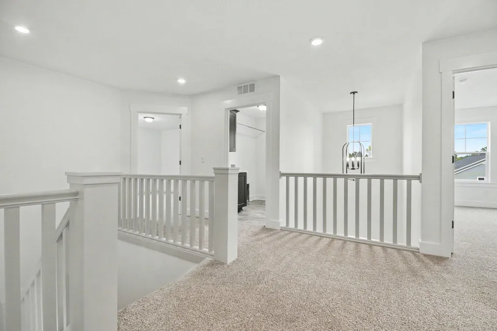
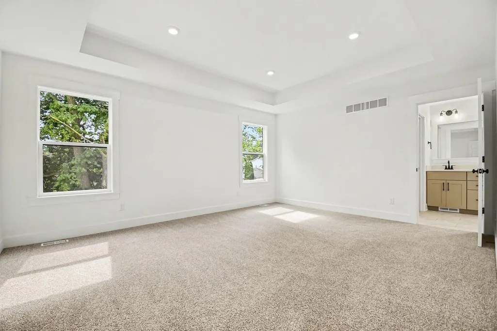
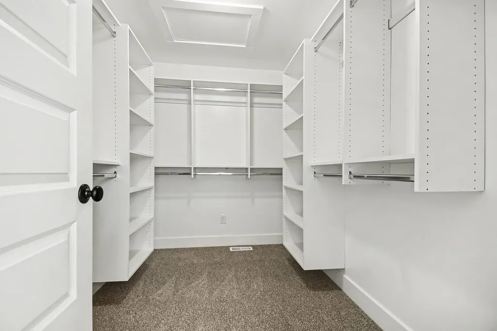
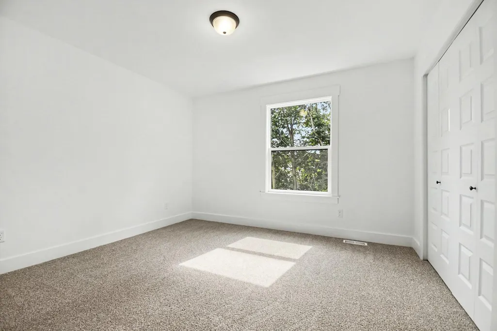
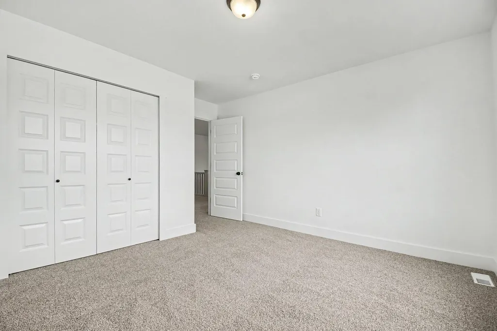
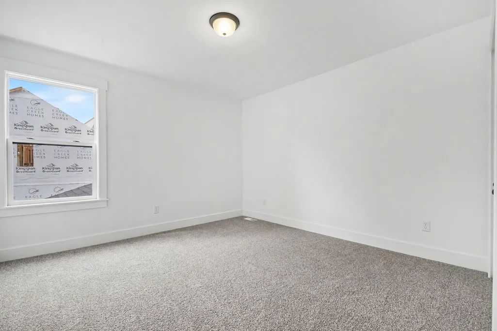
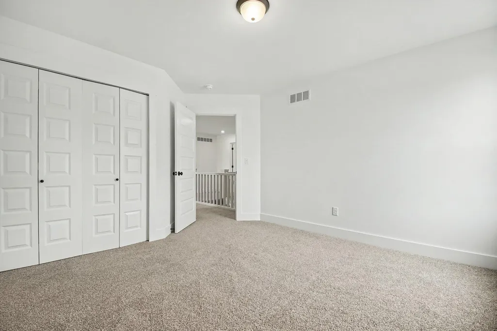
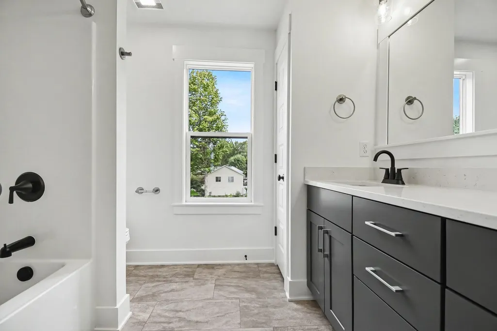
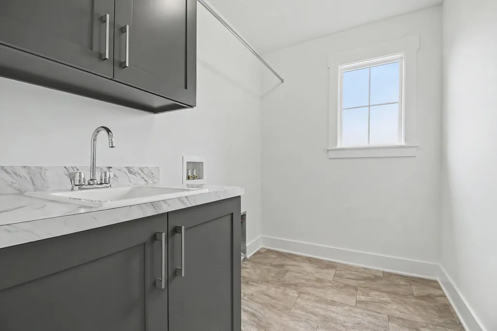
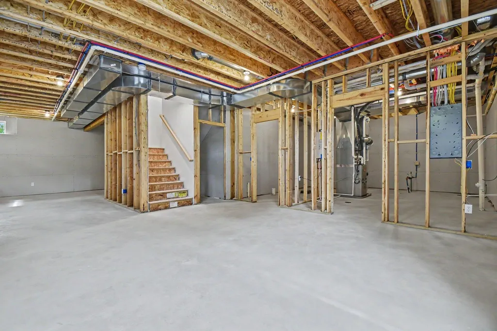
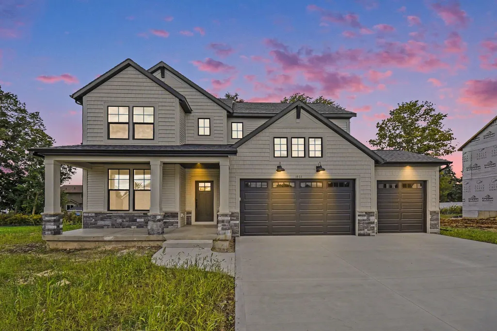
The Taylor plan in Alden Grove offers nearly 2,400 finished square feet with a layout that feels substantial, thoughtful, and easy to live in. A two-story foyer sets the tone from the front door, leading into an open main floor with 9' ceilings, a living room fireplace with built-ins, quartz countertops, soft-close cabinetry, and a kitchen designed for everyday function. Upstairs, the bedrooms are generously sized, with a comfortable owner's suite, convenient laundry, and space that works for real life. The unfinished basement offers future expansion potential. Home is complete and ready for you to celebrate the upcoming holidays! Located in Byron Center's Blue Ribbon school district, Alden Grove offers quick access to shopping, trails, parks, Whistlestop Park, Tanger Outlets, and M-6. Prefer to start from scratch? Other homesites are available to build your own Eagle Creek home.
| Price History | |
|---|---|
| 6/26/2026 | Listed $675,000 |
General Features
| Sewer | Public |
|---|---|
| Heating | Forced Air |
| Cooling | SEER 13 or Greater |
| Possession | Close Of Escrow |
| Roof | Shingle |
| Appliances | Humidifier,Disposal |
| HOA Fee | 350.0 |
| Garage Spaces | 3.0 |
| Association Fee Includes | None |
| Architectural Style | Traditional |
| Security Features | Carbon Monoxide Detector(s),Smoke Detector(s) |
| Construction Materials | HardiPlank Type,Stone |
| Year Built | 2026 |
| Stories Count | 2 |
| Township | Byron Twp |
| Property Subtype | Single Family Residence |
| Tax Year | 2026 |
| Assoc Fee Paid Per | Annually |
| County | Kent |
| New Construction | Yes |
| Property Type | Residential |
| HOA | No |
| Attached Garage | Yes |
| Subdivision Name | Alden Grove |
| Garage Y/N | Yes |
| Total Rooms | 10 |
| Full Baths | 2 |
| Status | Active |
| Directions | From M6 Take Byron Center Ave South to 76th,East to Alden Grove |
| City | Byron Center |
| High School District | Byron Center |
| Zoning Description | Residential |
| Lot Size Units | Acres |
| Lot Size Square Feet | 11326.0 |
| Carport Y/N | No |
| Listing Terms | Cash,FHA,VA Loan,Conventional |
| Land Lease Y/N | No |
| Tax Annual Amount | 0.0 |
| Home Warranty Y/N | Yes |
| Lease Renewal Y/N | No |
| Additional Parcels Y/N | No |
| Rent Control Y/N | No |
| Builder Name | Eagle Creek Homes |
| Standard Status | Active |
| Occupancy Type | Vacant |
| MobileHomeRemainsYN | No |
| Legal Description | 412115224014 LOT 26 * ALDEN GROVE NO.1 SPLIT/COMBINED ON 12/10/2025 FROM 41-21-15-201-015,41-21-15-201-016,41-21-15-201-017; |
| Senior Community | None |
Interior Features
| Interior Amenities | Garage Door Opener,Center Island,Pantry |
|---|---|
| Basement | Full |
| Flooring | Carpet,Vinyl |
| Total Fireplaces | 1 |
| Fireplace Features | Gas Log,Living Room |
| Air Conditioning Y/N | Yes |
| Heating Y/N | Yes |
| Fireplace Y/N | No |
| Half Baths | 1 |
| Laundry Features | Gas Dryer Hookup,Upper Level,Washer Hookup |
| Total Bedrooms | 4 |
| Below Grade Finished Area | 0.0 |
| Total Baths | 3 |
| Pantry | True |
Exterior Features
| Parking Features | Attached |
|---|---|
| Lot Features | Sidewalk |
| Water Source | Public |
| Lot Size Area | 0.26 |
| Spa | No |
| Building Area Total | 2380.0 |
| Lot Dimensions | 90x130 |
| Lot Size Acres | 0.26 |
| Road Surface Type | Paved |
| Waterfront Y/N | No |
| Crops Included Y/N | No |
| Horse Y/N | No |
| Irrigation Water Rights Y/N | No |
Amenities
- Foreclosure
- Views
- Short Sale
- New Construction
- Adult 55+
- Lease To Own
- No HOA Fees
- Furnished
- Primary On Main
- Air Conditioning
- Seller Finance
- Green
- Fixer Upper
- Horse
- Golf
- Fireplace
- Deck
- Garage
- Basement
- Pool
Property vs Single Family Average in 49315
Price
Year Built
 Listing information is provided by Participants of the MichRIC MLS. IDX information is provided exclusively for personal, non-commercial use, and may not be used for any purpose other than to identify prospective properties consumers may be interested in purchasing. Information deemed reliable but not guaranteed. ©: MichRIC MLS. Last Update September 22, 2026 10:15 PM UTC
 IDX provided courtesy of Realcomp II Ltd., via REMAX Empire and The Originating MLS(found above), © 2026 Realcomp II Ltd. Shareholders. The information being provided is for consumers personal, non-commercial use and may not be used for any purpose other than to identify prospective properties consumers may be interested in purchasing.
