










Address
4154 S Sunset Drive, Fremont, MI
Price
$ 499,900
Property Attributes
- ID#26025060
- TypeSingle Family
- Listing Status Active
- CountyNewaygo
- CityFremont
- Zip49412
- StyleChalet
- Year Built1987
- Taxes$ 4640
- Price$ 499,900
- Bedrooms5
- Full Bathrooms3
- Half Bathrooms0
- Sqr Footage3116
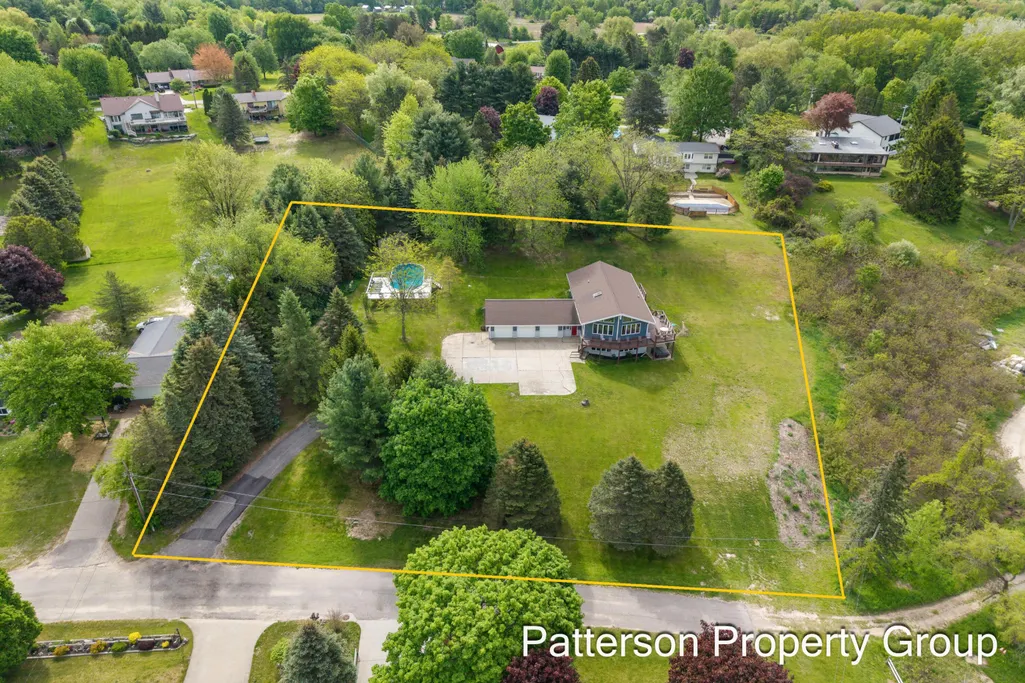
- Lot Size1.39 Acres
Data Source:
Michigan Regional Information Center (MICHRIC)
Property Description
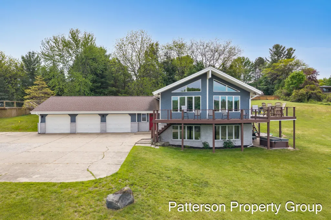
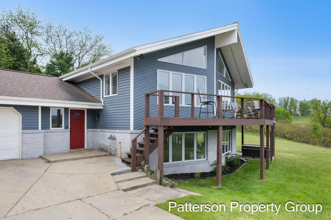
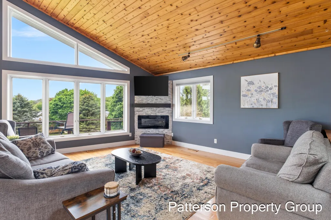
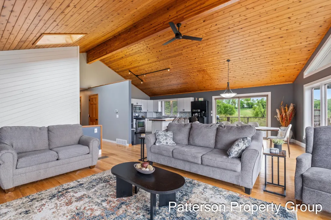
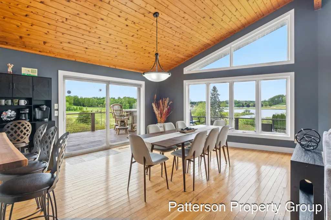
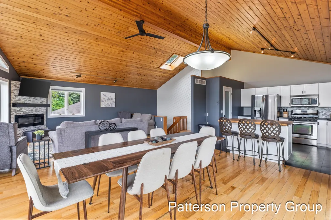
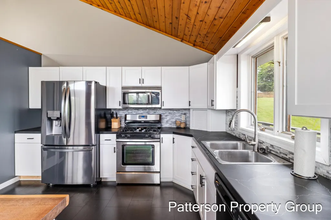
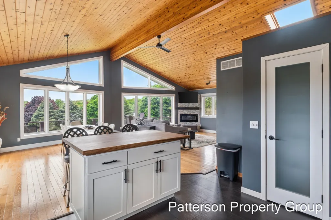
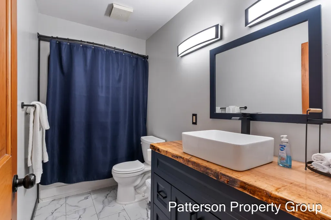
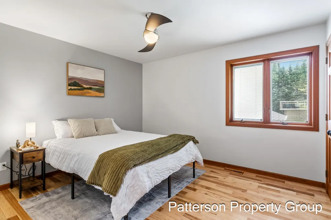
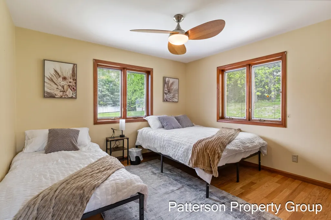
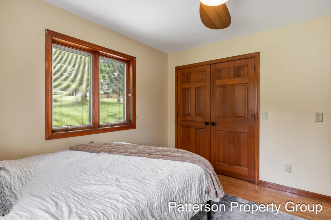
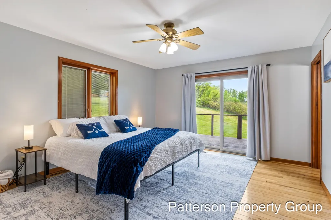
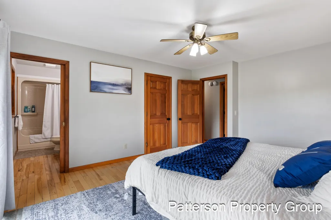
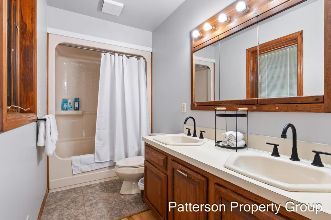
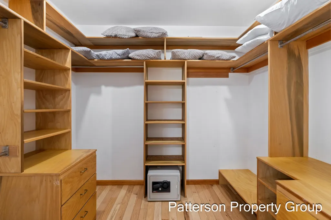
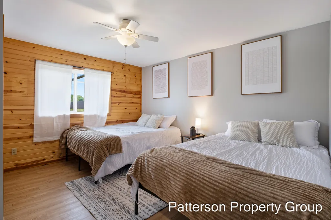
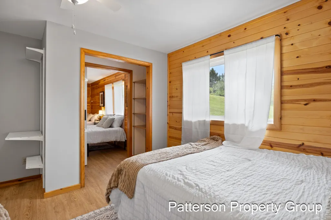
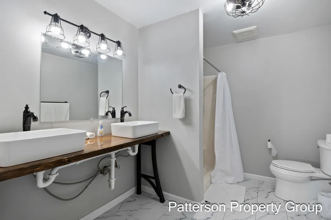
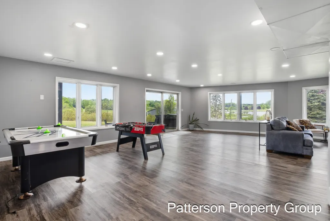
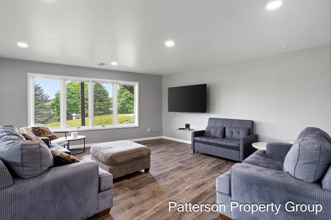
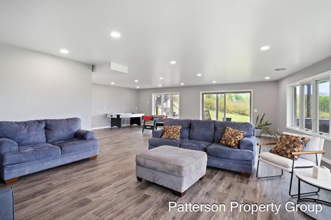
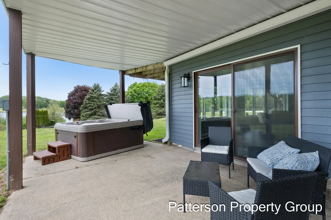
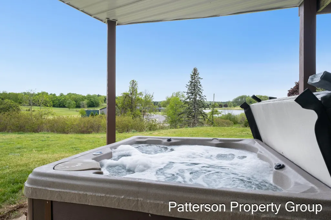
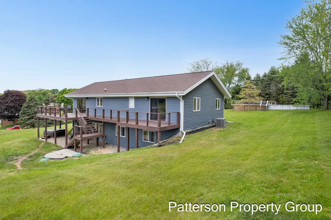
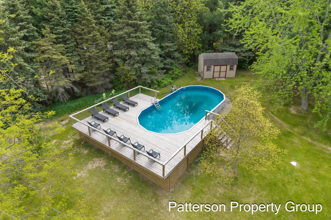
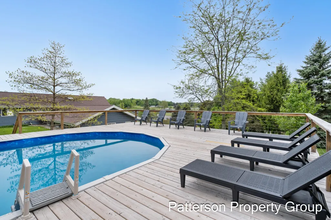
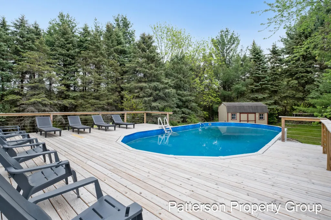
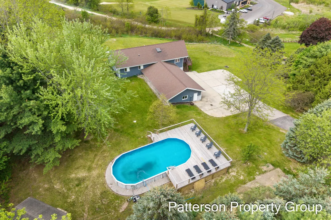
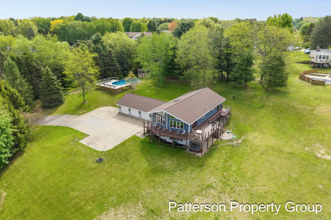
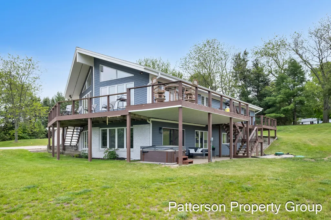
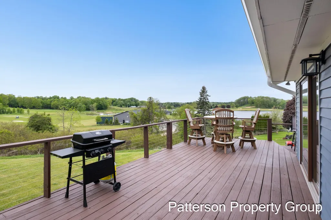
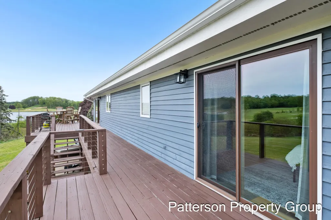
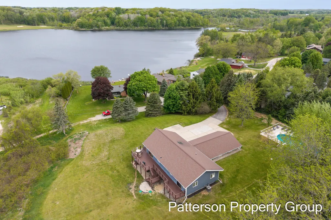
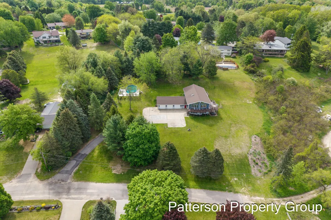
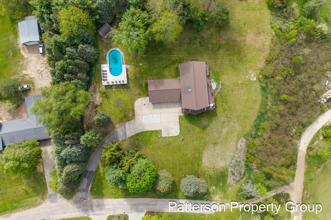
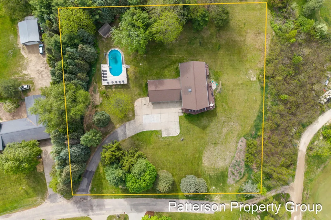
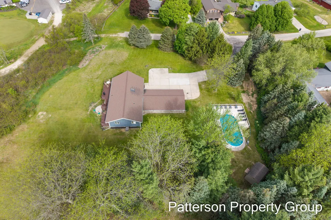
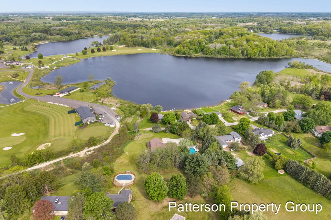
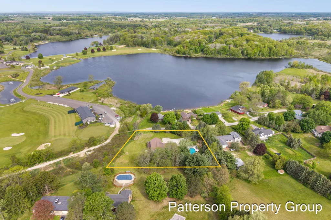
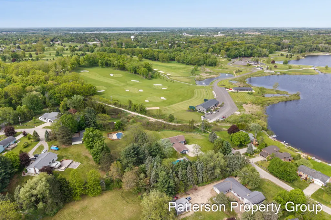
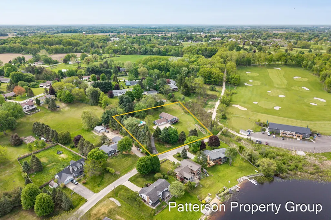
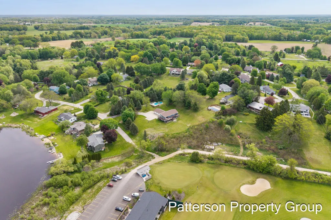
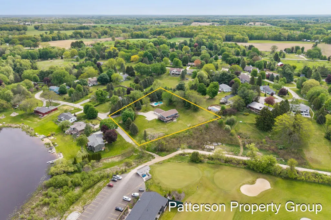
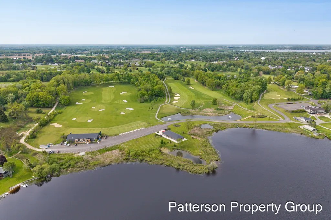
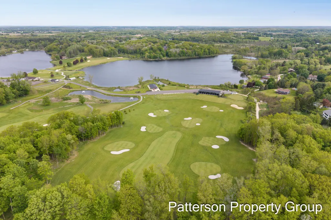
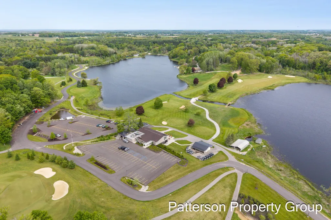
Welcome to 4154 S Sunset Drive, uniquely positioned on Water's Edge Golf Course with beautiful views of Third Lake and a peaceful setting on 1.39 acres. This spacious 5 bedroom, 3 full bathroom home features an open floor plan, soaring cathedral ceilings and oversized windows that fill the home with natural light and showcase the scenic surroundings. The walkout lower level offers flexible living space for guests, entertaining or everyday living. Outside, enjoy an 18x38 above ground pool with surrounding deck, hot tub included, 3 stall attached garage, generator hookup, and deeded access to Third Lake. Recent updates include furnace in 2019 plus water heater, bedroom windows, septic pump and well bladder in 2023. Currently operating as a successful Airbnb with approximately $26,000 in bookings this year and reservations already in place. A rare Fremont opportunity with golf course frontage, peaceful water views and income potential.
| Elementary School | Middle School | High School |
|---|---|---|
| Daisy Brook Elementary School Elementary School | Fremont Middle School Middle School | Fremont High School High School |
| Price History | |
|---|---|
| 8/13/2026 | Listed $499,900 |
General Features
| Sewer | Septic Tank |
|---|---|
| Heating | Forced Air |
| Cooling | Central Air |
| Possession | Close Plus 30 Days |
| Roof | Composition |
| Appliances | Dishwasher,Dryer,Microwave,Oven,Refrigerator,Washer,Water Softener Owned |
| Garage Spaces | 3 |
| Architectural Style | Chalet |
| Pool Features | Above Ground |
| Security Features | Carbon Monoxide Detector(s),Smoke Detector(s) |
| Construction Materials | Wood Siding |
| Year Built | 1987 |
| Stories Count | 1 |
| Township | Fremont |
| Property Subtype | Single Family Residence |
| Tax Year | 2025 |
| Ownership | Private Owned |
| Waterfront Features | Lake |
| County | Newaygo |
| New Construction | false |
| Property Type | Residential |
| Attached Garage | true |
| Garage Y/N | true |
| Total Rooms | 12 |
| Full Baths | 3 |
| Status | Active |
| Directions | W 48th Street, North on Luce Avenue, West on Sunset Drive, follow curve to the right and home is on the East side of the road, at the dead end of the cul de sac |
| City | Fremont |
| Body of Water | Third Lake |
| High School District | Fremont |
| Zoning Description | Residential |
| Lot Size Units | Acres |
| Lot Size Square Feet | 60548 |
| Listing Terms | Cash,FHA,VA Loan,MSHDA,Conventional |
| Tax Annual Amount | 4640 |
| Virtual Tour | https://www.propertypanorama.com/instaview/wmlar/26025060 |
| Standard Status | Active |
| Occupancy Type | Owner |
| Tax Assessed Value | 145549 |
| Legal Description | LOTS 12 & 13 OTTAWA HILLS |
Interior Features
| Interior Amenities | Ceiling Fan(s),Garage Door Opener,Hot Tub Spa,Center Island,Eat-in Kitchen,Pantry |
|---|---|
| Basement | Daylight,Full,Walk-Out Access |
| Flooring | Carpet,Tile,Wood |
| Fireplace Features | Living Room |
| Air Conditioning Y/N | true |
| Heating Y/N | true |
| Window Features | Screens,Insulated Windows |
| Fireplace Y/N | false |
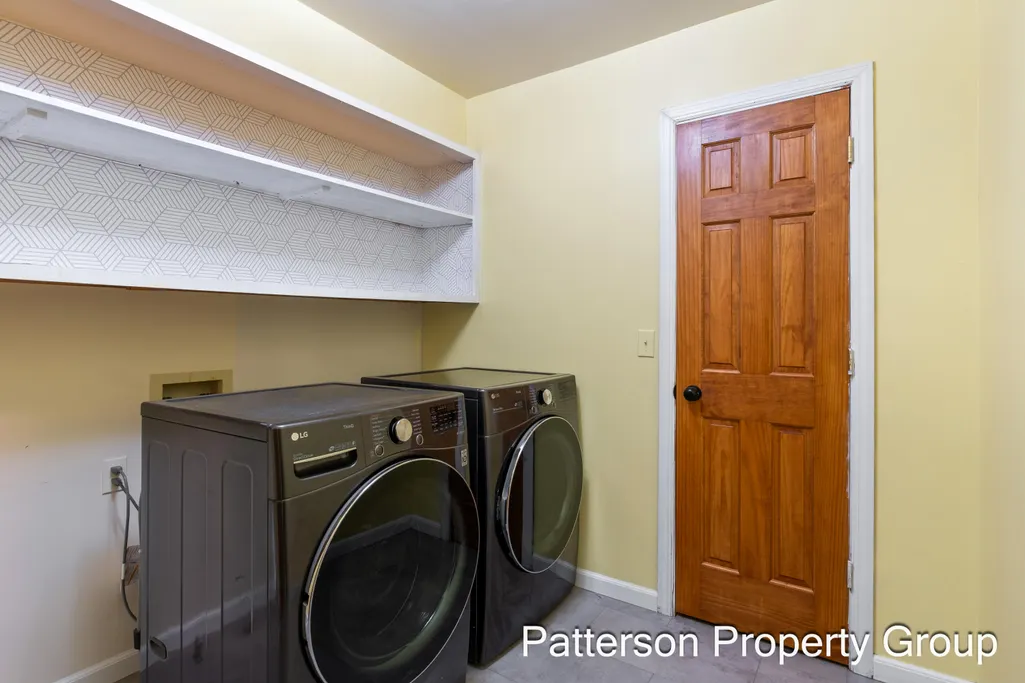
| Laundry Features | In Hall,Laundry Room,Main Level |
| Total Bedrooms | 5 |
| Below Grade Finished Area | 1322 |
| Main Level Bedrooms | 3 |
| Total Baths | 3 |
| Pantry | true |
Exterior Features
| Exterior Amenities | Balcony |
|---|---|
| Parking Features | Garage Faces Front,Garage Door Opener,Attached |
| Lot Features | Cul-De-Sac |
| Water Source | Well |
| Lot Size Area | 1.39 |
| Building Area Total | 1795 |
| Lot Dimensions | 255x322x255x240 |
| Lot Size Acres | 1.39 |
| Road Surface Type | Paved |
| Waterfront Y/N | false |
| Other Equipment | Dehumidifier |
| View | true |
Amenities
- Foreclosure
- Views
- Short Sale
- New Construction
- Adult 55+
- Lease To Own
- No HOA Fees
- Furnished
- Primary On Main
- Air Conditioning
- Seller Finance
- Green
- Fixer Upper
- Horse
- Golf
- Fireplace
- Deck
- Garage
- Basement
- Pool
Property vs Single Family Average in 49412
Price
Taxes
Year Built
 Listing information is provided by Participants of the MichRIC MLS. IDX information is provided exclusively for personal, non-commercial use, and may not be used for any purpose other than to identify prospective properties consumers may be interested in purchasing. Information deemed reliable but not guaranteed. ©: MichRIC MLS. Last Update September 22, 2026 10:15 PM UTC
 IDX provided courtesy of Realcomp II Ltd., via REMAX Empire and The Originating MLS(found above), © 2026 Realcomp II Ltd. Shareholders. The information being provided is for consumers personal, non-commercial use and may not be used for any purpose other than to identify prospective properties consumers may be interested in purchasing.
