











Address
3481 Cottontail Lane, Ann Arbor, MI
Price
$ 1,679,900
Property Attributes
- ID#26005393
- TypeSingle Family
- Listing Status Active
- CountyWASHTENAW
- CityAnn Arbor
- AreaScio Twp
- NeighborhoodScio Twp
- Zip48103
- StyleRanch
- Year Built2026
- Taxes$ 436
- Price$ 1,679,900
- Bedrooms3
- Full Bathrooms2
- Half Bathrooms1
- Sqr Footage2691
- Lot Size1.23 Acres
Data Source:
Michigan Regional Information Center (MICHRIC)
Property Description
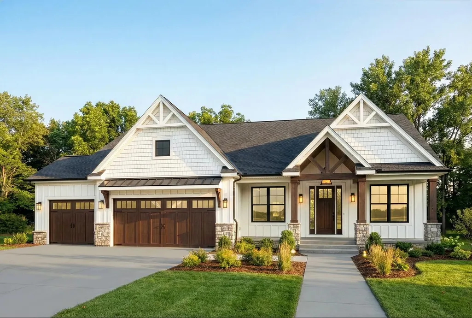
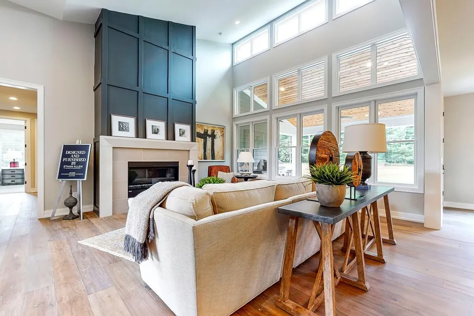
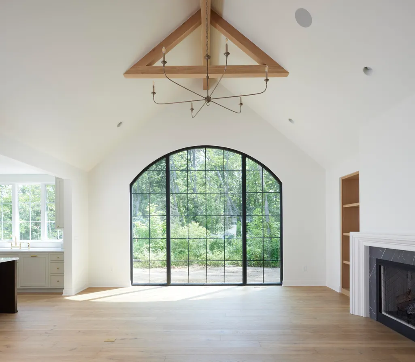
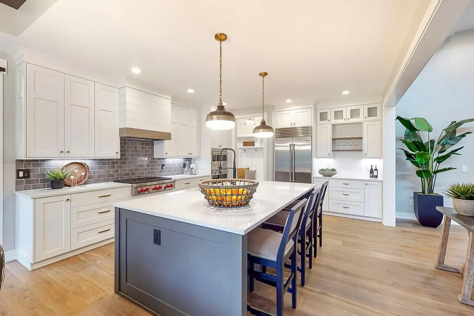
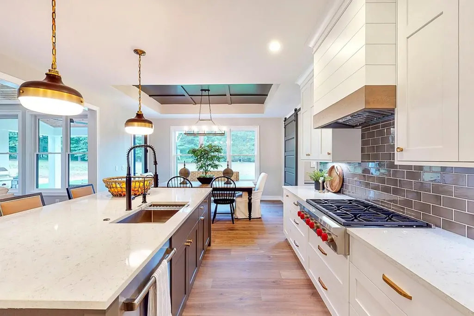
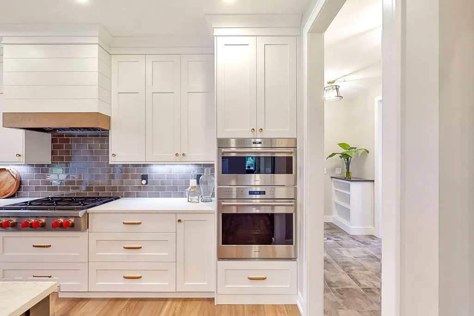
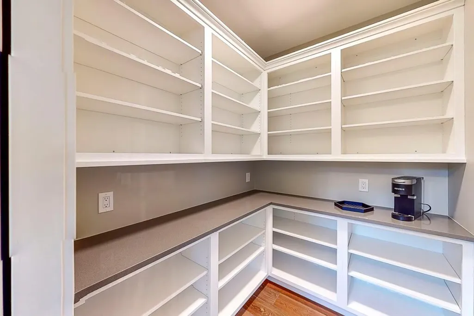
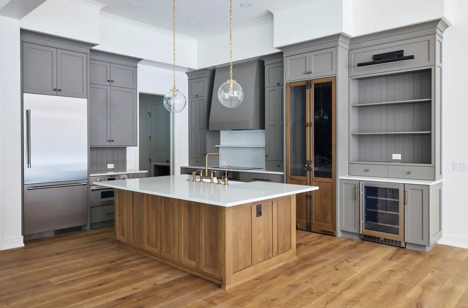
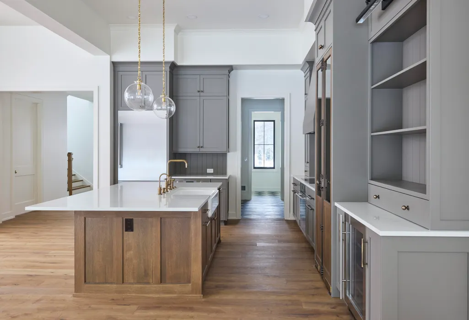
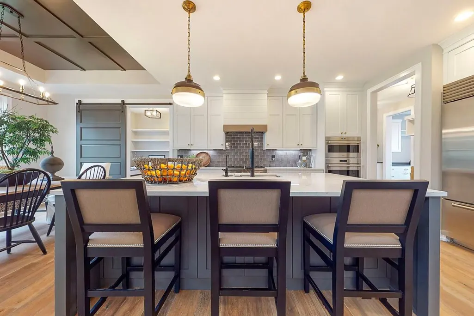
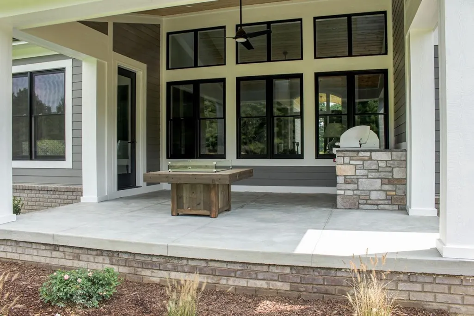
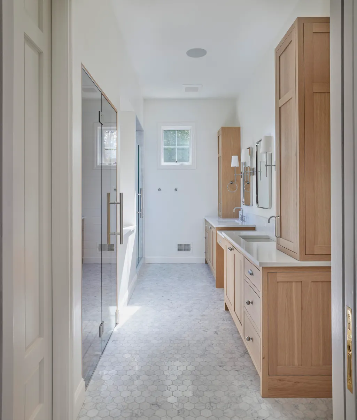
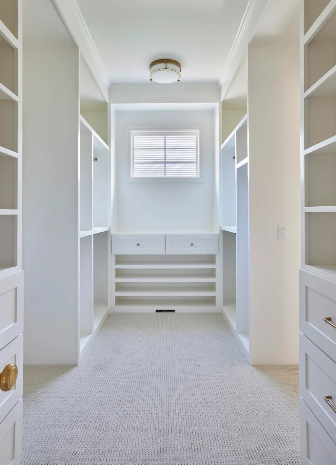
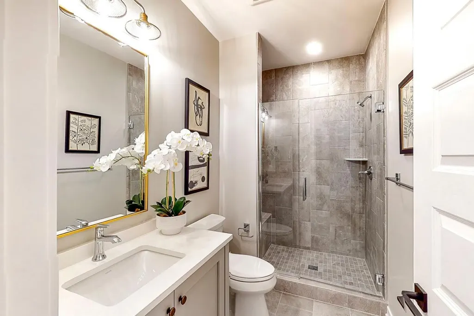
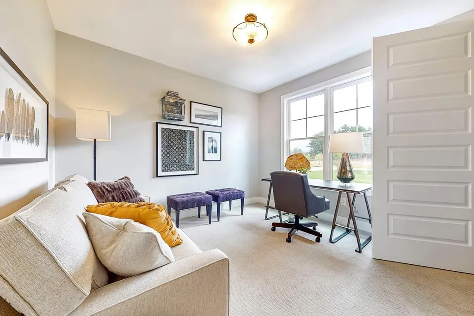
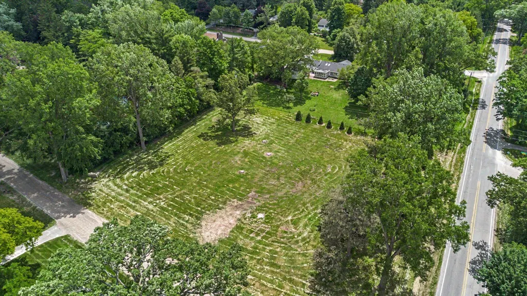
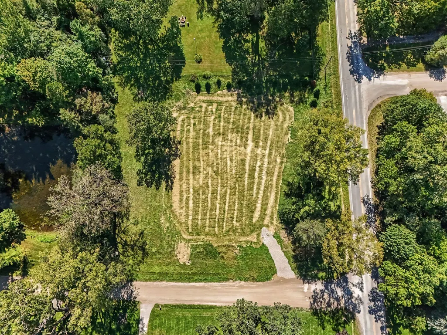
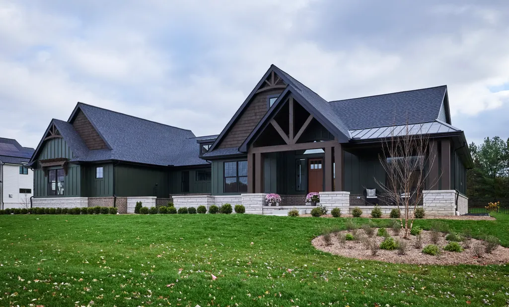
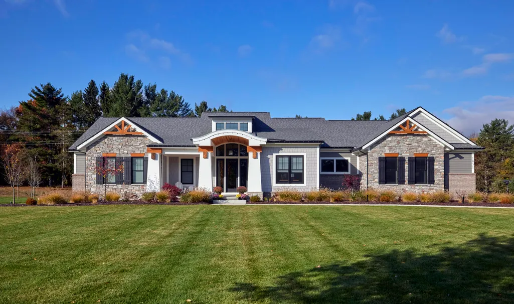
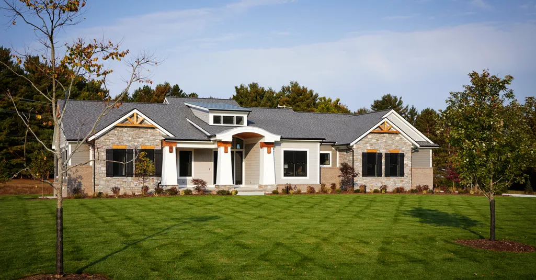
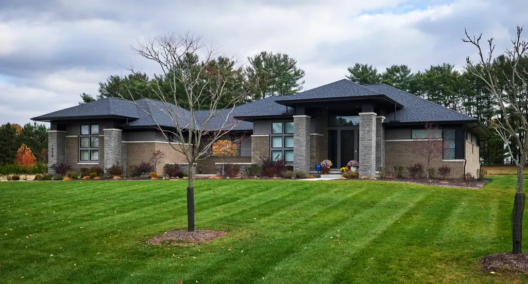
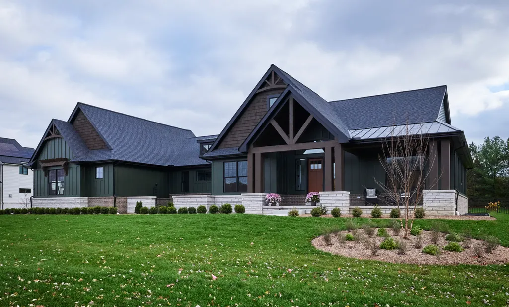
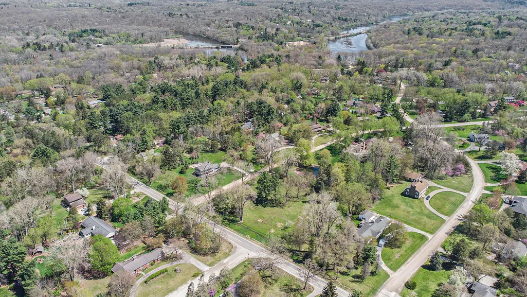
Rare opportunity to build your own custom dream home with premier Ann Arbor builder Main Street Homes on a beautiful 1.23 acre vacant building site located in a popular, established NW Ann Arbor neighborhood with custom & distinctive homes. No neighborhood association, Ann Arbor Schools, Scio Township taxes. Easy walk to Huron River & the Border to Border hiking & biking trail and a quick drive to everything. Main Street Homes will help you design and build any custom home you desire on this building site (or on your own building site). This listing is for a stunning custom ranch ''to-be-built'' home offering 2,691 square feet of main floor living space with top quality finishes, including 3 bedrooms, 2.5 baths and study, and landscaping including pine trees along Wagner Road & rear of property. Building permits for this ranch floor plan are basically ready so construction could start quickly. This floor plan also offers the flexibility of a covered lanai and an additional 1,350 square foot finished basement with 3 egress windows and 9+ footfinished ceilings. Main Street Homes is a longtime local custom builder that has built many fine, top-of-the-line, individually designed homes tailored to the needs of each client. 2 story plans and other plans also available. Call us today to schedule your meeting with Main Street Homes' owner/builder Joe Huczek and in-house designer in their custom design showroom! (MLS pictures are from other homes built by Main Street Homes and included as conceptual ideas of features & finishes that may be included in the home built on this site.)
| Elementary School | Middle School | High School |
|---|---|---|
| Wines Elementary School | Forsythe Middle School | Skyline High School |
| Price History | |
|---|---|
| 2/13/2026 | Listed $1,679,900 |
General Features
| Sewer | Septic Tank |
|---|---|
| Heating | Forced Air |
| Cooling | Central Air |
| Utilities | Natural Gas Available,Electricity Available,Cable Available |
| Possession | Close Of Escrow |
| Roof | Asphalt |
| Appliances | Bar Fridge,Cooktop,Dishwasher,Disposal,Dryer,Microwave,Oven,Refrigerator,Washer,Water Softener Owned |
| Garage Spaces | 3.0 |
| Architectural Style | Ranch |
| Security Features | Carbon Monoxide Detector(s),Smoke Detector(s) |
| Construction Materials | Brick,HardiPlank Type |
| Year Built | 2026 |
| Stories Count | 1 |
| Township | Scio Twp |
| Property Subtype | Single Family Residence |
| Tax Year | 2025 |
| Ownership | Private Owned |
| County | Washtenaw |
| New Construction | Yes |
| Property Type | Residential |
| Attached Garage | Yes |
| Garage Y/N | Yes |
| Total Rooms | 7 |
| Full Baths | 2 |
| Status | Active |
| Directions | SE Corner of Cottontail Lane & N Wagner,just north of Milller Rd and just south of Huron River Drive |
| City | Ann Arbor |
| High School District | Ann Arbor |
| Zoning Description | R-1 |
| Lot Size Units | Acres |
| Lot Size Square Feet | 53579.0 |
| Carport Y/N | No |
| Listing Terms | Cash,Conventional |
| Land Lease Y/N | No |
| Tax Annual Amount | 436.0 |
| Home Warranty Y/N | No |
| Lease Renewal Y/N | No |
| Additional Parcels Y/N | No |
| Rent Control Y/N | No |
| Builder Name | Main Street Homes |
| Standard Status | Active |
| Tax Assessed Value | 11413 |
| MobileHomeRemainsYN | No |
| Legal Description | BEG AT NW COR OF OUTLOT B,TH S 01 DEG 55' W 217.85 FT ALONG W LINE OF OUTLOT B,TH S 86 DEG 39' E 246.39 FT,TH N 01 DEG 55' E 212.51 FT,TH WLY 188.11 FT ALONG ARC OF CURVE LEFT OF RADIUS 1536.65 FT,CH |
| Senior Community | None |
Interior Features
| Interior Amenities | Ceiling Fan(s),Garage Door Opener,Center Island,Eat-in Kitchen,Pantry |
|---|---|
| Basement | Full |
| Flooring | Carpet,Ceramic Tile,Wood |
| Total Fireplaces | 1 |
| Fireplace Features | Family Room,Gas Log |
| Air Conditioning Y/N | Yes |
| Heating Y/N | Yes |
| Window Features | Low-Emissivity Windows,Screens,Insulated Windows |
| Fireplace Y/N | Yes |
| Half Baths | 1 |
| Laundry Features | Laundry Room,Main Level,Sink |
| Total Bedrooms | 3 |
| Below Grade Finished Area | 0.0 |
| Main Level Bedrooms | 3 |
| Total Baths | 3 |
| Pantry | True |
Exterior Features
| Parking Features | Garage Faces Front,Garage Door Opener,Attached |
|---|---|
| Lot Features | Corner Lot,Level |
| Water Source | Well,None |
| Lot Size Area | 1.23 |
| Spa | No |
| Building Area Total | 2691.0 |
| Lot Dimensions | 246x212x246x217 |
| Lot Size Acres | 1.23 |
| Road Surface Type | Paved |
| Waterfront Y/N | No |
| Crops Included Y/N | No |
| Horse Y/N | No |
| Irrigation Water Rights Y/N | No |
Amenities
- Foreclosure
- Views
- Short Sale
- New Construction
- Adult 55+
- Lease To Own
- No HOA Fees
- Furnished
- Primary On Main
- Air Conditioning
- Seller Finance
- Green
- Fixer Upper
- Horse
- Golf
- Fireplace
- Deck
- Garage
- Basement
- Pool
Property vs Single Family Average in 48103
Price
Taxes
Year Built
Visits
 Listing information is provided by Participants of the MichRIC MLS. IDX information is provided exclusively for personal, non-commercial use, and may not be used for any purpose other than to identify prospective properties consumers may be interested in purchasing. Information deemed reliable but not guaranteed. ©: MichRIC MLS. Last Update September 21, 2026 10:13 PM UTC
 IDX provided courtesy of Realcomp II Ltd., via REMAX Empire and The Originating MLS(found above), © 2026 Realcomp II Ltd. Shareholders. The information being provided is for consumers personal, non-commercial use and may not be used for any purpose other than to identify prospective properties consumers may be interested in purchasing.
